
1040 WINDERMERE ROAD (X13091066)
$509,000
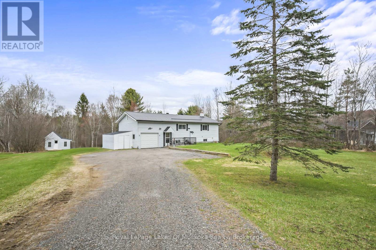
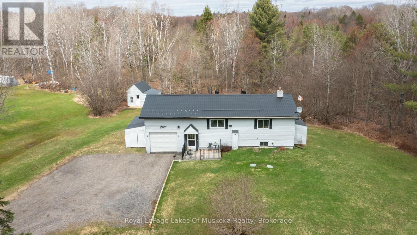
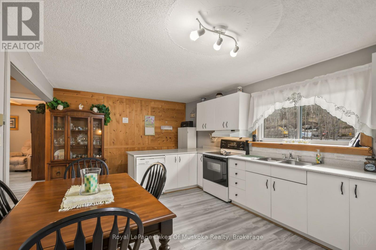
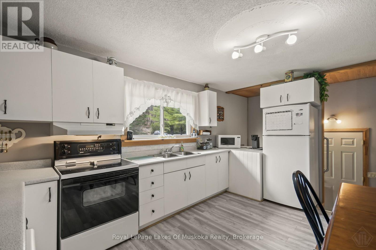
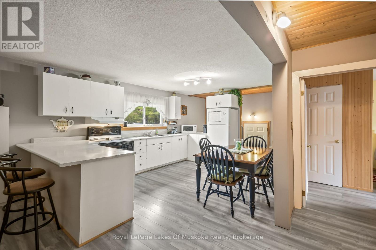
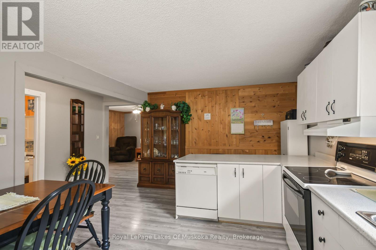
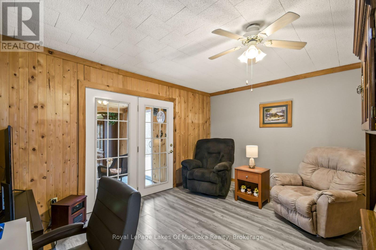
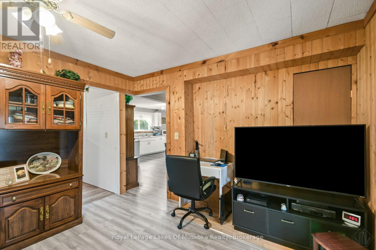
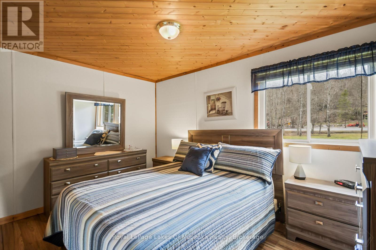
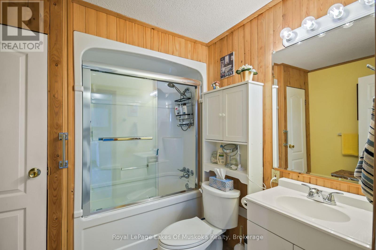
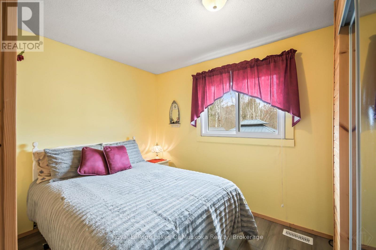
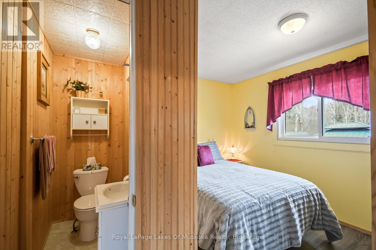
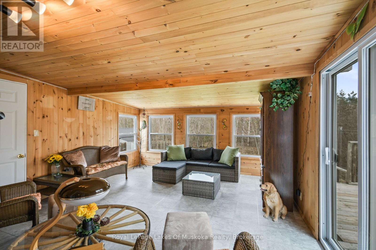
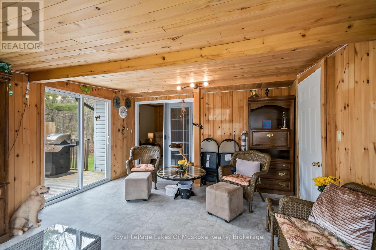
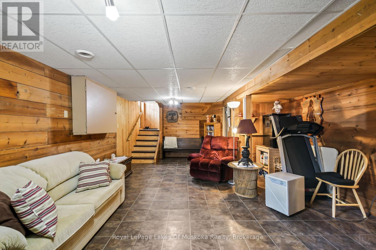
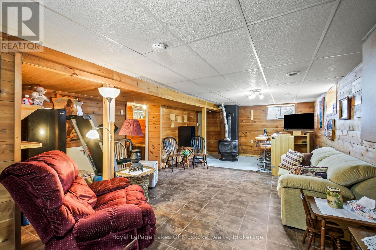
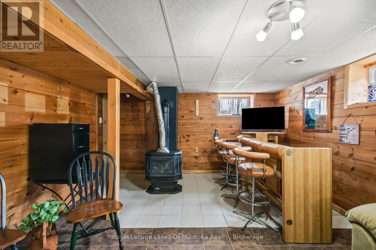
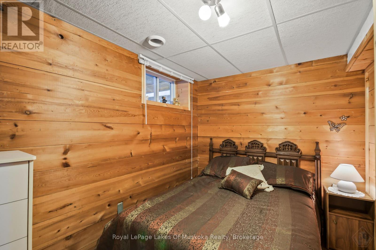
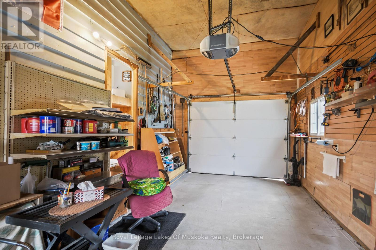
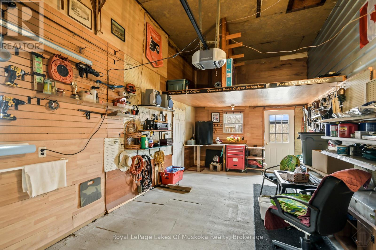
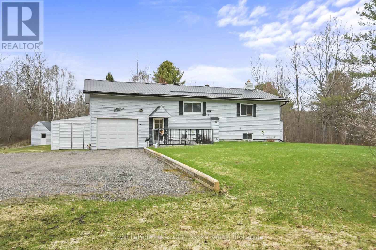
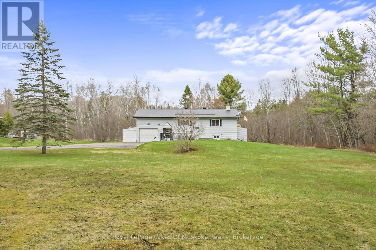
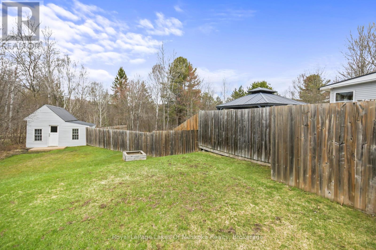
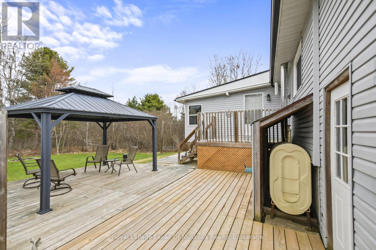
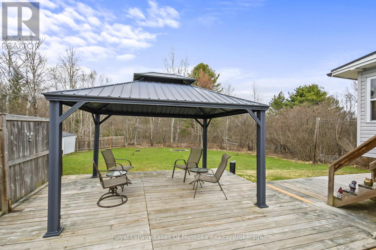
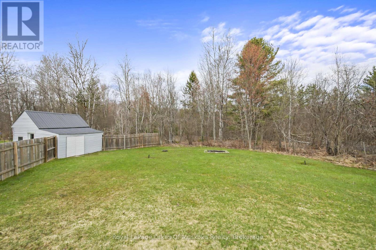
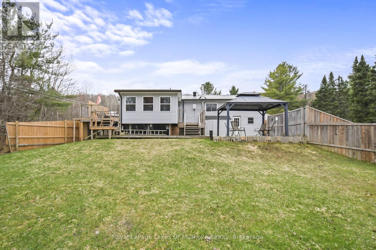
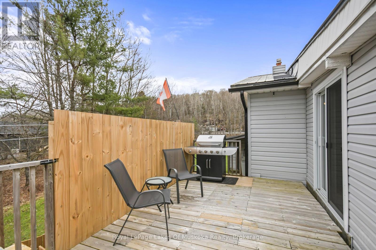
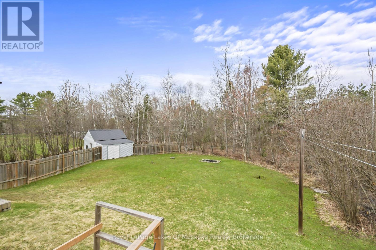
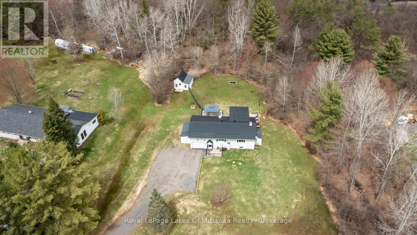
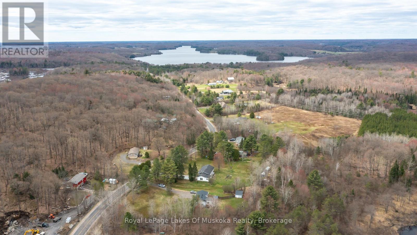
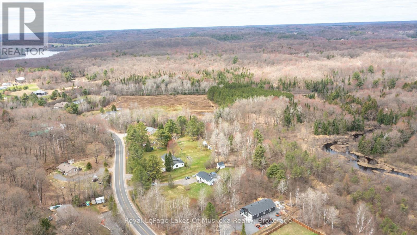
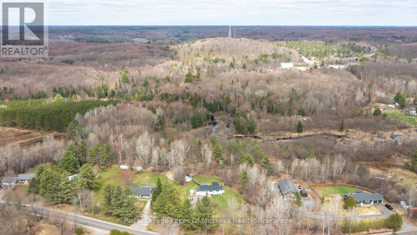
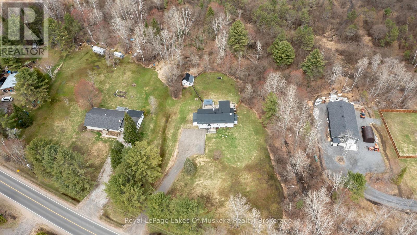
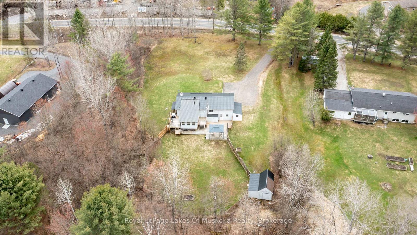
An inviting 2+1 bedroom country home set on a private, level lot of just over an acre with mature trees, open lawn space and a peaceful wooded backdrop. Inside, warm pine accents, bright windows and modern flooring create a comfortable Muskoka feel. The kitchen and dining area offers generous cabinetry, counter space and easy flow into the main living spaces. The main floor bedrooms include a spacious primary bedroom with a wood-plank ceiling, large window and warm natural finishes, plus a bright second bedroom with a two piece ensuite. An enclosed sunroom extends the living area and opens to the rear deck, gazebo-covered sitting area and fenced backyard, ideal for relaxing, entertaining or enjoying the natural setting. The finished lower level provides excellent additional space with a cozy rec room, bar area, propane stove, flexible guest/den space, laundry and access to the attached garage/workshop. Outside, enjoy a private driveway, metal roof (4 years old), storage shed/outbuilding, garden space and plenty of room to make the property your own. This property is a wonderful full-time residence, weekend retreat or Muskoka getaway in a desirable location close to golf, lakes, restaurants and easy access to the highway. (id:35324)
Book a Showing
Details
Property
1040 WINDERMERE ROADCity: Muskoka Lakes (Watt), Ontario, Canada
Bedrooms: 3
Bathrooms: 2
Size: 700 - 1100 sqft
Style: Raised bungalow
Utilities
Central Air: YesHeat Source: Oil
Heat Type: Forced air
Sewer: Septic System
Rooms
| Utility room | 3.45 m X 3 m |
| Other | 2.16 m X 3.4 m |
| Recreational, Games room | 8.97 m X 4.8 m |
| Bedroom | 4.37 m X 2.16 m |
| Foyer | 1.27 m X 3 m |
| Kitchen | 5.64 m X 3.53 m |
| Bedroom | 3.23 m X 3.48 m |
| Bathroom | 1.73 m X 0.99 m |
| Bathroom | 2.29 m X 2.39 m |
| Bedroom | 3.81 m X 3.56 m |
| Living room | 4.34 m X 3.48 m |
| Sunroom | 4.01 m X 4.78 m |