
Riley Lake
1042 AMANDA LANE (X13099690)
$1,395,000
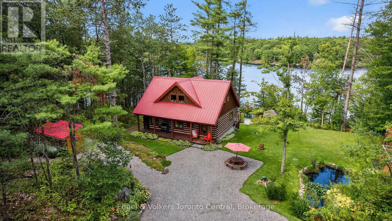
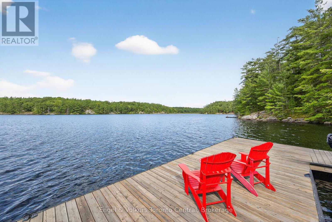
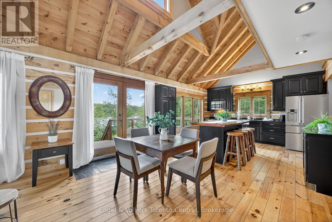
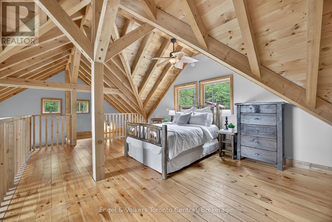
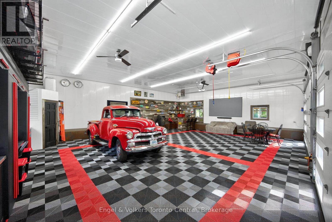
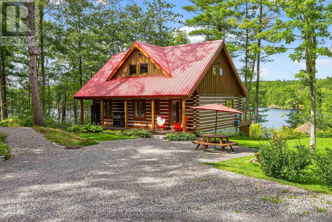
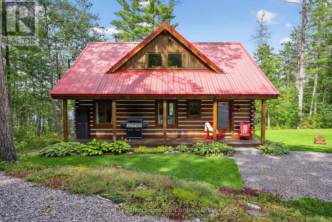
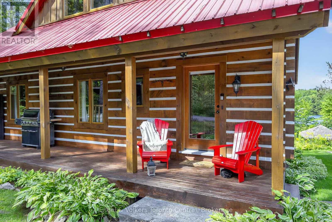
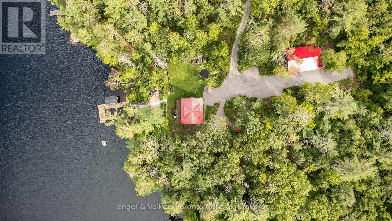
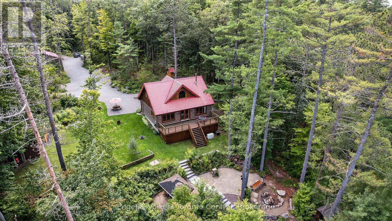
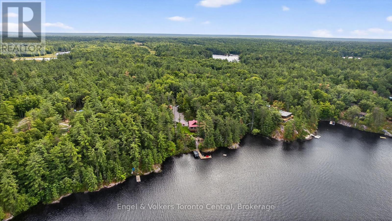
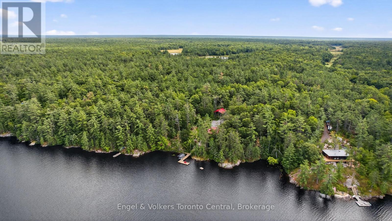
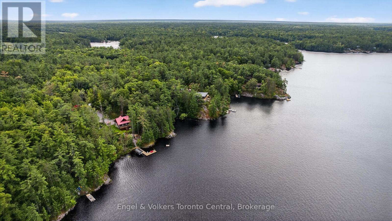
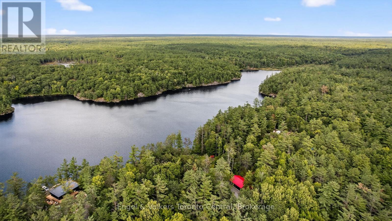
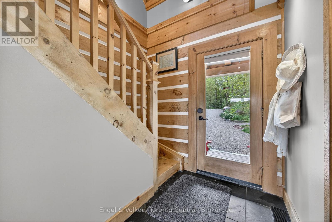
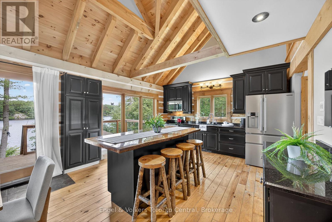
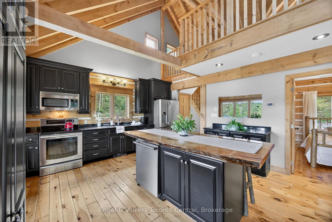
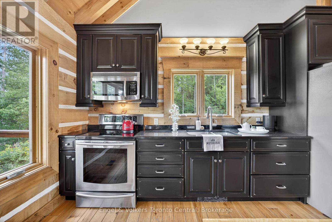
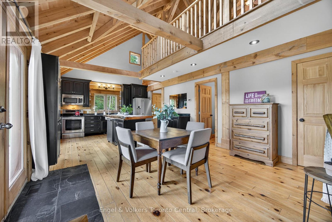
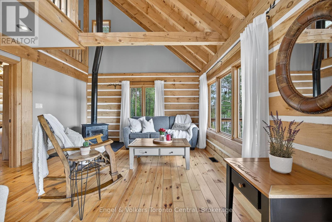
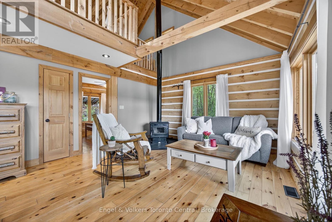
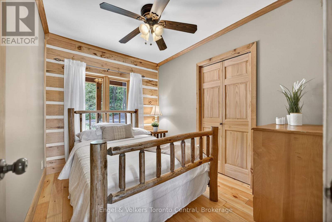
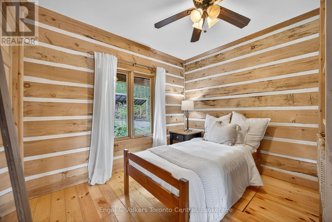
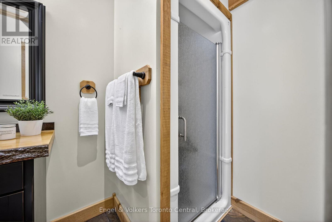
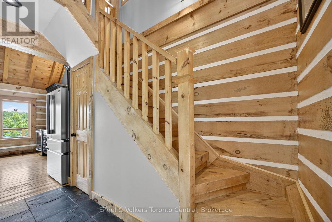
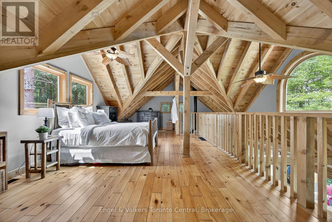
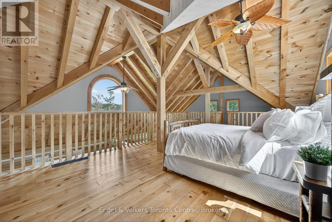
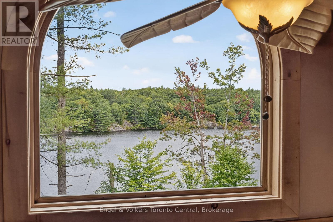
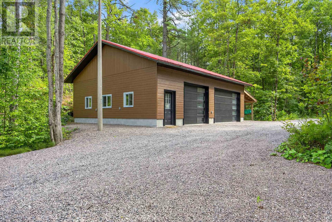
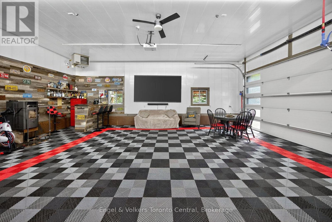
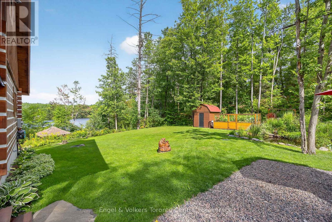
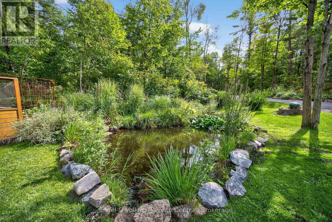
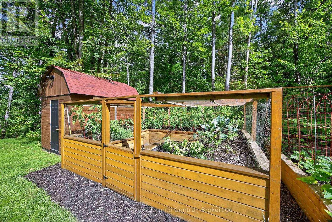
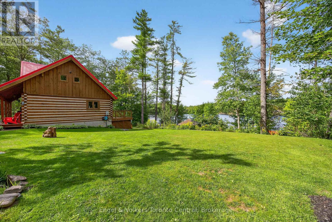
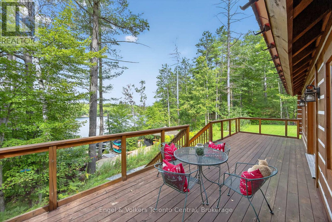
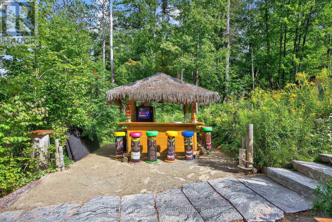
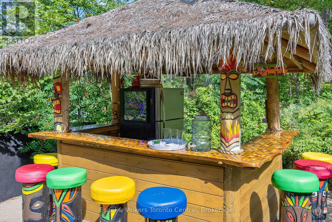
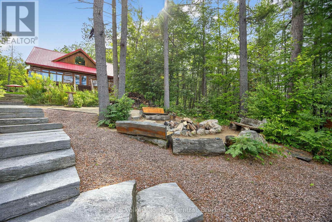
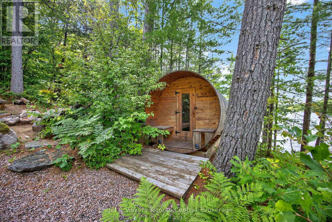
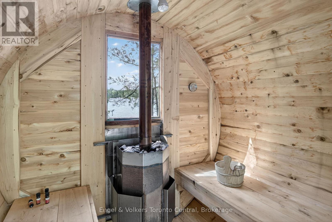
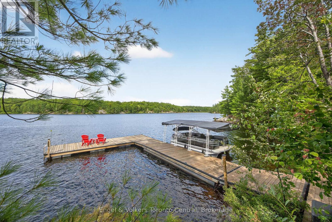
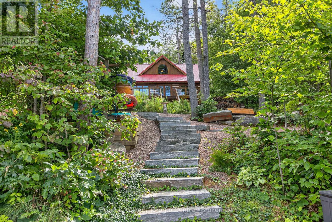
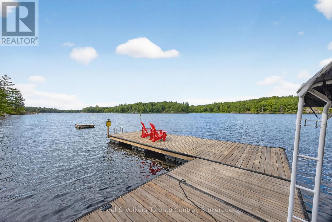
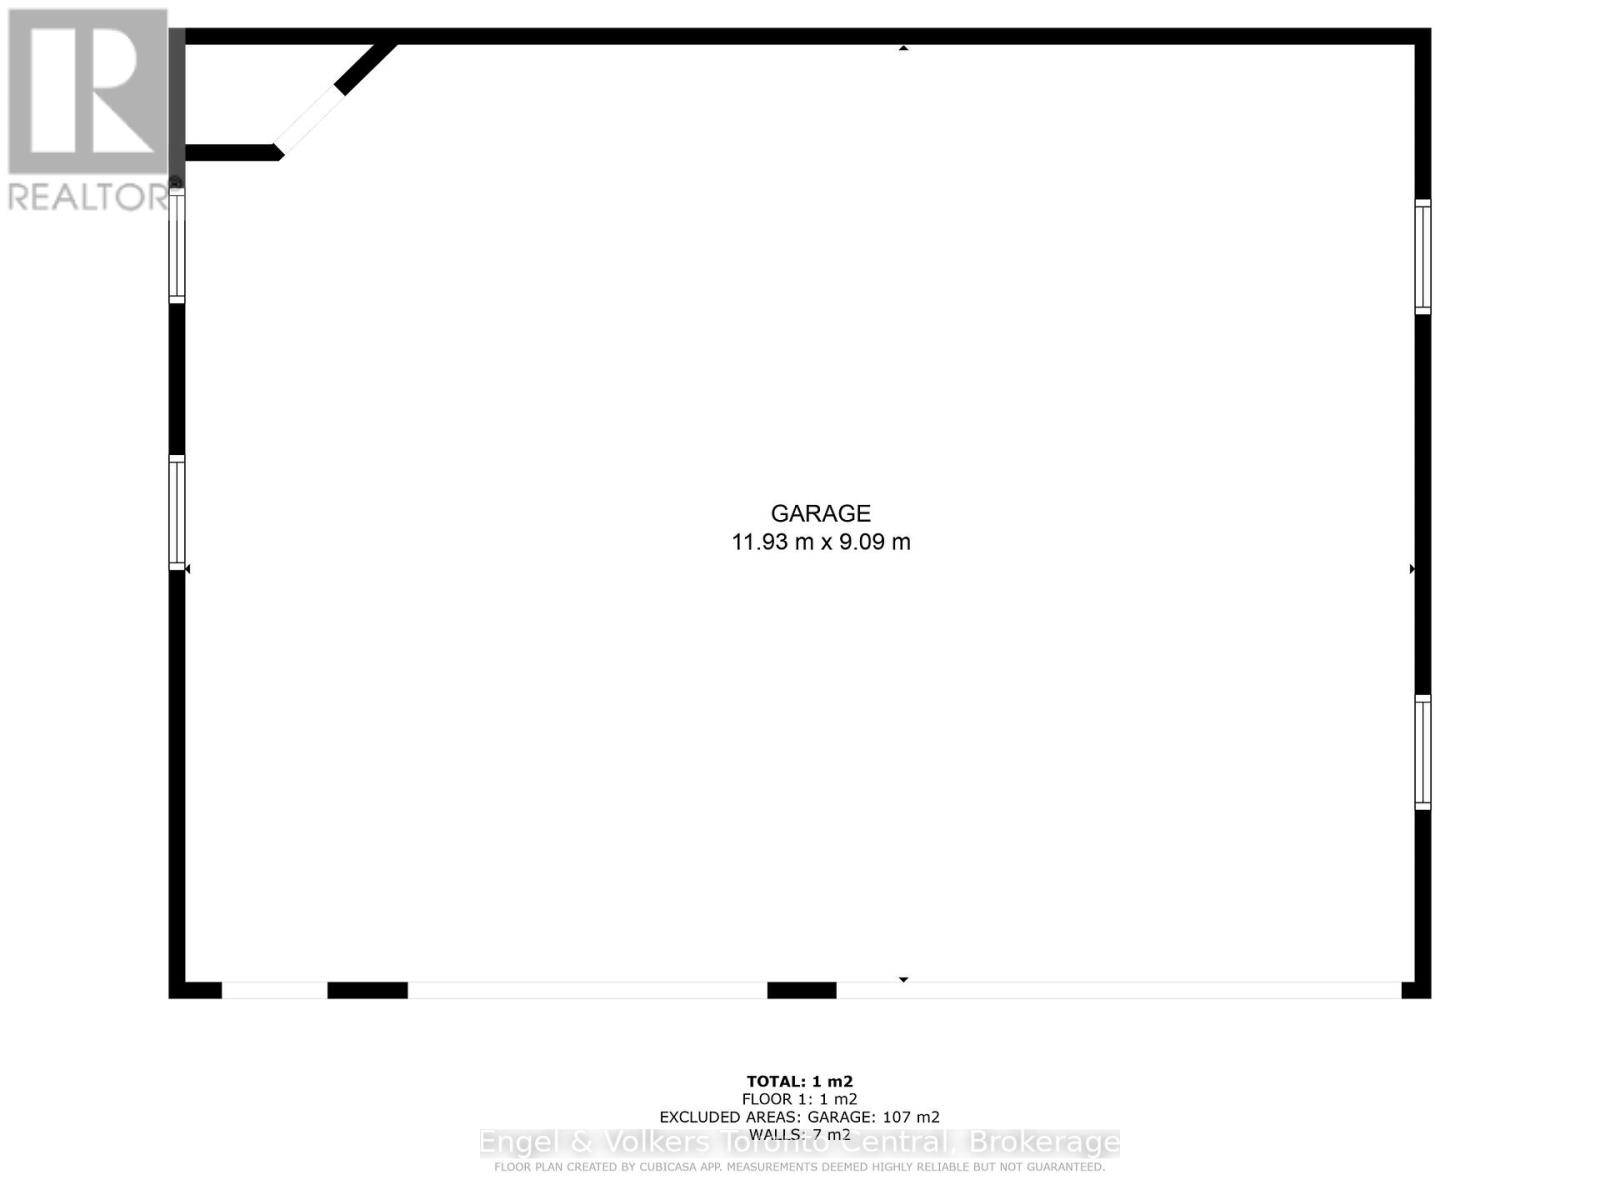
Tucked along the tranquil shores of Riley Lake, this is the kind of Muskoka property that quietly raises the bar. Set on an expansive 10.87 acres with 291 feet of pristine waterfront, and Crown land stretching across the lake, the privacy here is not just rare - it's absolute. Crafted in 2011 from trees harvested right on the land, the custom log home feels deeply connected to its surroundings. Inside, warm wood tones and an open-concept layout create an inviting, effortless flow. Two main-floor bedrooms offer comfort and convenience, while the open loft primary overlooks it all - your own peaceful retreat above the treetops. The exposure delivers long, golden afternoons and unforgettable summer sunsets. Down at the water's edge, the floating dock invites you into deep, clean water - perfect for swimming, paddling, or simply drifting the day away. This property was designed for how you actually want to spend your time at the lake. The finished 32' x 40' garage transforms into an all-season gathering space. The lakeside tiki bar brings a playful, relaxed energy. Evenings unfold in the sauna, by the firepit, or under a sky full of stars. A natural frog pond adds character and life to the landscape, while the fenced vegetable garden lets you bring fresh, homegrown flavour straight to the table. With previously approved site plans for a future bunkie and addition, there's room here to grow. A whole-home Generac generator provides peace of mind in every season. Accessed by a 7km seasonal road - with easy winter use by ATV or snowmobile - and the added convenience of seasonal waste collection at the end of the lane. This isn't just a cottage. It's a private, year-round escape where Muskoka unfolds exactly as it should - quiet, natural, and entirely yours. (id:35324)
Book a Showing
Details
Property
1042 AMANDA LANECity: Gravenhurst (Ryde), Ontario, Canada
Bedrooms: 3
Bathrooms: 1
Size: 1100 - 1500 sqft
Utilities
Central Air: YesHeat Source: ,Propane,Wood
Heat Type: Forced air,,
Sewer: Septic System
Rooms
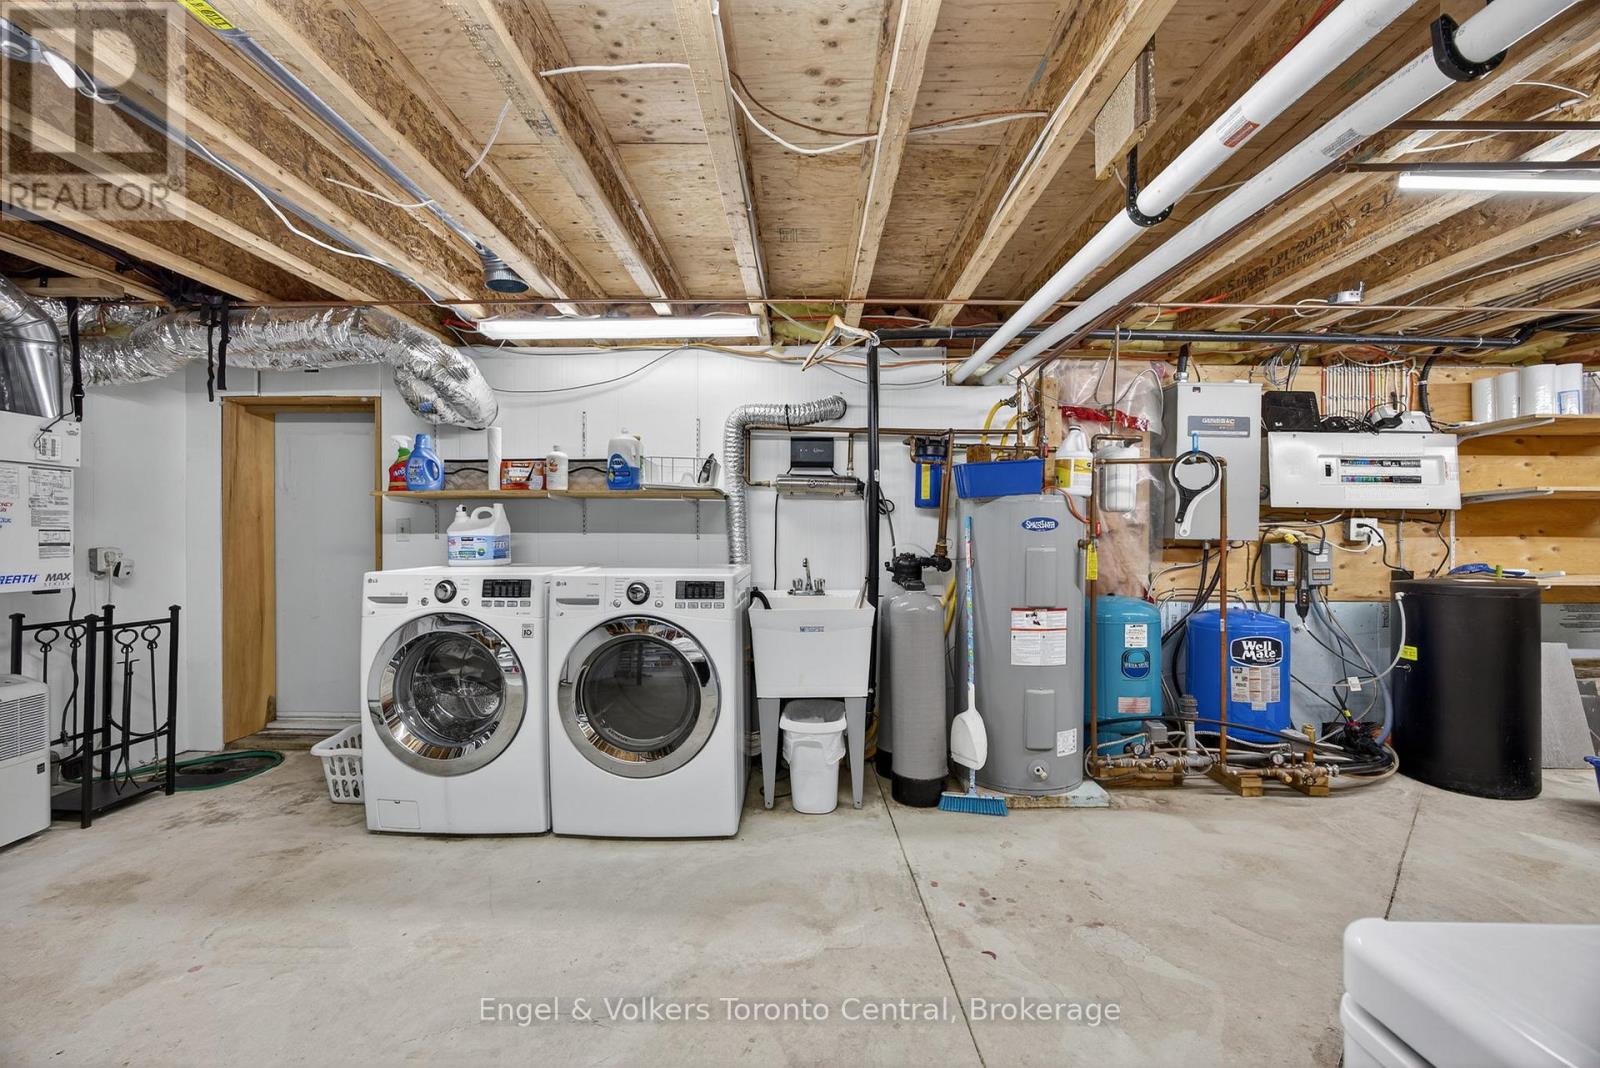
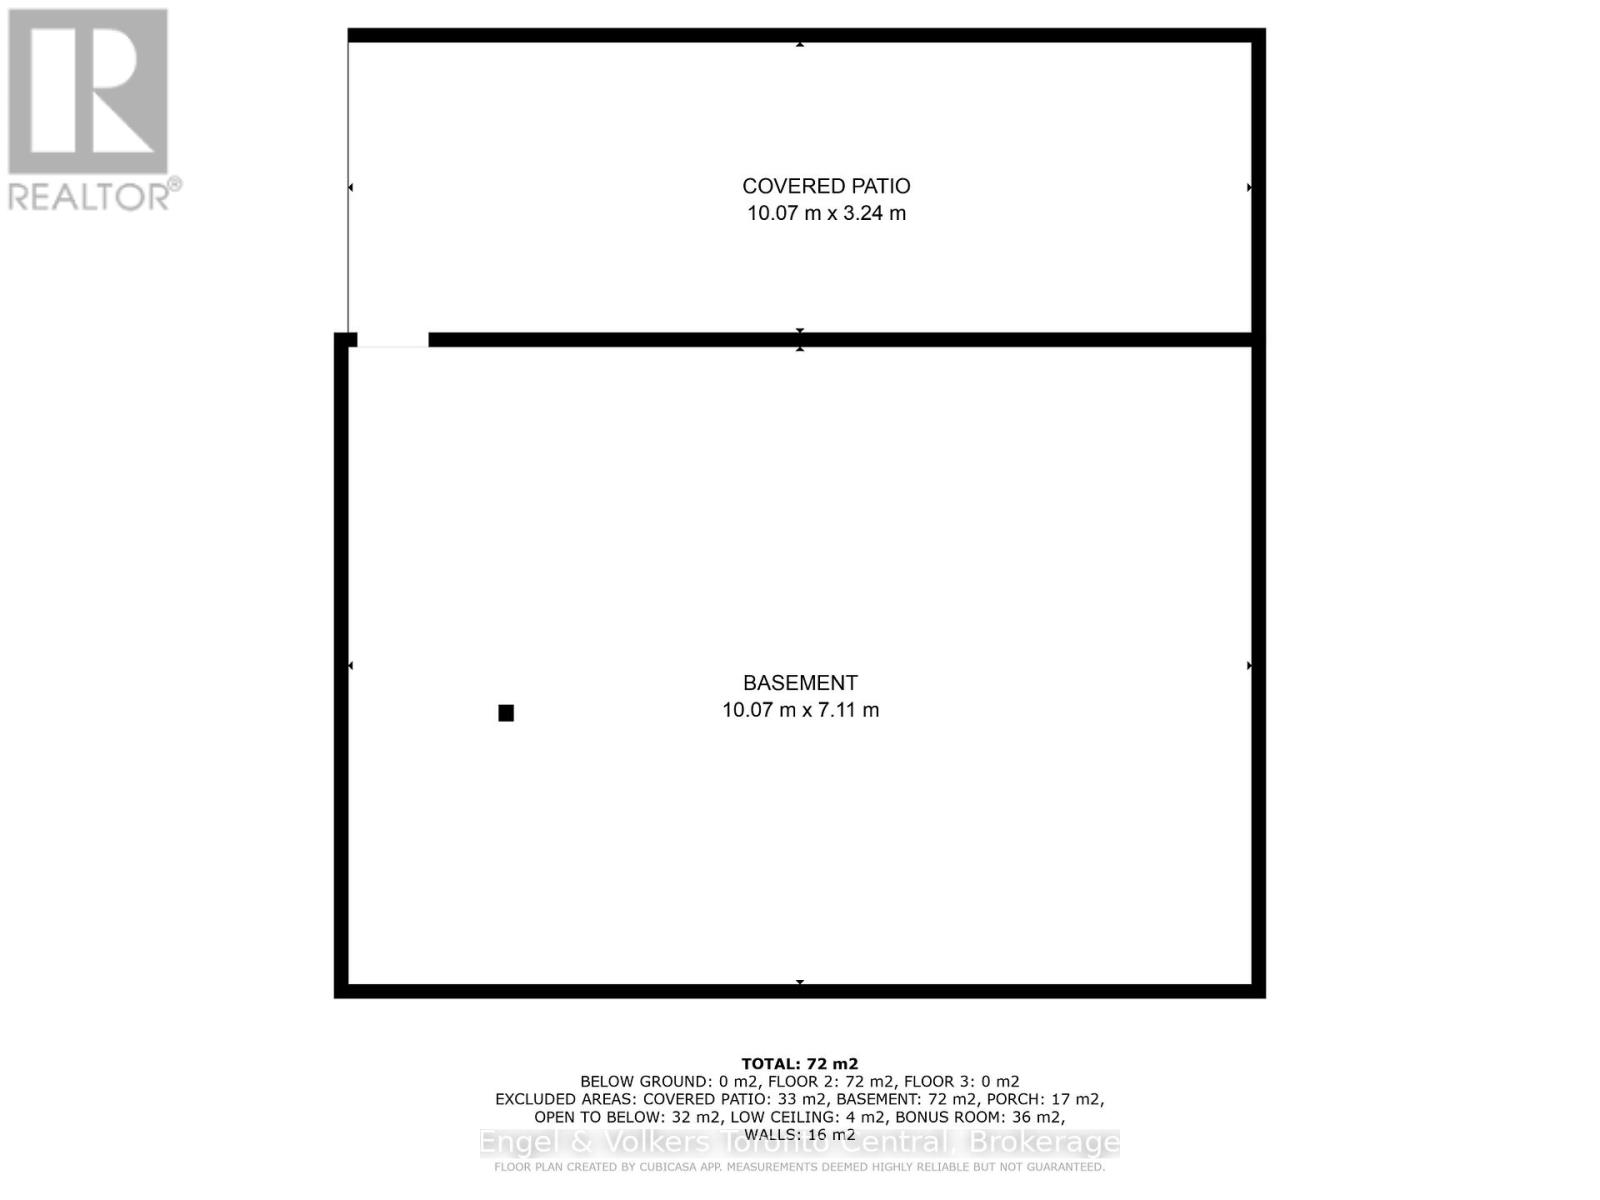
| Utility room | 10.07 m X 7.11 m |
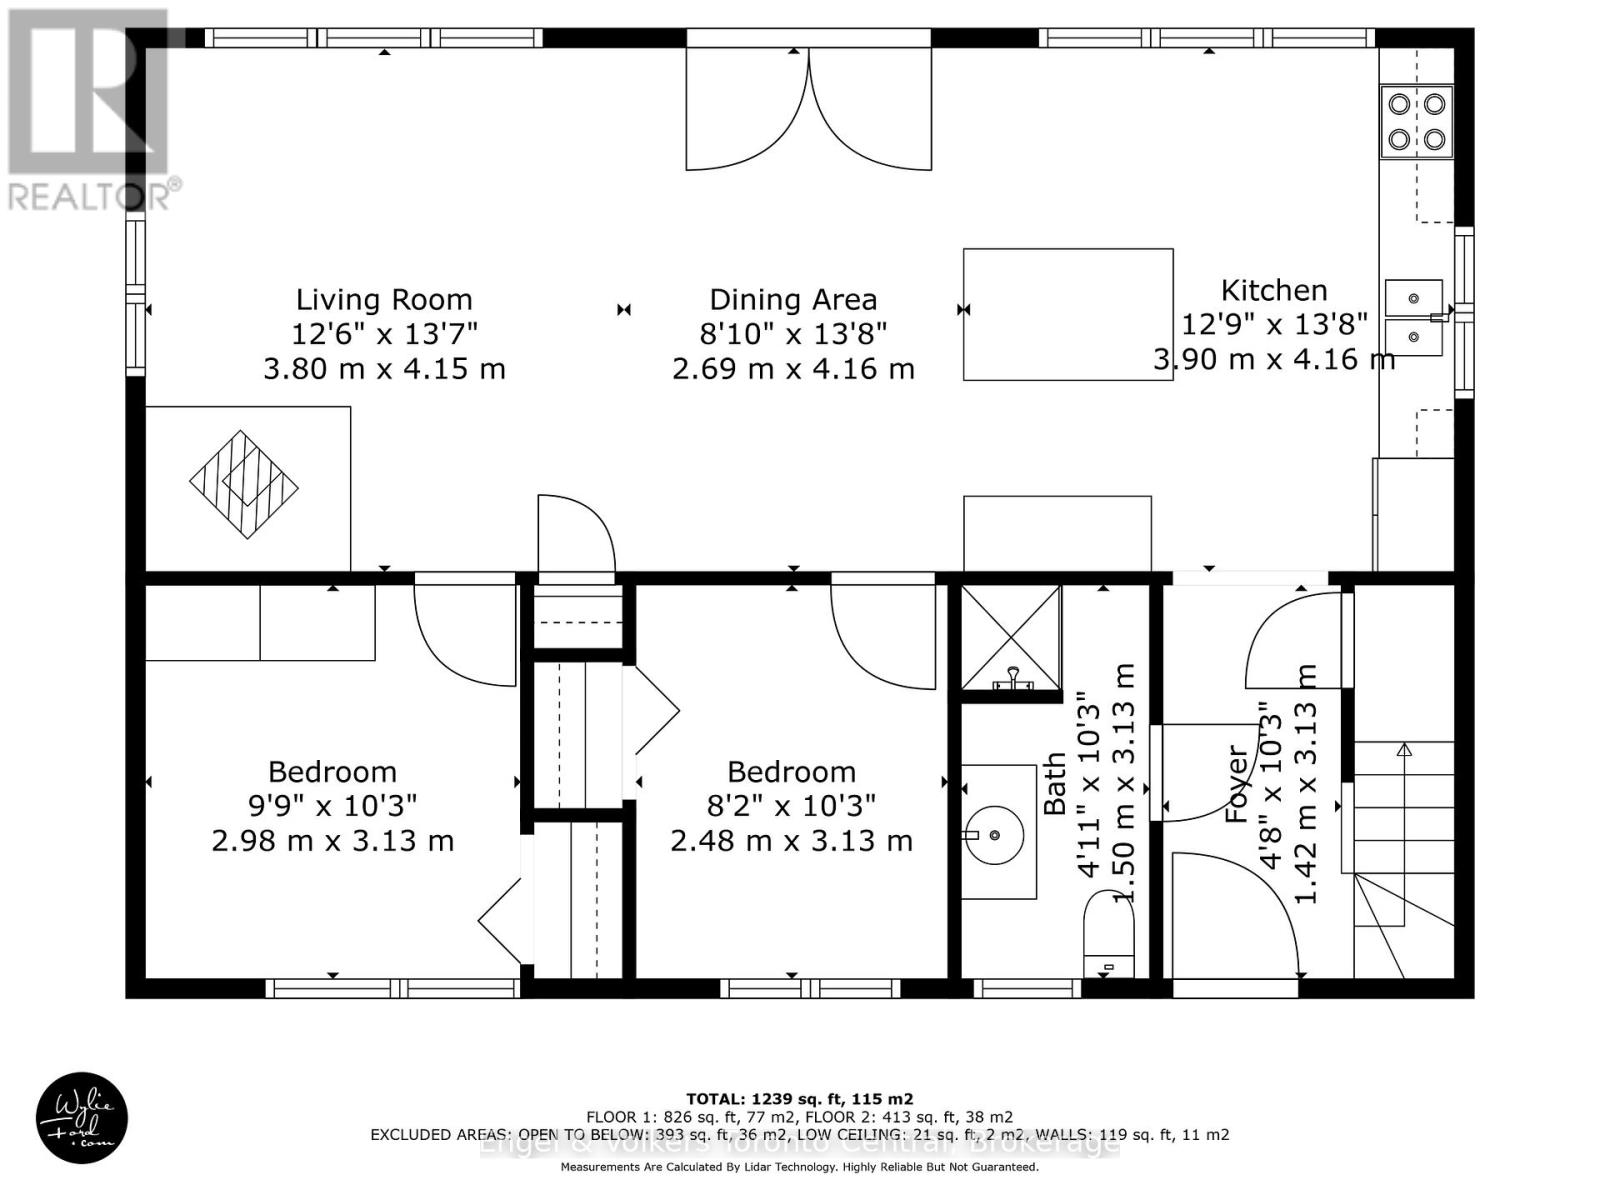
| Foyer | 1.42 m X 3.13 m |
| Kitchen | 3.9 m X 4.16 m |
| Dining room | 2.69 m X 4.16 m |
| Living room | 3.8 m X 4.15 m |
| Bedroom 2 | 2.98 m X 3.13 m |
| Bedroom 3 | 2.48 m X 3.13 m |
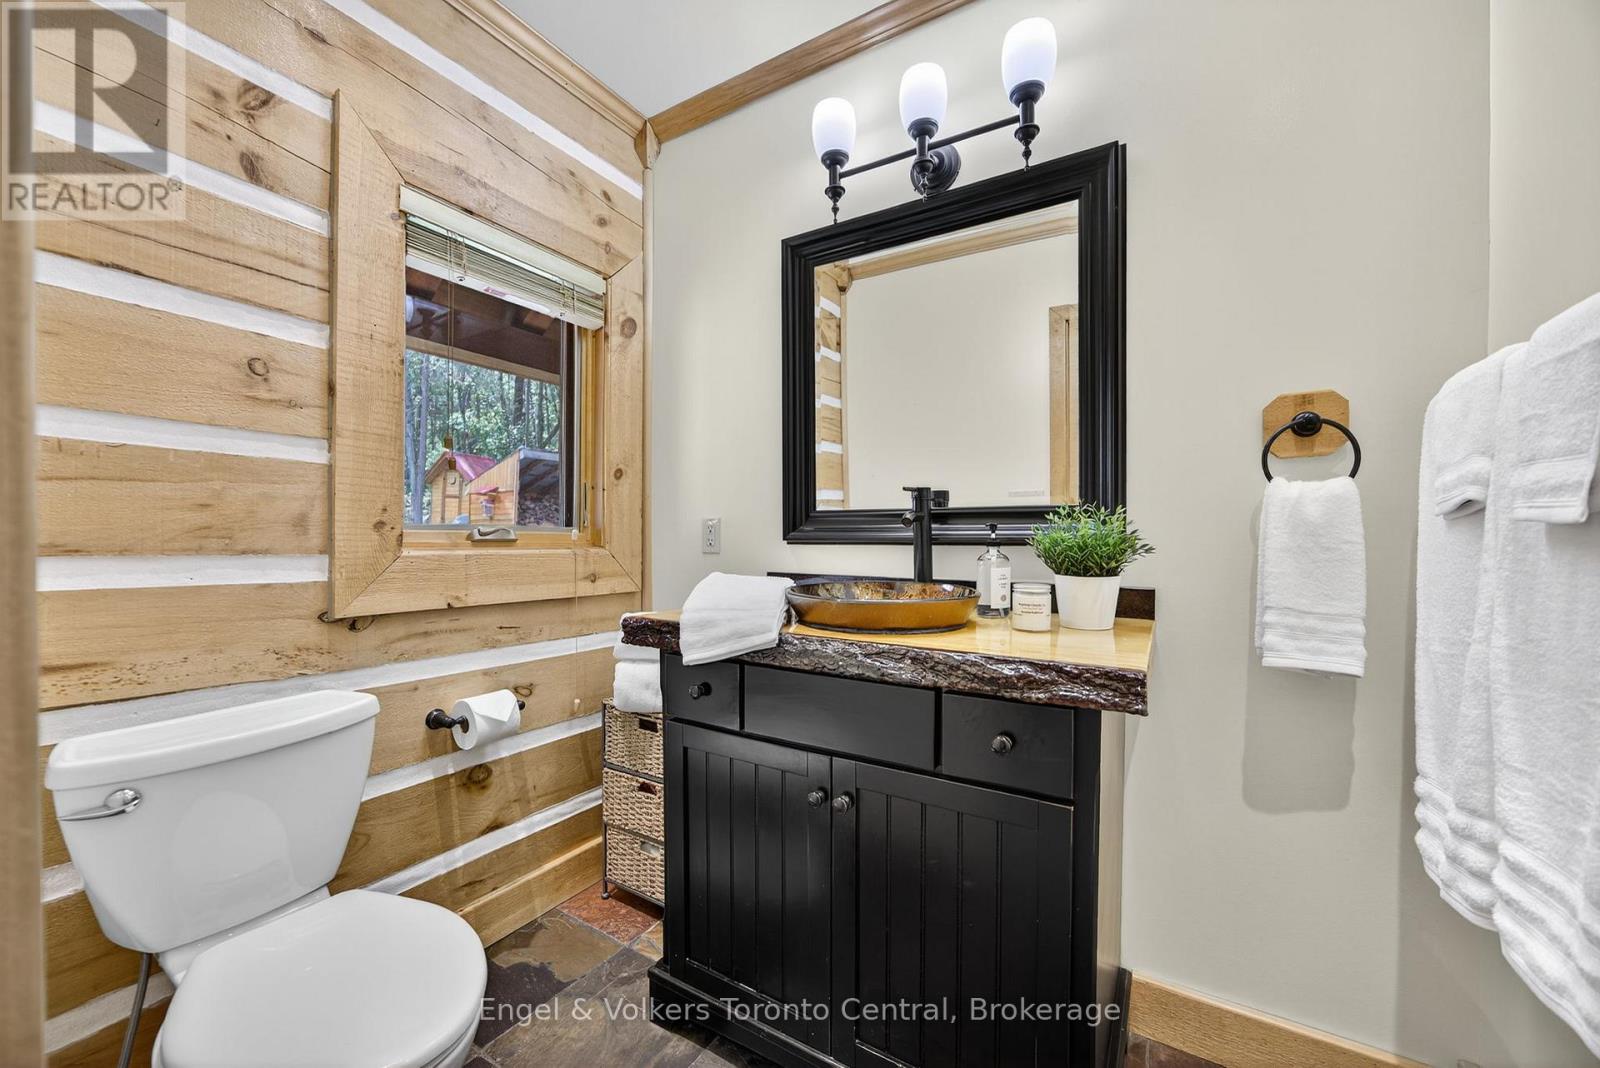
| Bathroom | 1.5 m X 3.13 m |
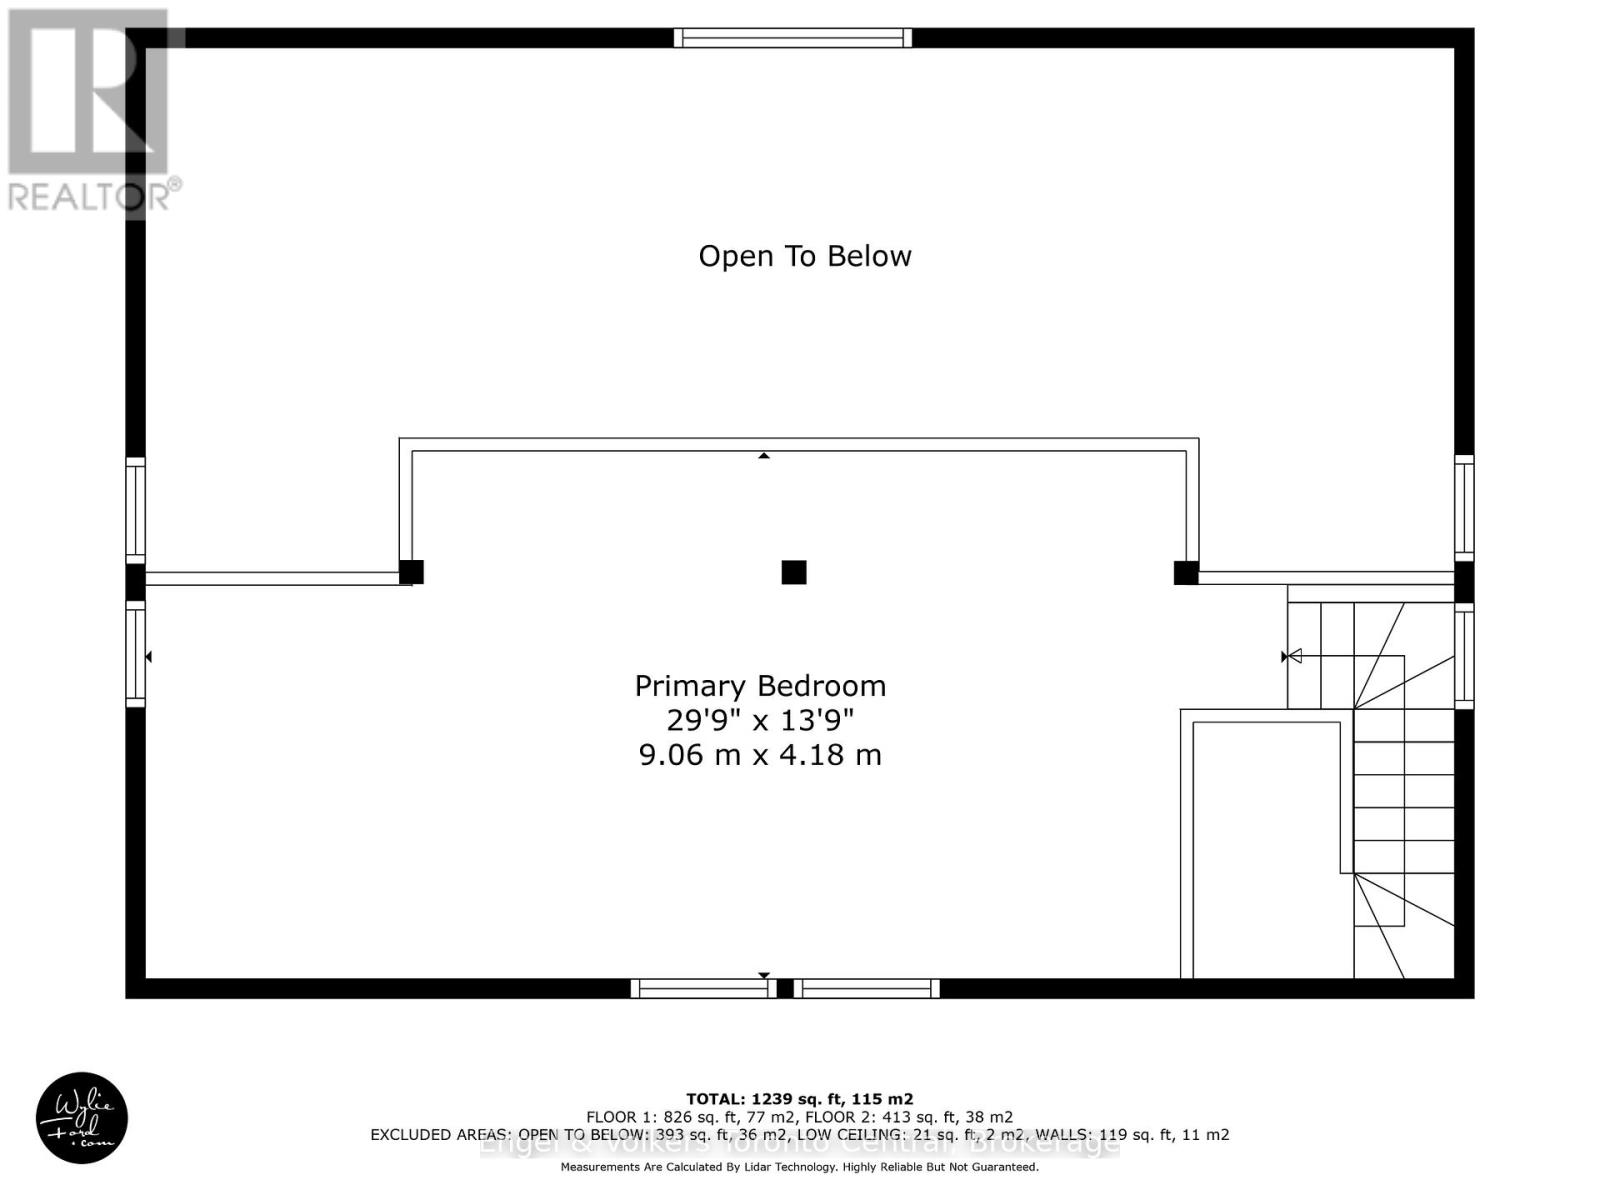
| Primary Bedroom | 9.06 m X 4.18 m |
| Games room | 11.93 m X 9.09 m |