
555 WAGNER STREET (X13143812)
$514,900
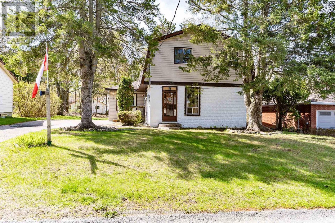
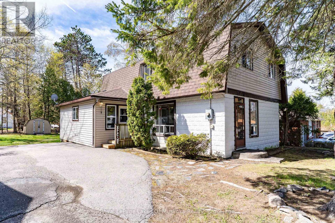
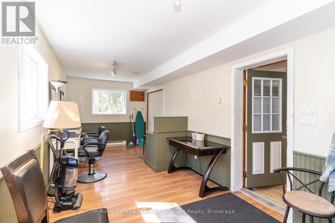
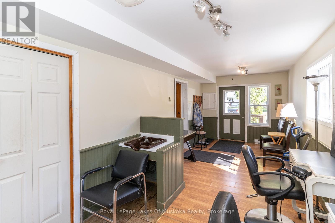
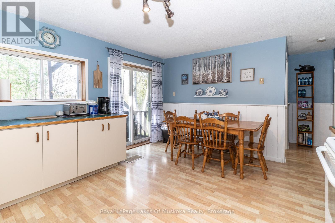
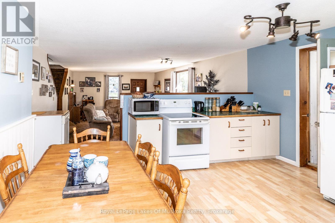
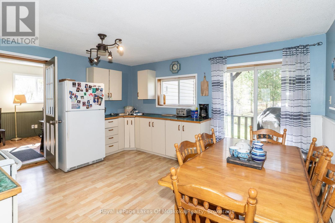
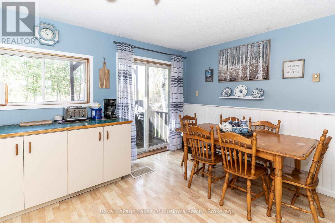
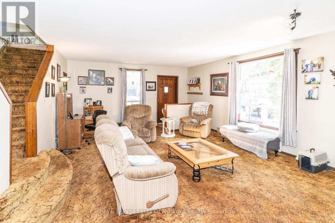
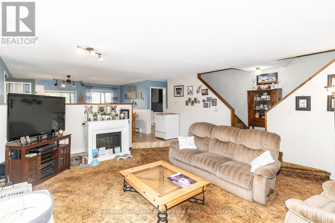
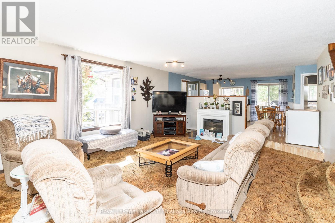
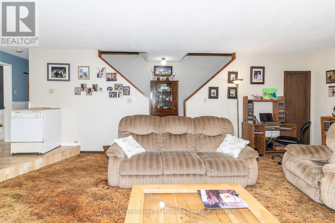
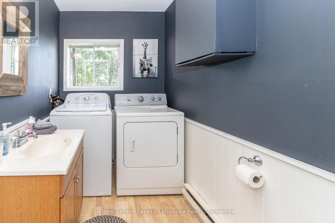
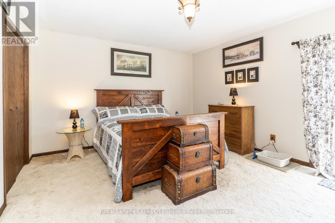
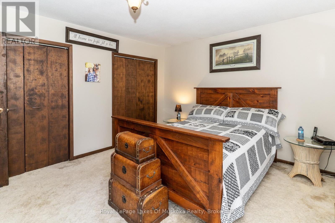
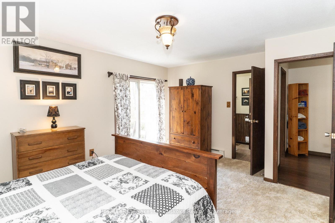
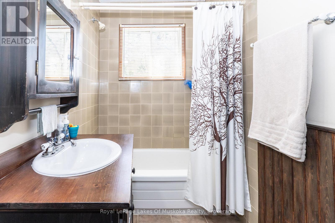
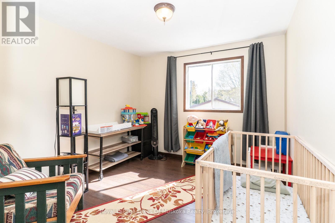
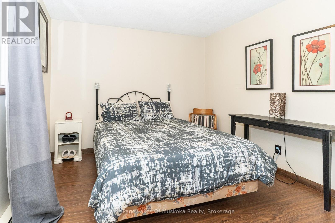
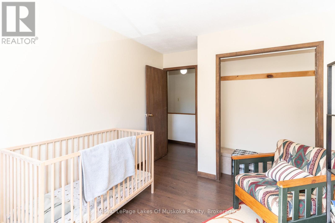
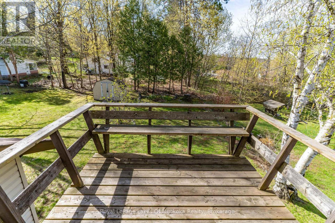
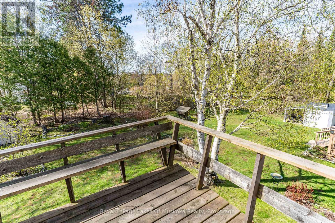
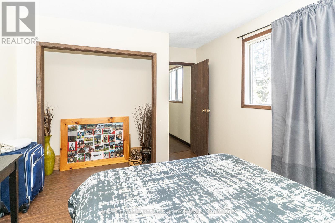
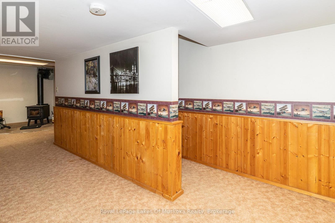
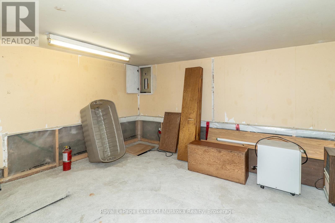
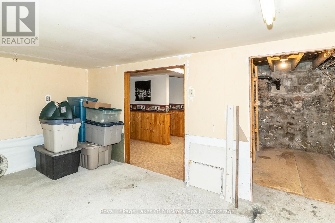
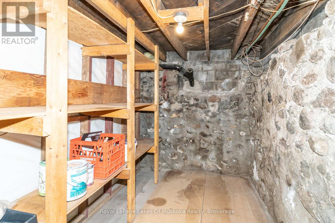
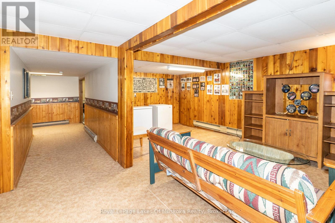
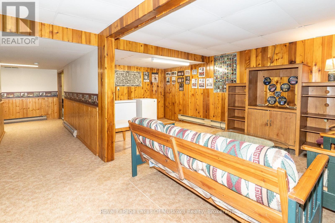
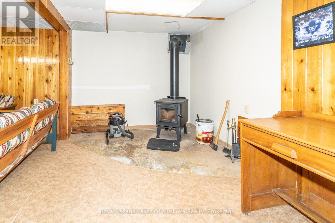
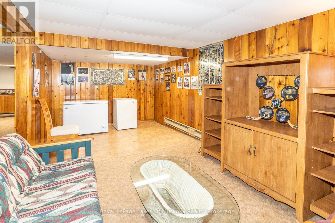
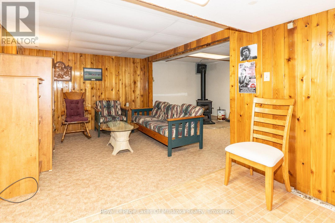
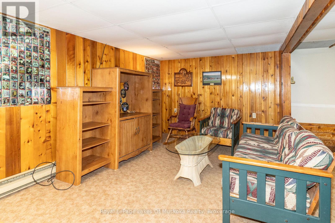
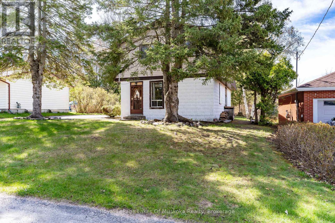
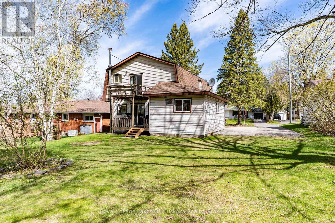
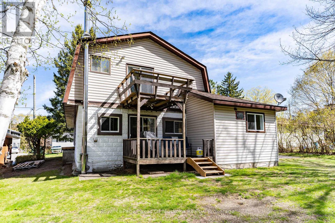
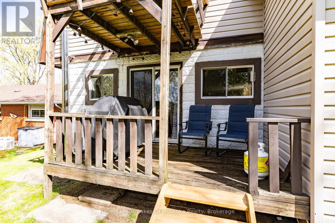
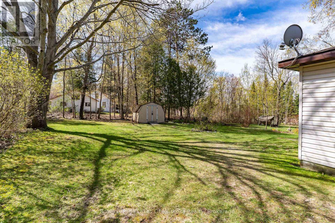
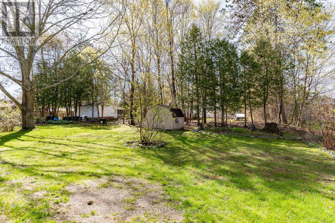
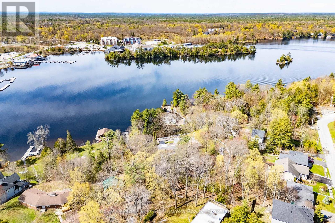
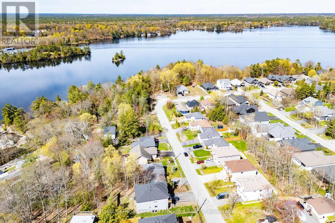
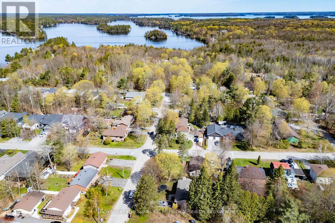
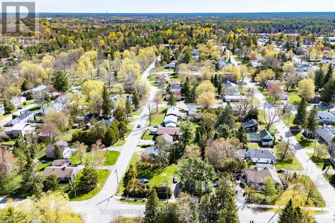
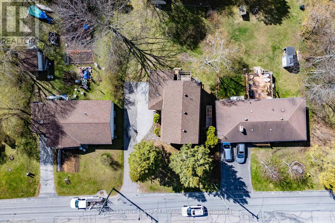
Solidly built family home needs new owners! This home offers many opportunities for a home based beauty salon or other small business venture. In the late 90's an addition was completed to operate as a beauty salon with a separate entrance, existing sink, counters, two chairs are still in place. Located in a quiet neighbourhood within walking distance to Ungerman Park and Lorne St beach. The eat in kitchen features ample cupboards but is in need of some repair! Sliding patio door from the eat in kitchen leads direct to your BBQ porch overlooking the backyard. There is a convenient 2 pc bathroom with laundry & laundry chute behind the kitchen. Large front door closet is situated in your sunken living room. A double staircase leads to the 2nd floor where 3 good size bedrooms have large semi-walk in closets. The primary bedroom at the back of the house features its own deck and double closets. An upstairs walk in hall closet for extra storage of linens is a bonus. A full bathroom completes the upstairs. If you are creative, one of the stair cases could be closed off and a small craft room or office could be added. There is a full basement that is partially finished offering endless possibilities. At one time there was a small workshop. The Sellers use the woodstove as their main source of heat and it was replaced along with a new chimney being installed in 2025. There is electric baseboards throughout the house. The house roof was replaced in 2023 with lifetime shingles, ice & water shield, drip edge and new roof vents. A true diamond in the rough home that offers many possibilities to make it your own! (id:35324)
Book a Showing
Details
Property
555 WAGNER STREETCity: Gravenhurst (Muskoka (S)), Ontario, Canada
Bedrooms: 3
Bathrooms: 2
Size: 1500 - 2000 sqft
Utilities
Central Air: YesHeat Source: ,,Electric,Wood
Heat Type: Baseboard heaters,Other,,
Sewer: Sanitary sewer
Rooms
| Primary Bedroom | 4.69 m X 3.81 m |
| Bathroom | 1.4 m X 2.81 m |
| Bedroom 2 | 3.89 m X 3.01 m |
| Bedroom 3 | 3.89 m X 3.11 m |
| Other | 2.62 m X 1.75 m |
| Recreational, Games room | 5.74 m X 5.53 m |
| Utility room | 3 m X 4.6 m |
| Kitchen | 6.21 m X 4.14 m |
| Living room | 6.81 m X 4.91 m |
| Bathroom | 1.63 m X 2.88 m |
| Mud room | 7.14 m X 3 m |