
5 – 478 REGENT STREET (S13172462)
$530,000

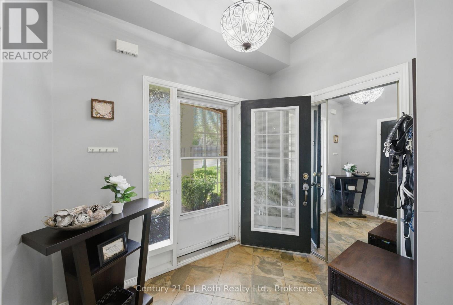
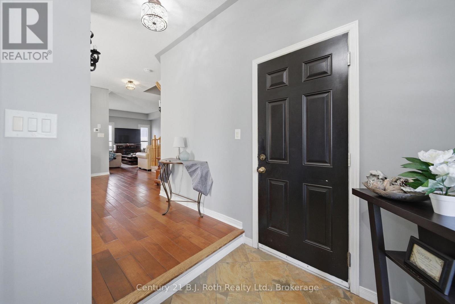
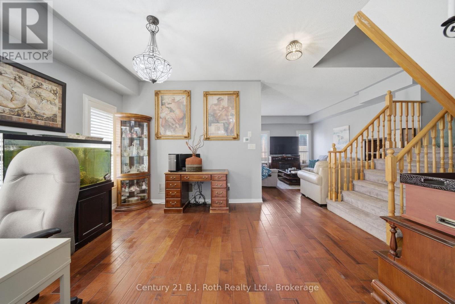
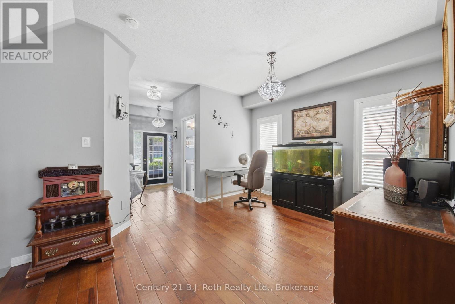
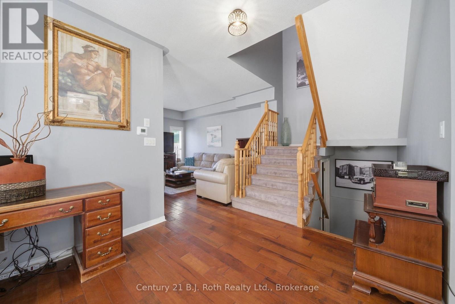
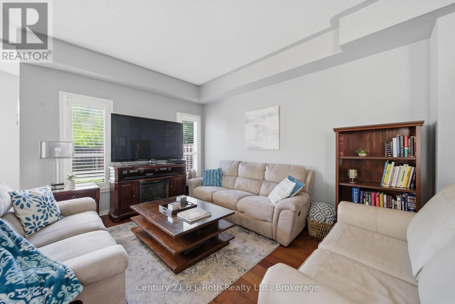
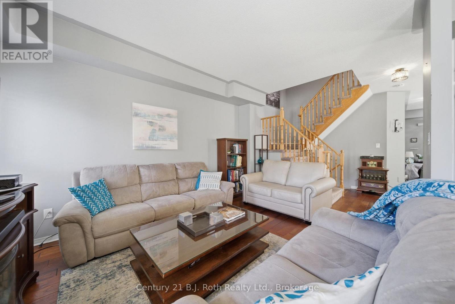
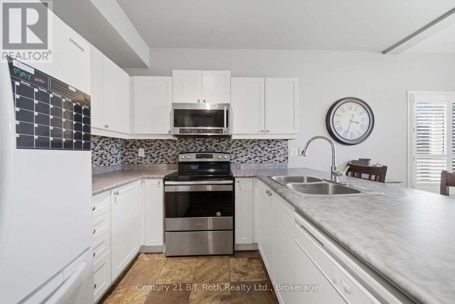
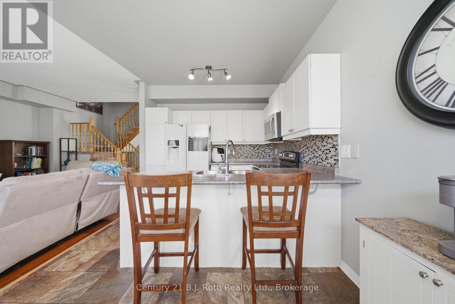
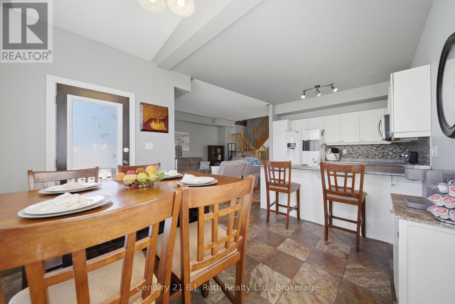
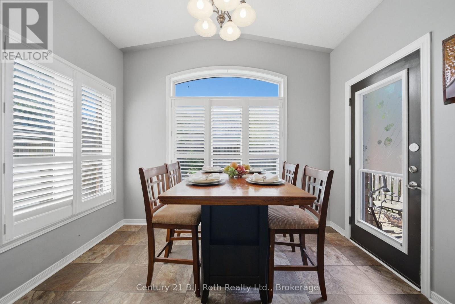
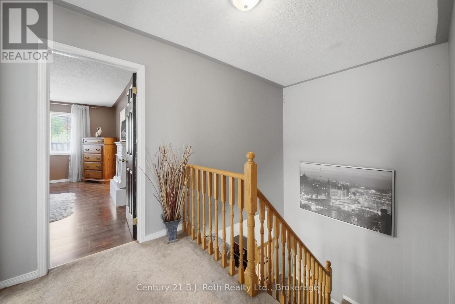
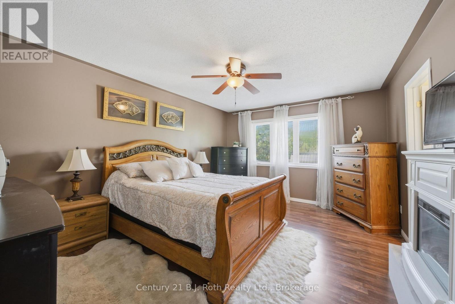
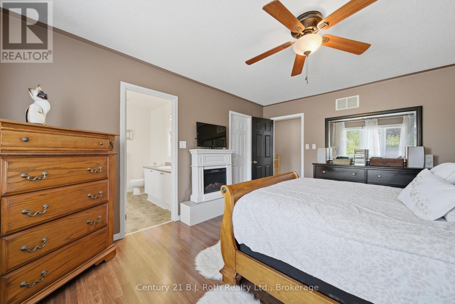
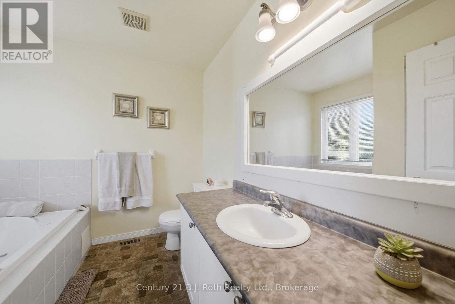
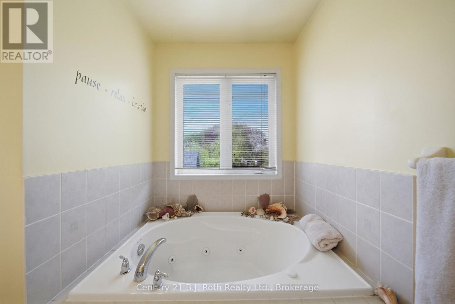
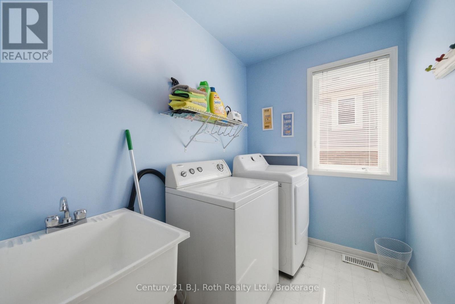
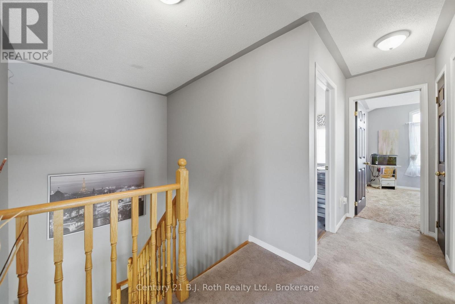
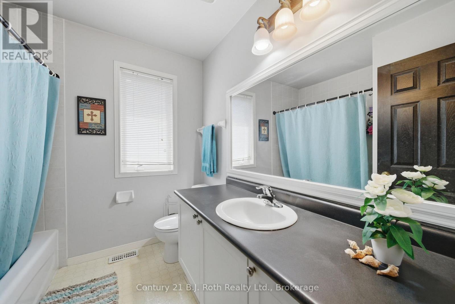
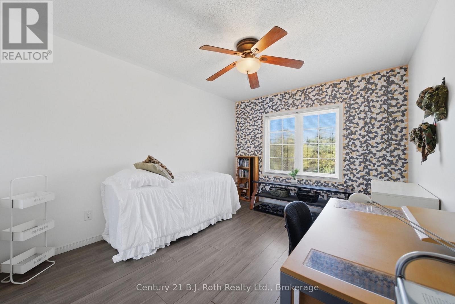
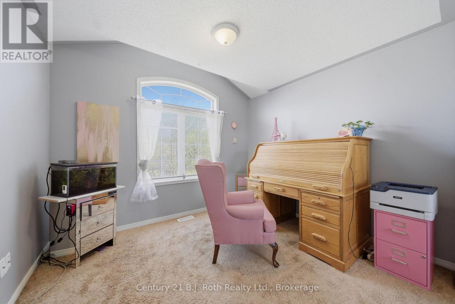
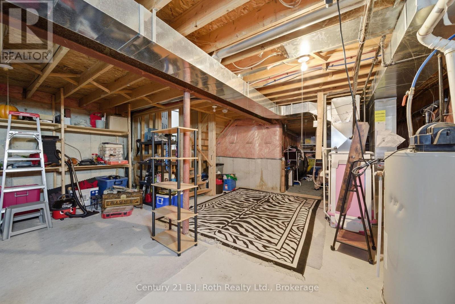
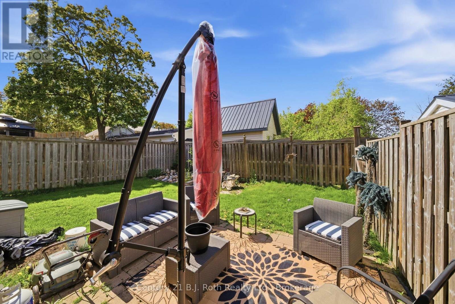
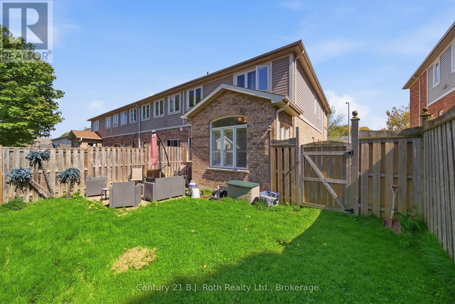
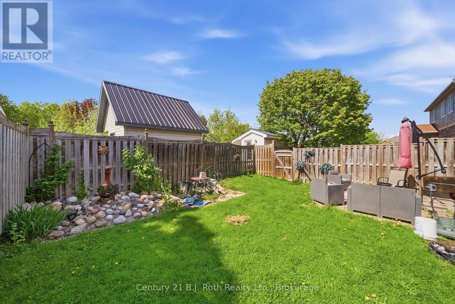
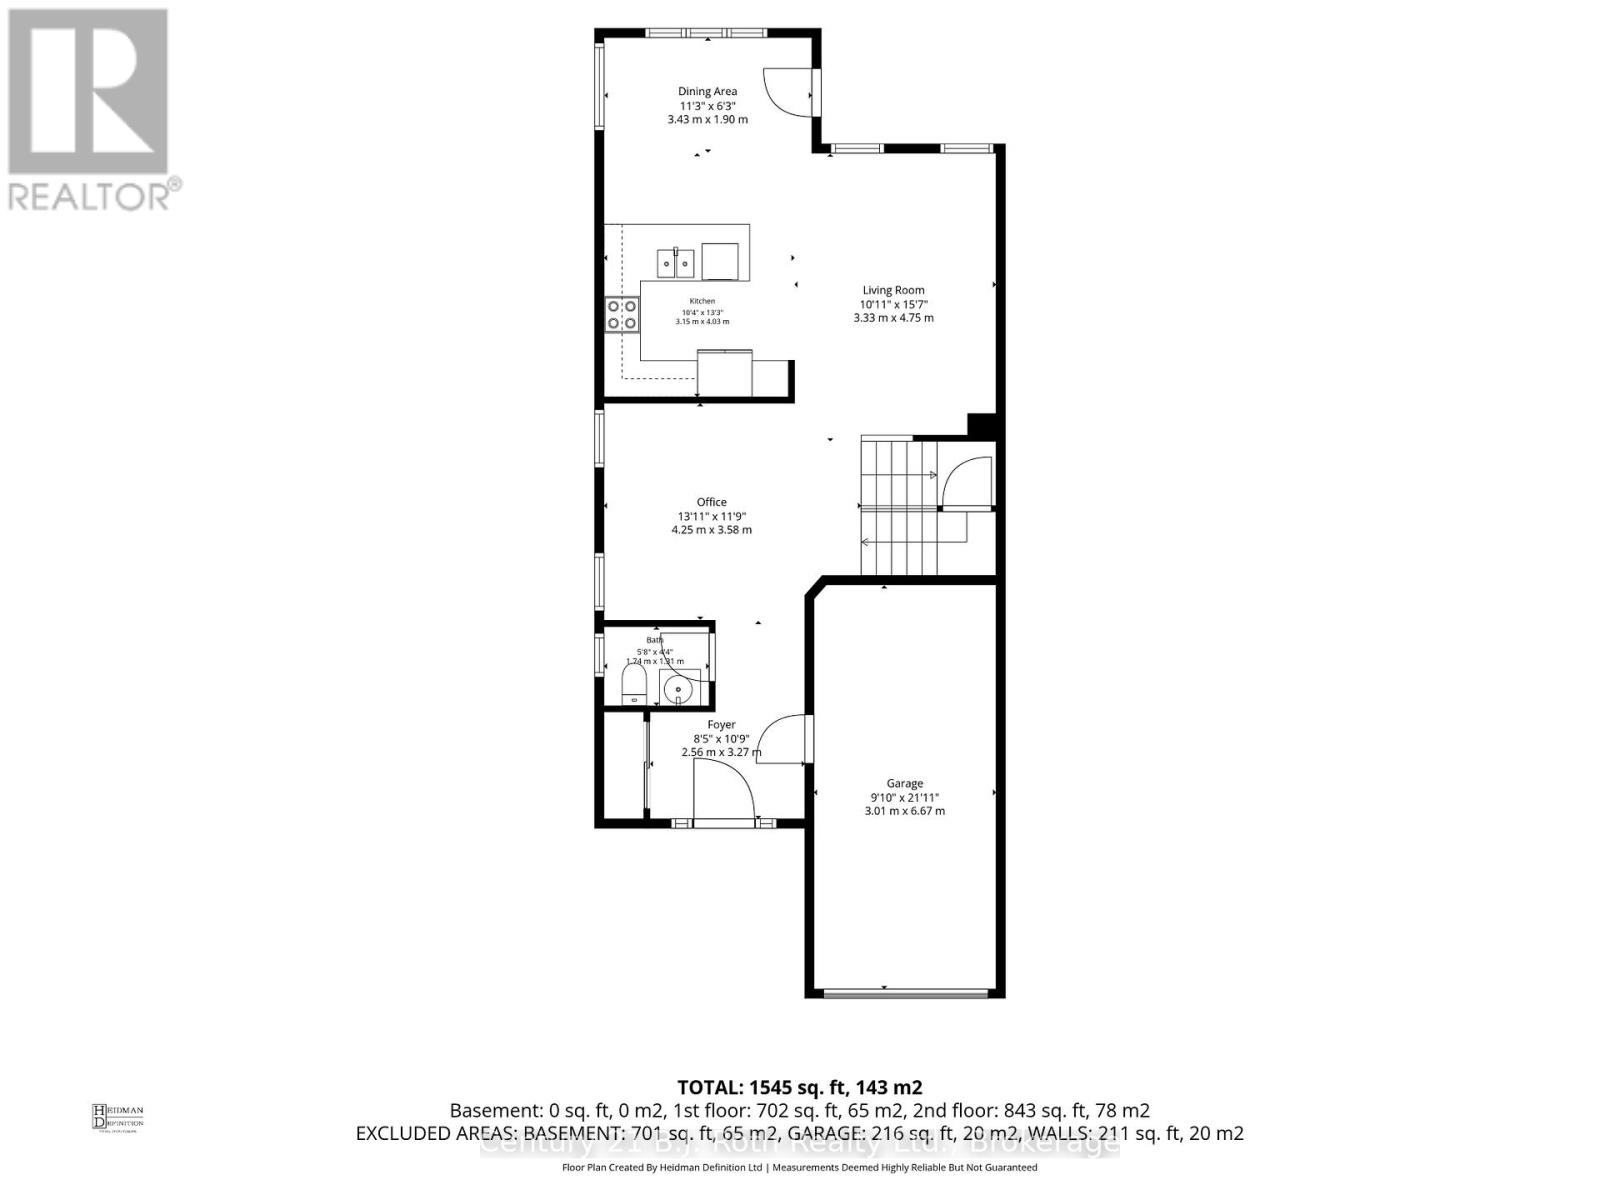
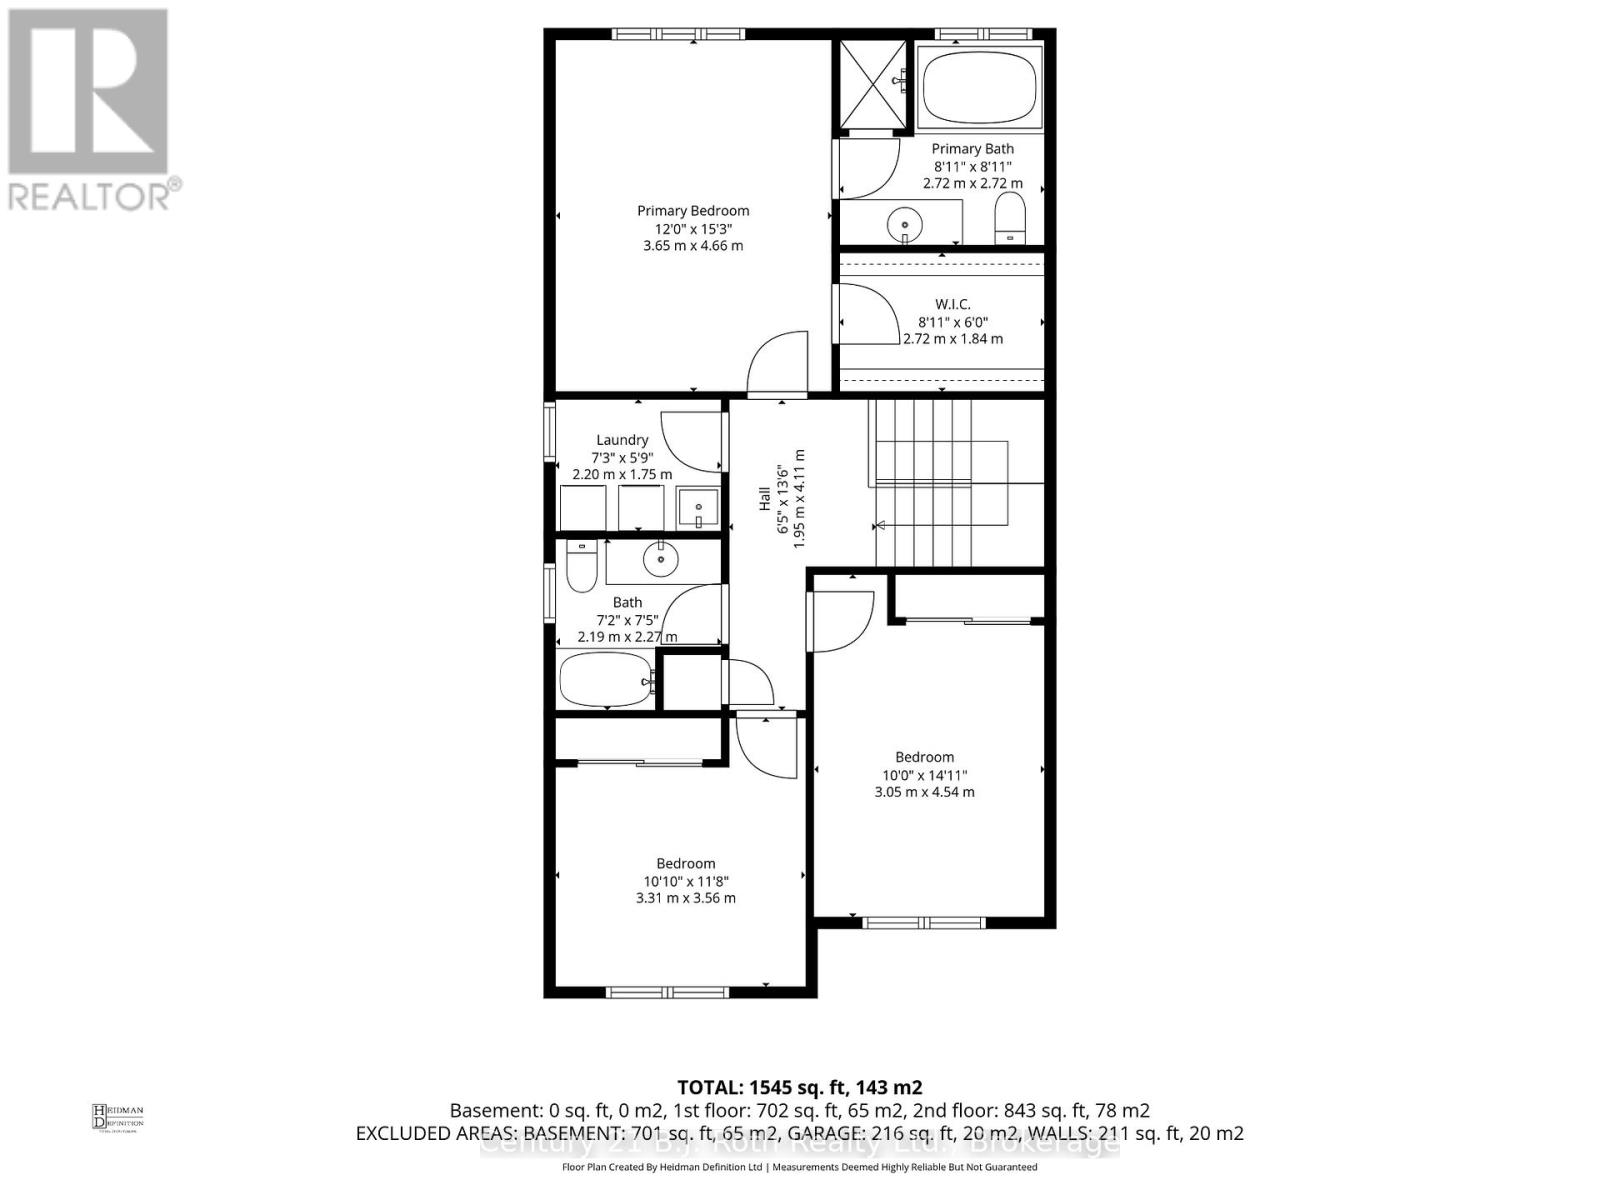
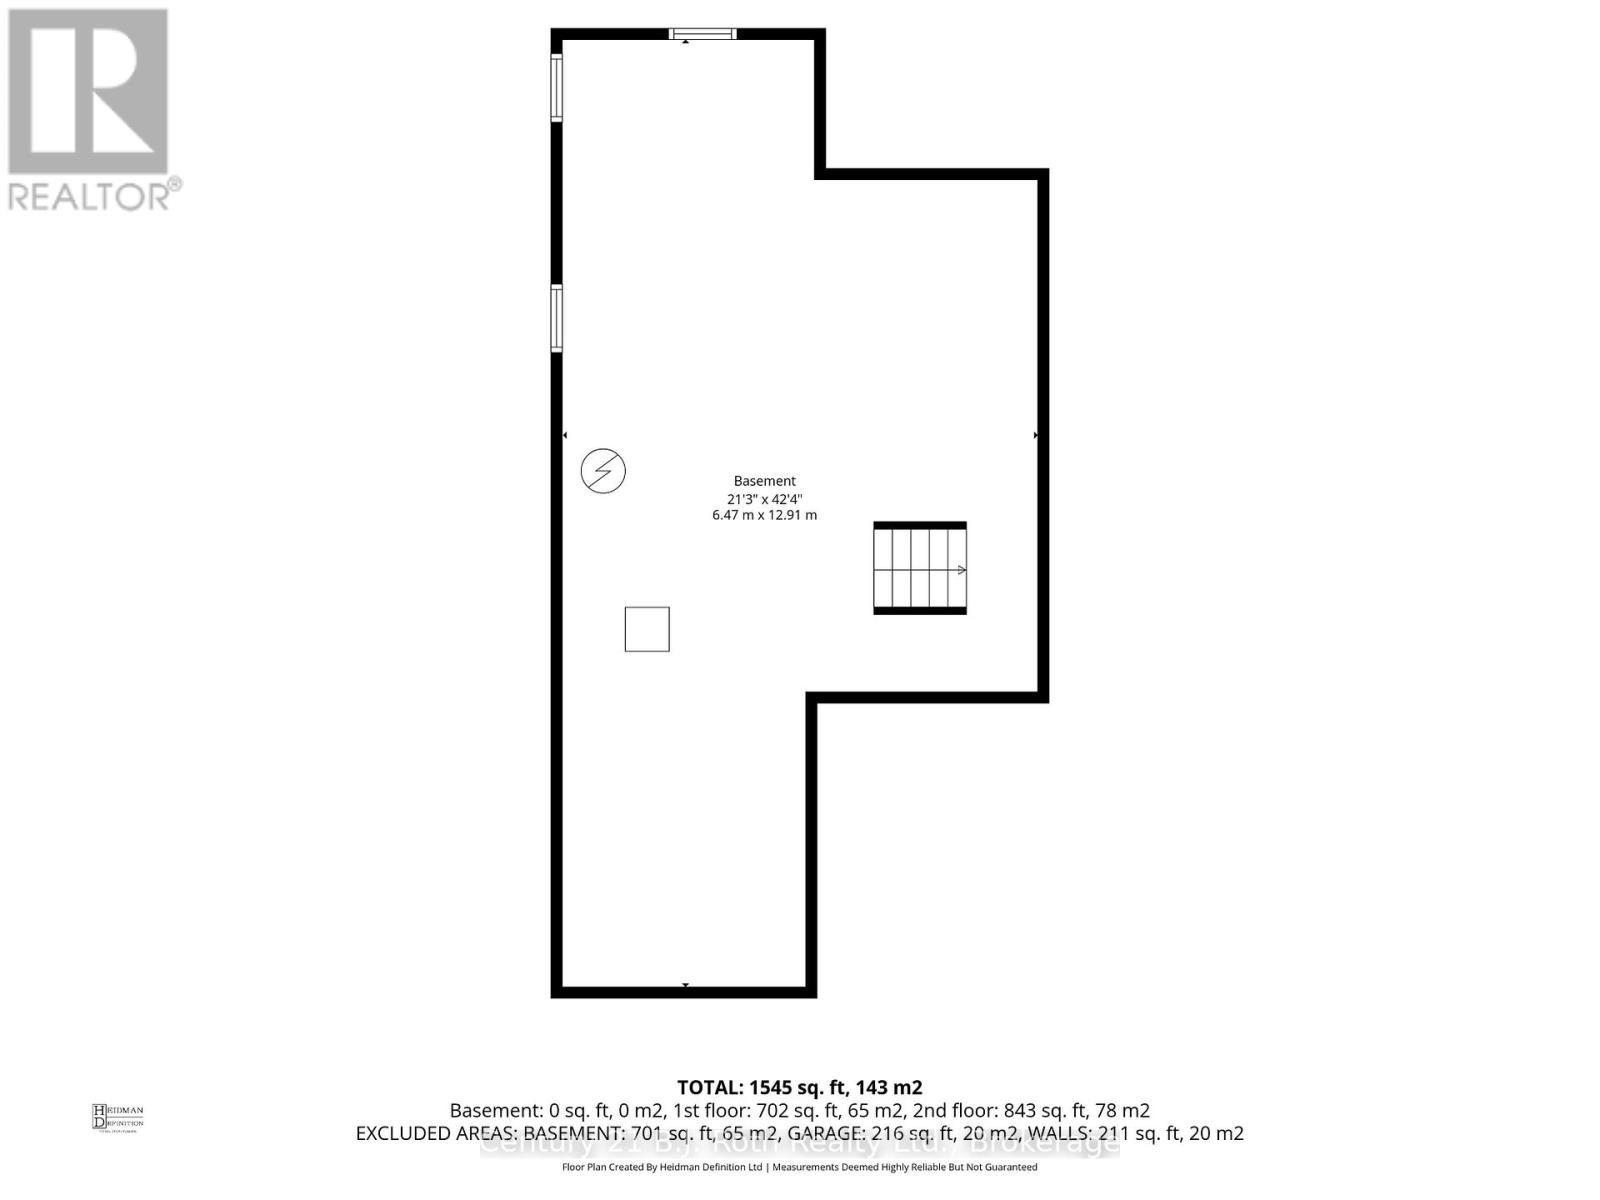
Welcome to Deer View Trail - "The Wiltshire" model, a beautifully designed 1,735 sq. ft. end-unit freehold townhouse offering the perfect blend of elegance, comfort, and privacy. This sought-after end unit is filled with natural light thanks to numerous additional windows and enjoys enhanced privacy with a more secluded setting and park-like surroundings. The impressive open-concept layout features cathedral ceilings, spacious principal rooms, and a stunning kitchen with abundant cabinetry, and breakfast area. The luxurious primary suite offers a walk-in closet and spa-inspired ensuite with oval tub and separate shower. Additional highlights include convenient second-floor laundry, oversized garage with inside entry, and a fenced yard. A rare opportunity to own a sophisticated home in one of Orillia's most desirable townhouse communities. (id:35324)
Book a Showing
Details
Property
5 - 478 REGENT STREETCity: Orillia, Ontario, Canada
Bedrooms: 3
Bathrooms: 3
Size: 1500 - 2000 sqft
Utilities
Central Air: YesHeat Source: Natural gas
Heat Type: Forced air
Sewer: Sanitary sewer
Rooms
| Bedroom 2 | 3.05 m X 4.54 m |
| Bedroom 3 | 3.31 m X 3.56 m |
| Bedroom | 3.65 m X 4.66 m |
| Bathroom | 2.72 m X 2.72 m |
| Laundry room | 2.2 m X 1.75 m |
| Bathroom | 2.19 m X 2.27 m |
| Kitchen | 3.15 m X 4.03 m |
| Eating area | 3.43 m X 1.9 m |
| Living room | 3.33 m X 4.75 m |
| Office | 4.25 m X 3.58 m |
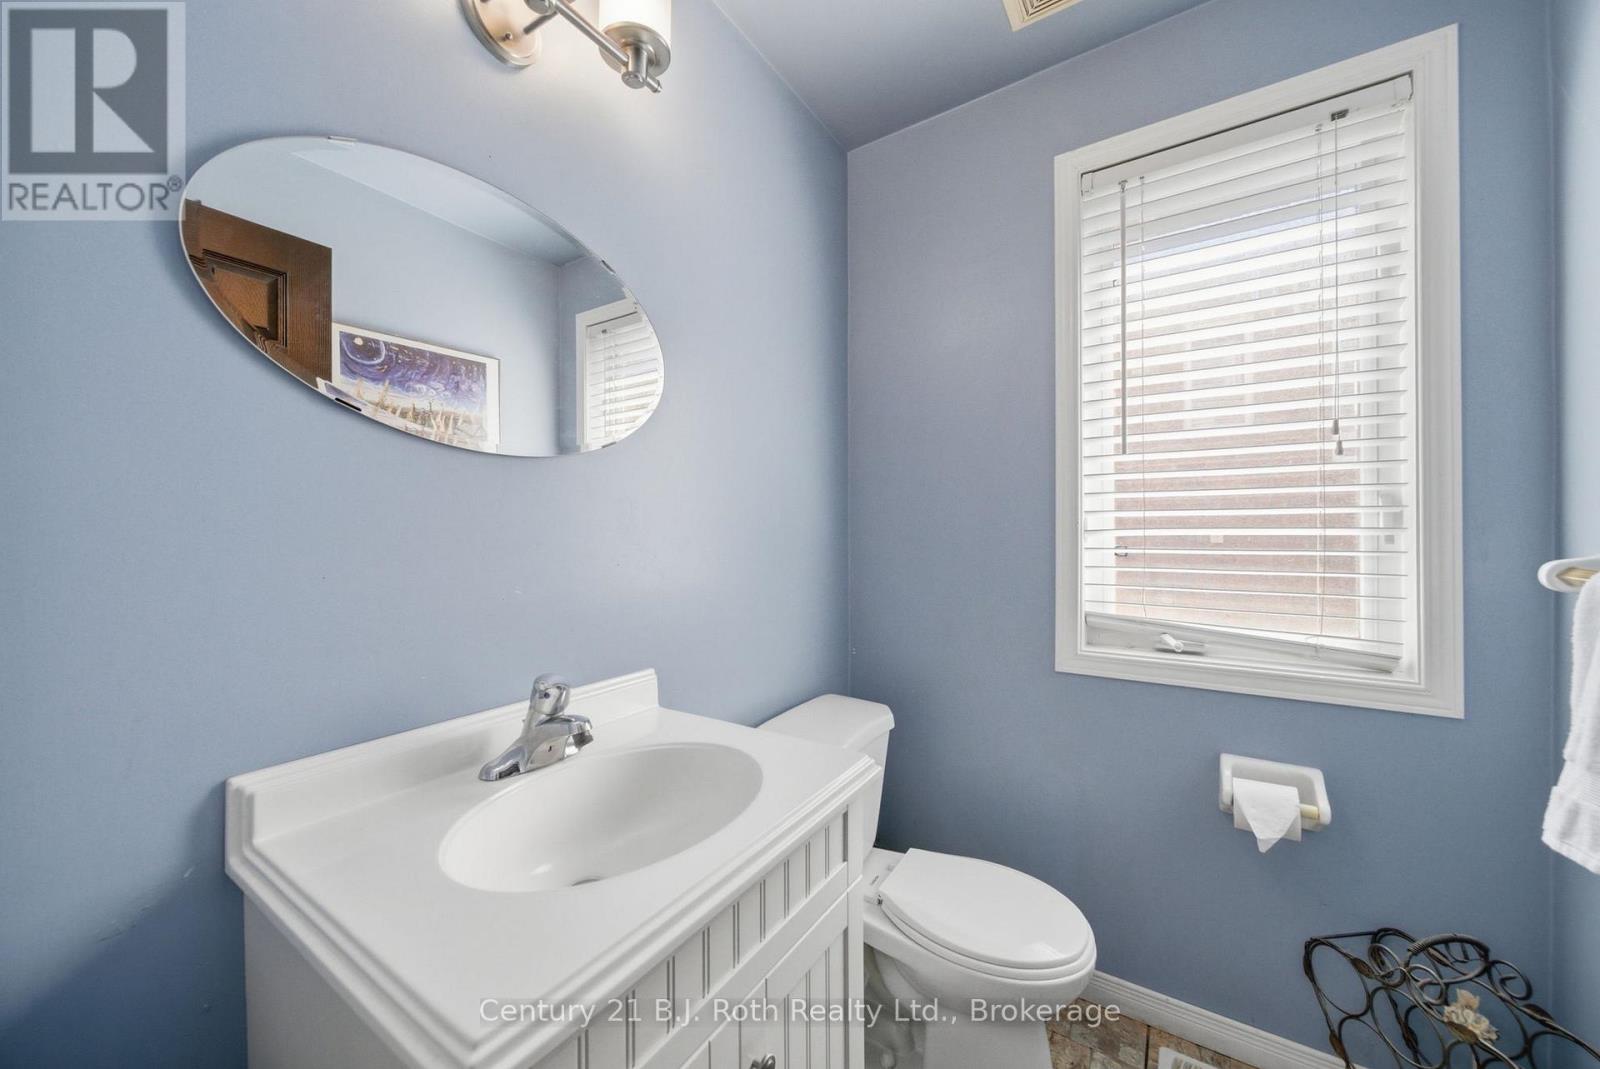
| Bathroom | 1.74 m X 1.31 m |
| Foyer | 2.56 m X 3.27 m |