
Lake Rosseau
C5 12SA & 12SC – 1003 MATTHEWS DRIVE (X13216478)
$534,900
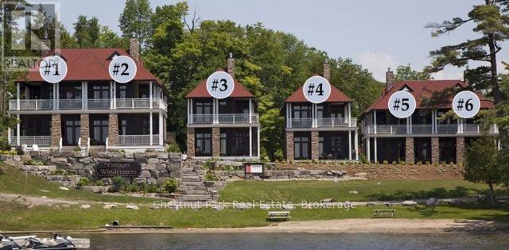
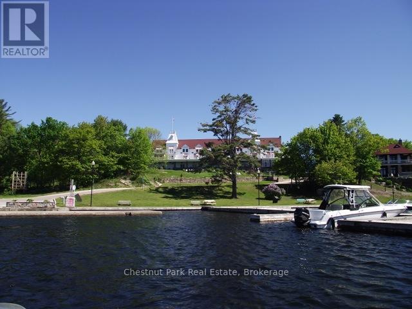
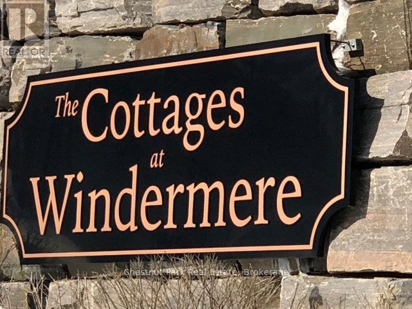
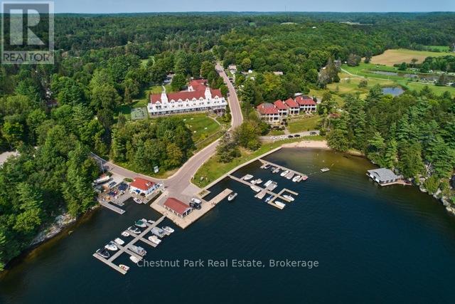
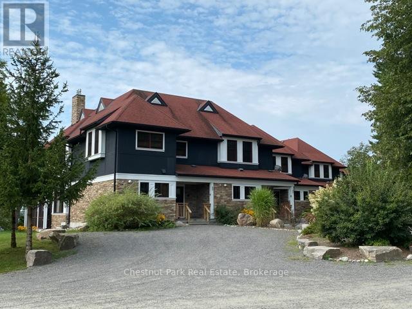
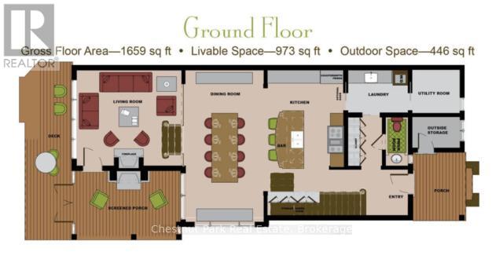
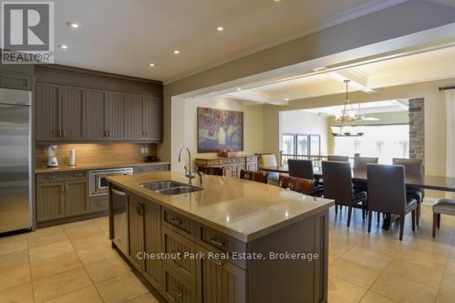
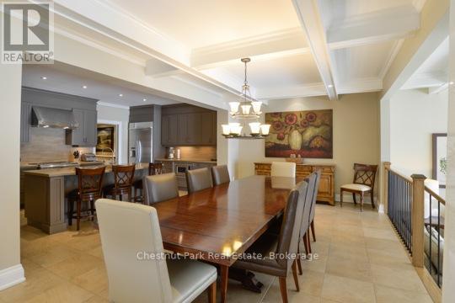
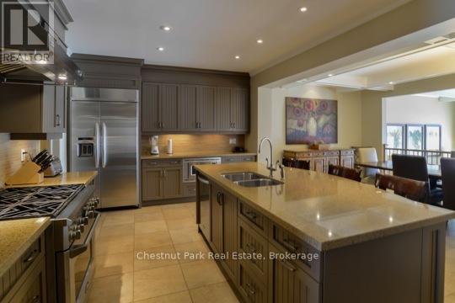
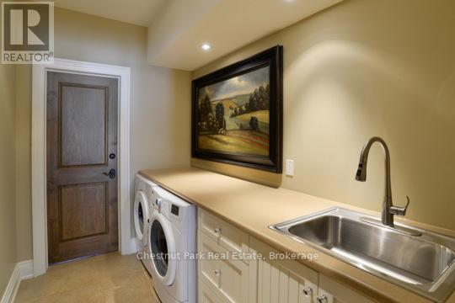
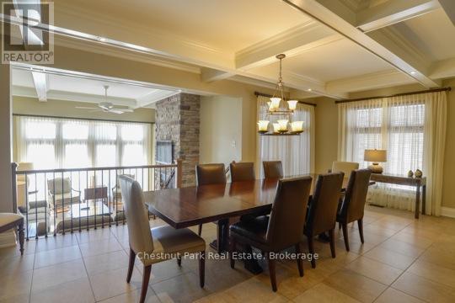
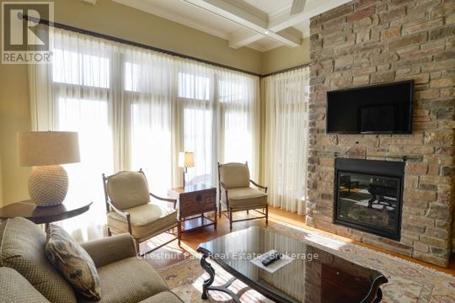
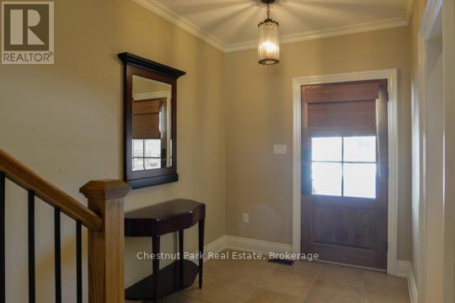
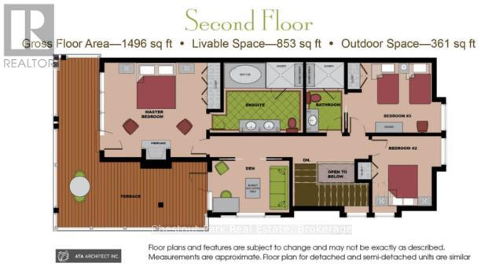
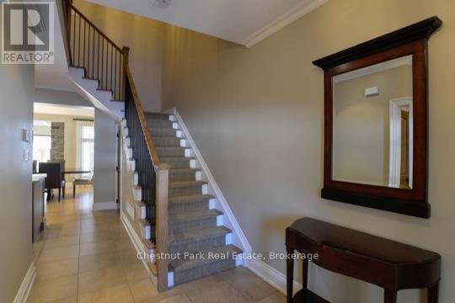
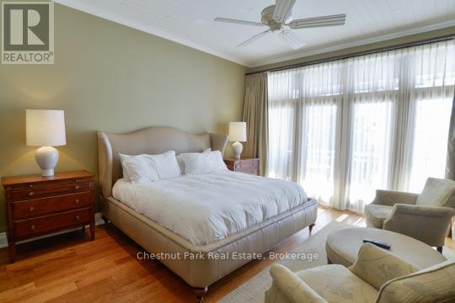
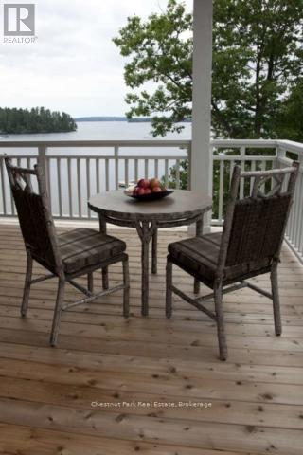
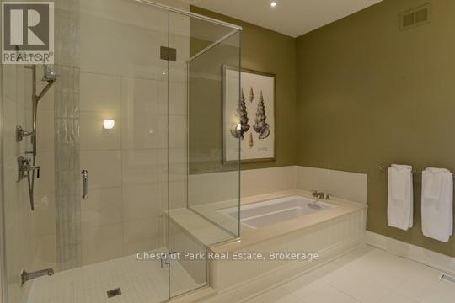
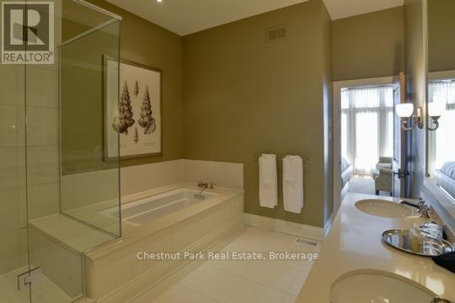
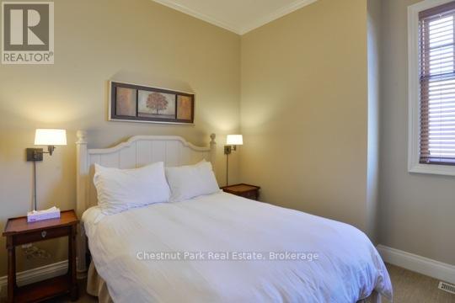
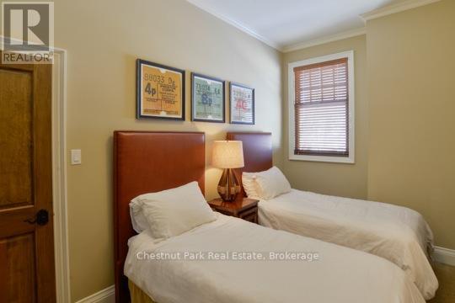
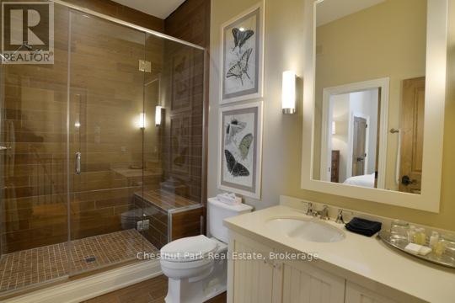
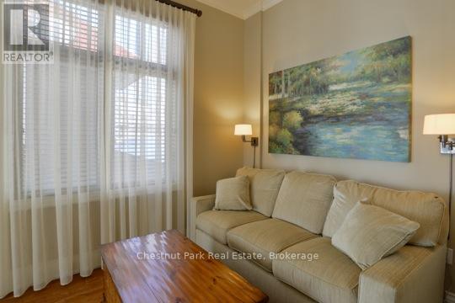
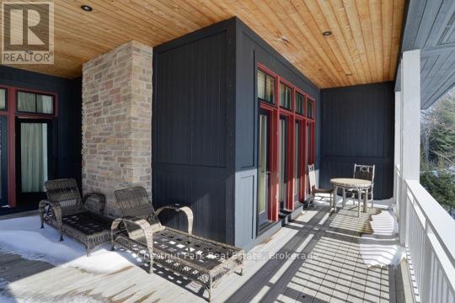
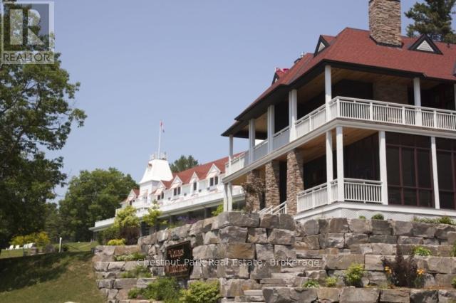
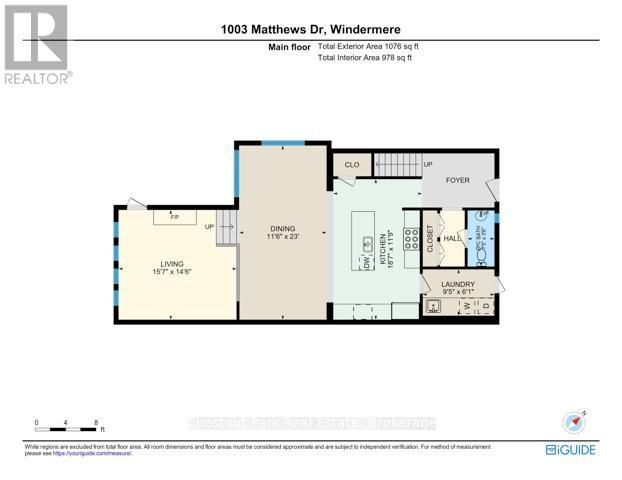
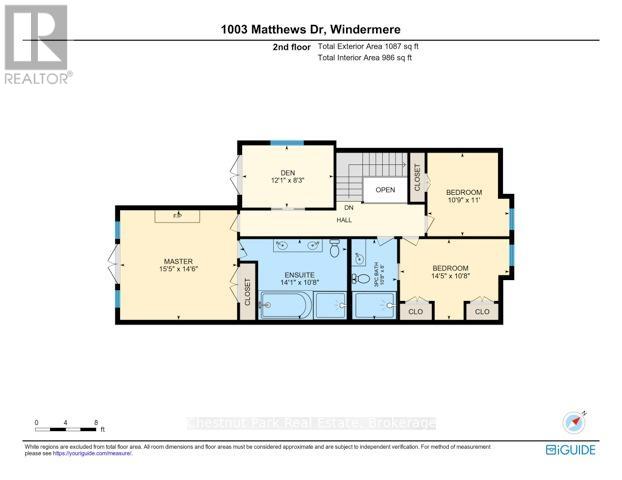
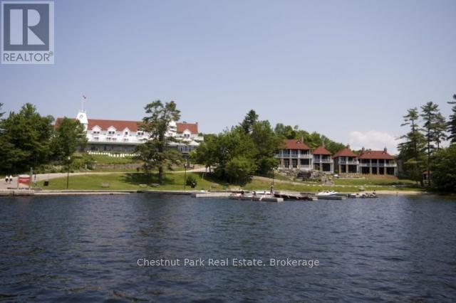
LOOKING FOR AN AFFORDABLE WAY TO ENJOY EVERY MAJOR HOLIDAY IN MUSKOKA? In addition to PRIME SUMMER WEEKS you can be here for March Break - Victoria Day - July 1st - August Civic Holiday - Labour Day - Thanksgiving - and Christmas too! Overlooking beautiful Lake Rosseau, The Cottages at Windermere is a pet-free EQUITY fractional ownership property. Cottage #5 is special - it only has 4 owners, with each having 12 WEEKS usage - this offering combines 2 of the owners for HALF USAGE OF COTTAGE #5 every year. IMAGINE having COMPLETELY CAREFREE time at the cottage where someone else looks after all of the maintenance and you just get to relax & enjoy. South-west exposure, amazing lake views & sunsets abound. Sand beach, public docking, marina amenities & golf course are also conveniently at hand. Plenty of room for family and friends - sleeps 8 with 3BRs plus den. 2,275 sq.ft. interior plus over 800 sq.ft. of outdoor space to enjoy. Property sits adjacent to the historic Windermere House lakeside resort where 5-star service at restaurants, spa and more are only steps away & now open 4 seasons. How does it work? YOU WILL ENJOY the same SIXTEEN (16) Fixed weeks EVERY YEAR, plus there are EIGHT (8) MORE floating weeks included with these Cottage 5 combined Fractions 12SA & 12SC in every calendar year. A detailed schedule of weeks and FAQ's are available upon request. Act fast and your family, friends and/or renters can start enjoying all that Muskoka has to offer - right from this prime location on Lake Rosseau shores! PLEASE NOTE: 2 x 12 weeks ownership options in Cottage #5 are separately available (you can buy either C5-12SA or C5-12SC) - inquire for details and ask about the TRY BEFORE YOU BUY option. (id:35324)
Book a Showing
Details
Property
C5 12SA & 12SC - 1003 MATTHEWS DRIVECity: Muskoka Lakes (Watt), Ontario, Canada
Bedrooms: 3
Bathrooms: 3
Size: 2000 - 2500 sqft
Utilities
Central Air: YesHeat Source: Propane
Heat Type: Forced air
Sewer: Septic System
Rooms
| Den | 3.68 m X 2.51 m |
| Bedroom | 3.27 m X 3.35 m |
| Bedroom | 4.39 m X 3.25 m |
| Bathroom | 3.25 m X 1.82 m |
| Primary Bedroom | 4.69 m X 4.41 m |
| Bathroom | 4.29 m X 3.25 m |
| Kitchen | 5.66 m X 3.58 m |
| Dining room | 3.5 m X 7.01 m |
| Living room | 4.74 m X 4.41 m |
| Other | 3.04 m X 4.87 m |
| Bathroom | 2.26 m X 1.06 m |
| Laundry room | 2.87 m X 1.85 m |
| Utility room | 2.13 m X 2.43 m |