
120 RANKIN LAKE ROAD (X13518264)
$769,000
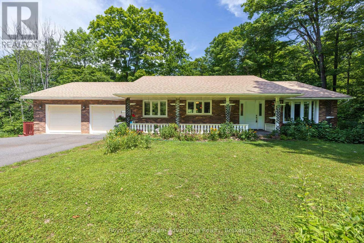
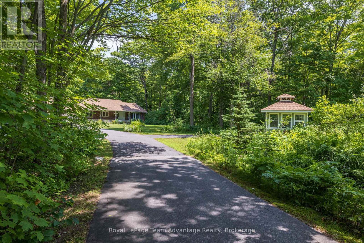
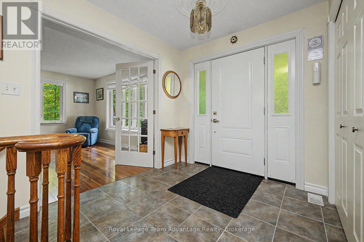
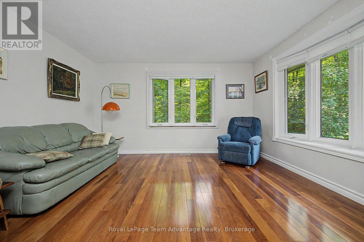
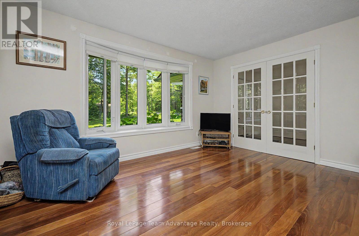
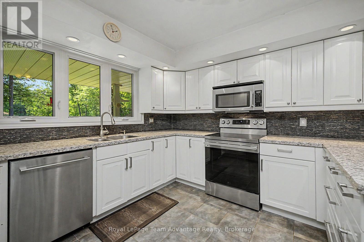
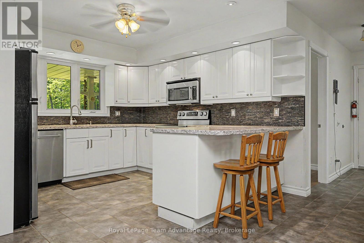
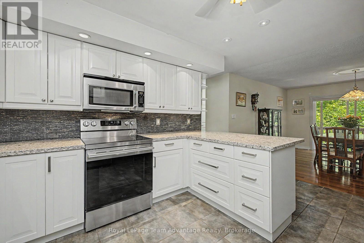
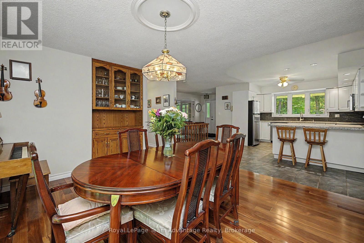
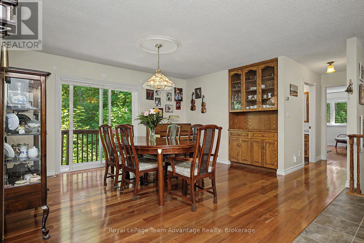
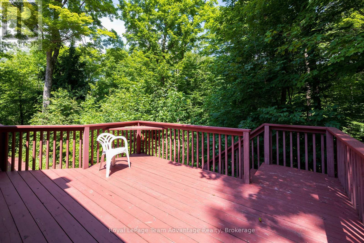
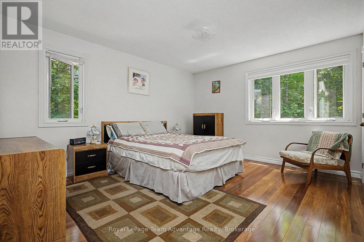
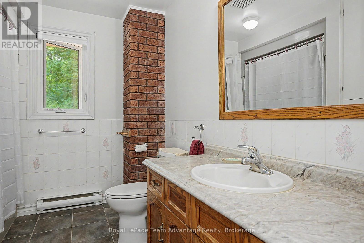
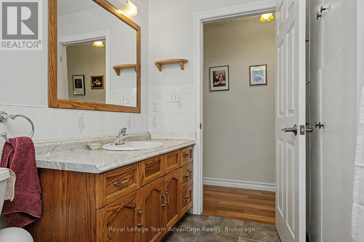
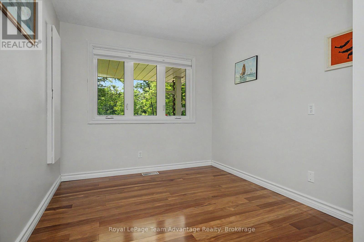
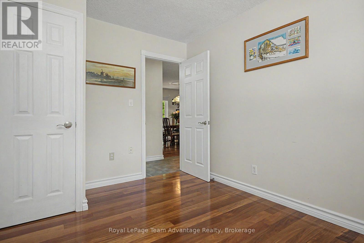
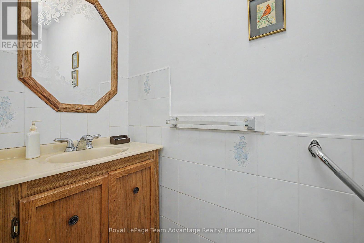
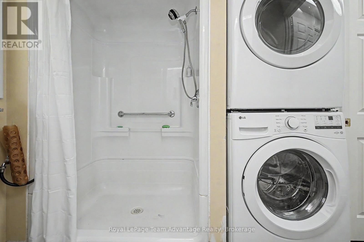
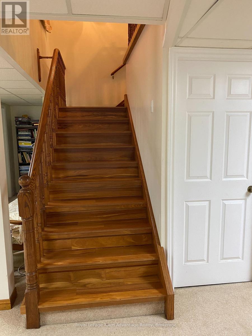
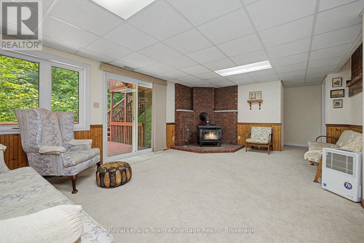
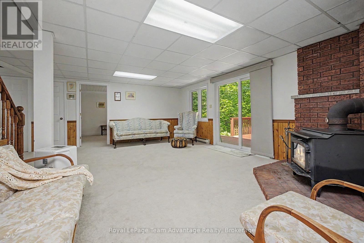
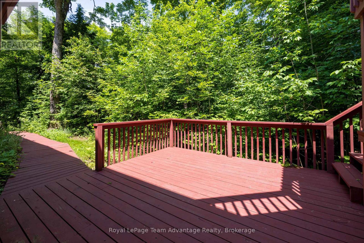
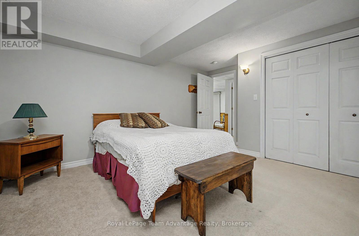
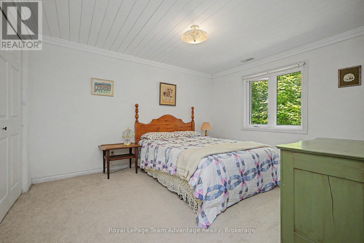
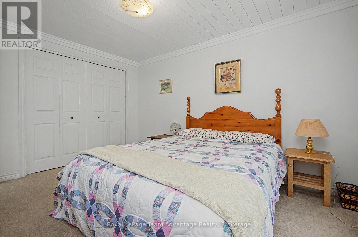
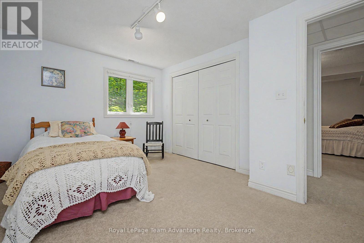
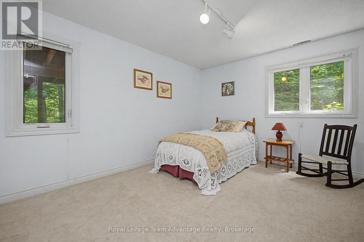
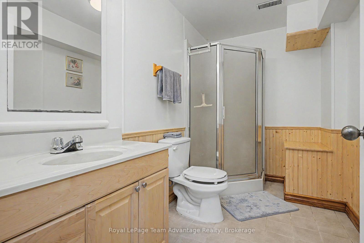
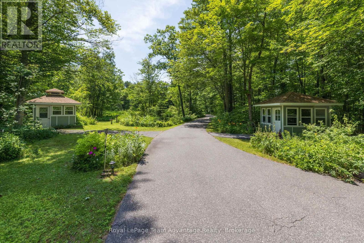
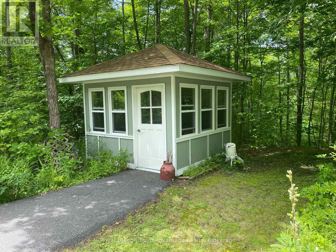
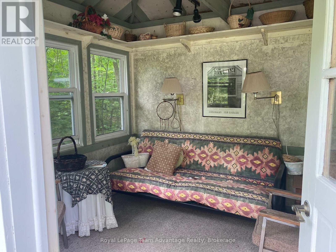
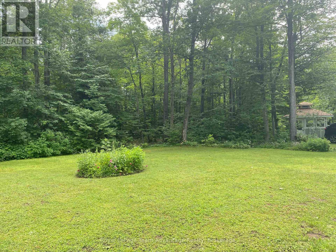
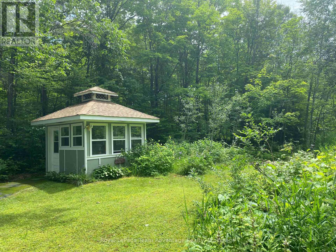
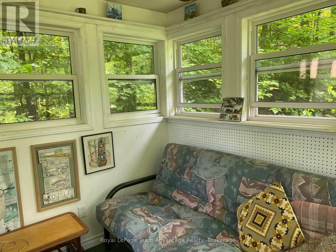
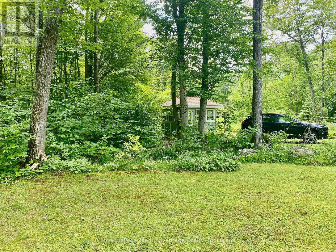
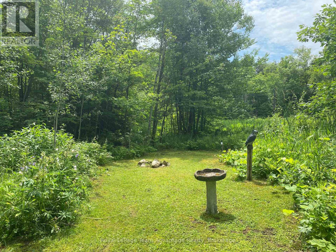
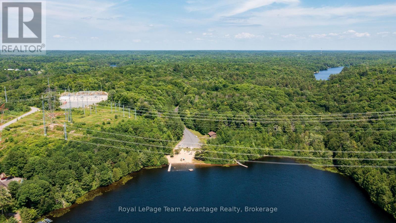
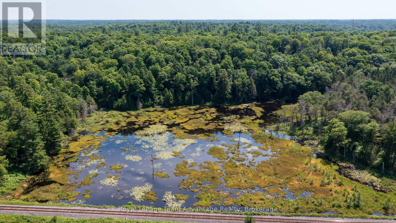
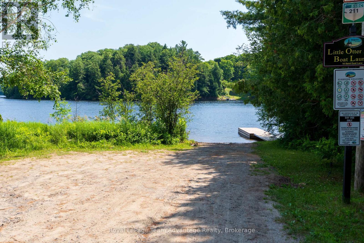
Welcome to 120 Rankin Lake Road! This well-maintained 5-bed, 3-bath ranch bungalow with a walkout basement sits on 16 private acres with a private winding paved driveway. The property features a pond with a pathway to it, along with two gazebos, providing excellent outdoor spaces for relaxation and enjoyment. Located just a 10-minute drive to Parry Sound, this home offers convenient access to local amenities, shopping, dining, and the regional hospital. Commuting is easy with quick access to Highway 400, and the property is approximately 2hours from Toronto. Enjoy a wonderful day at Foley Matheson beach which is just across the street or explore several of the larger in-land lakes as well as the Park to Park trail system, all just minutes away! The home has received numerous updates, including: New windows, front door, and sliding glass door (2022), New roof main house (2022) and gazebo roofs (2026), Updated kitchen (2013), Brazilian teak flooring on the main level (2013), Propane furnace(2016), LG oven range (2026), New washer and dryer (2026) and Garage doors replaced(2024)This property offers a blend of privacy, acreage, and proximity to recreational amenities-an excellent option for buyers seeking a year-round home or country retreat. (id:35324)
Book a Showing
Details
Property
120 RANKIN LAKE ROADCity: Seguin, Ontario, Canada
Bedrooms: 5
Bathrooms: 3
Size: 1100 - 1500 sqft
Style: Bungalow
Utilities
Central Air: YesHeat Source: Propane
Heat Type: Forced air
Sewer: Septic System
Rooms
| Family room | 8.77 m X 6.4 m |
| Other | 3.35 m X 3.65 m |
| Bathroom | 2.77 m X 1.55 m |
| Bedroom | 4.57 m X 4.2 m |
| Bedroom | 3.99 m X 3.29 m |
| Bedroom | 3.35 m X 3.97 m |
| Cold room | 5.48 m X 1.73 m |
| Utility room | 2.74 m X 2.43 m |
| Living room | 4.23 m X 4.26 m |
| Dining room | 4.26 m X 3.96 m |
| Bathroom | 2.86 m X 1.52 m |
| Bathroom | 2.68 m X 2.13 m |
| Foyer | 3.35 m X 2.43 m |
| Kitchen | 4.57 m X 3.65 m |
| Primary Bedroom | 3.65 m X 4.2 m |
| Bedroom | 3.35 m X 2.68 m |