
558 518 HIGHWAY (X13520388)
$1,000,000
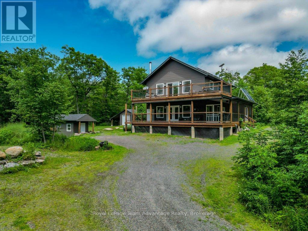
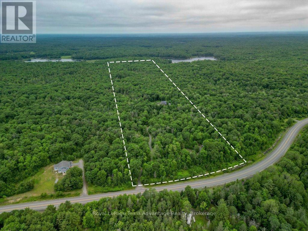
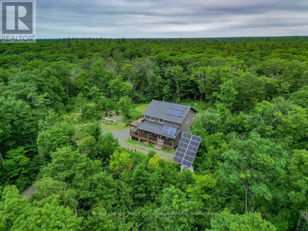
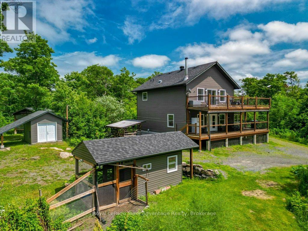
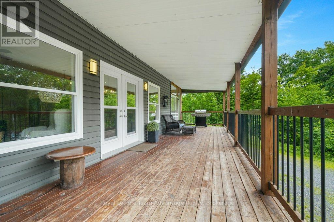
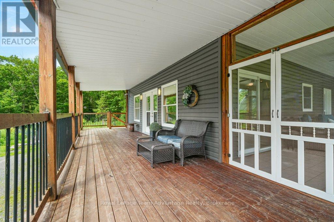
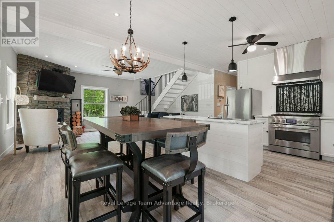
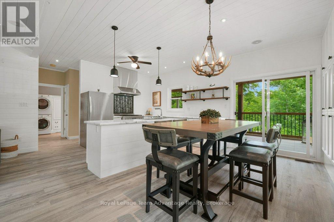
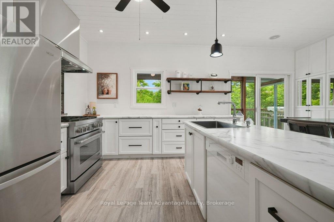
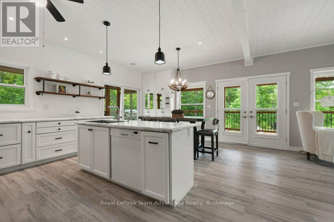
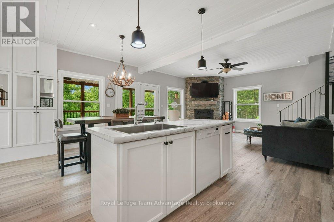
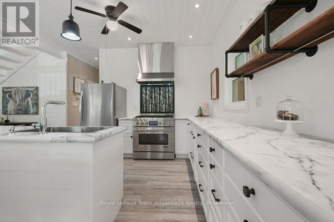
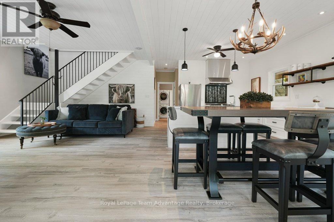
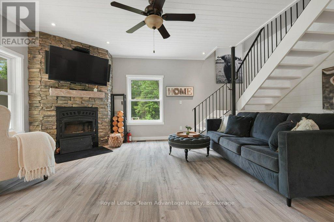
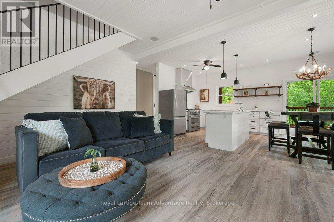
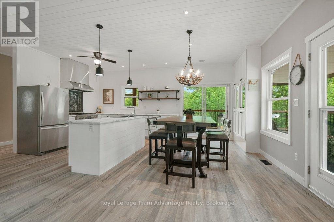
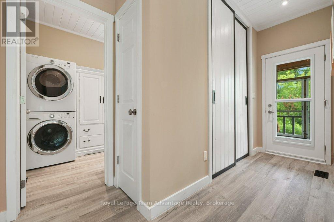
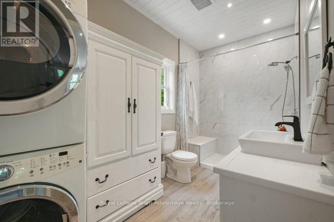
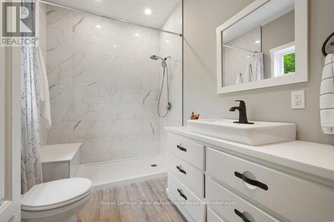
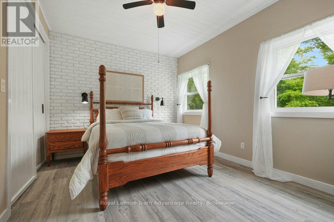
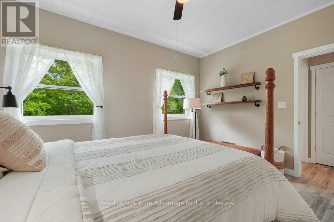
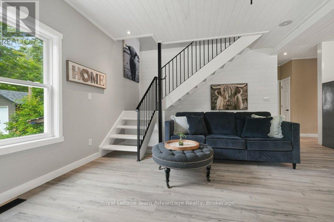
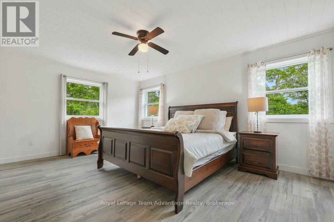
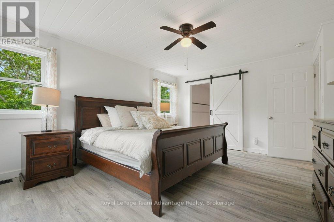
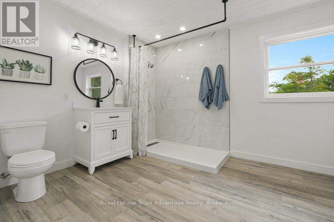
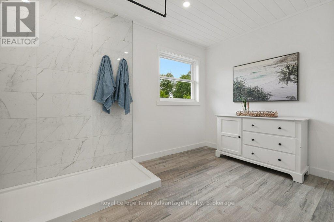
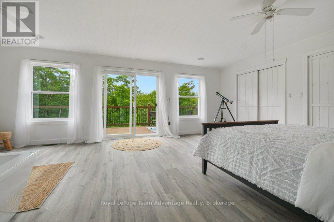
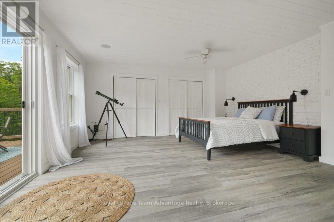
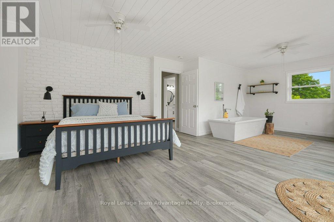
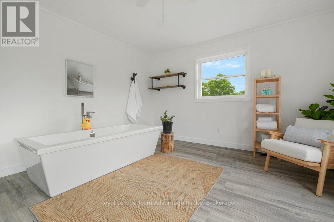
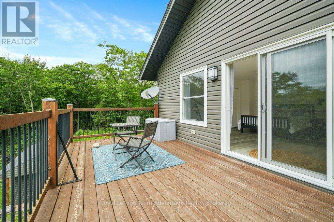
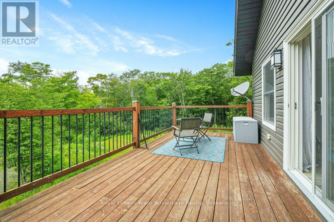
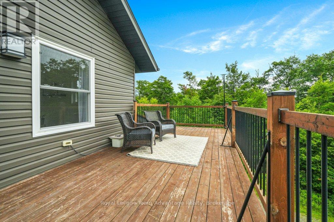
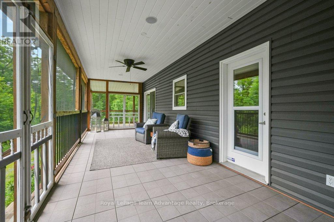
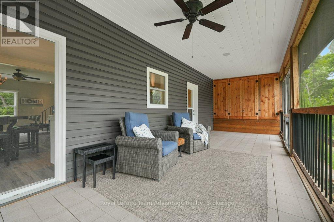
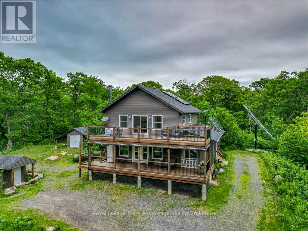
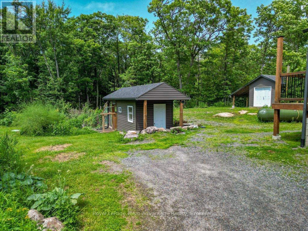
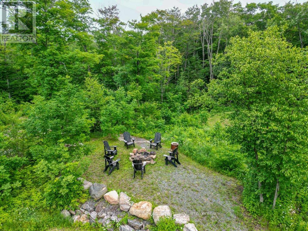
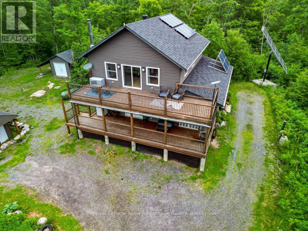
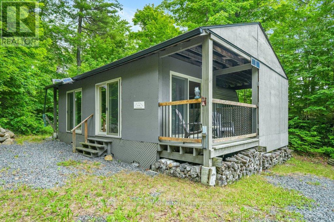
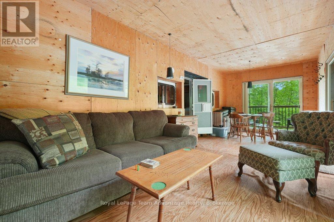
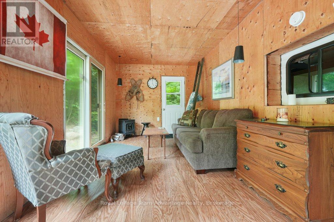
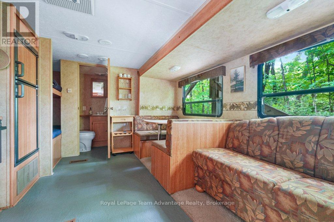
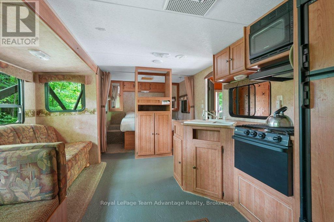
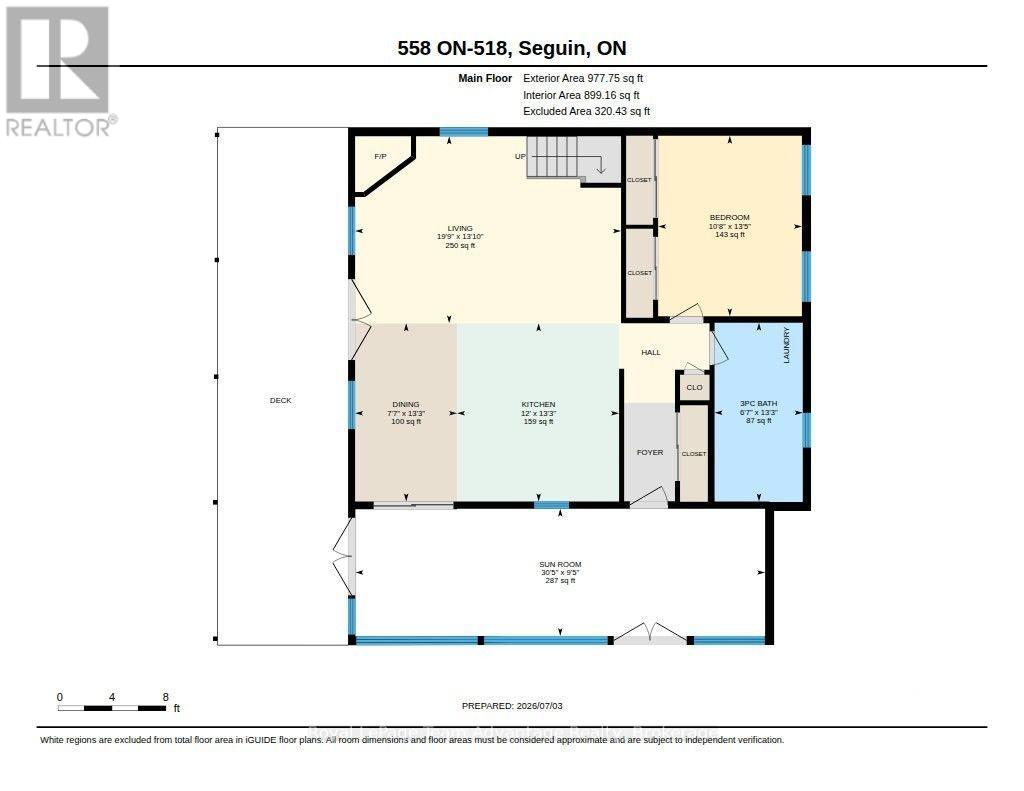
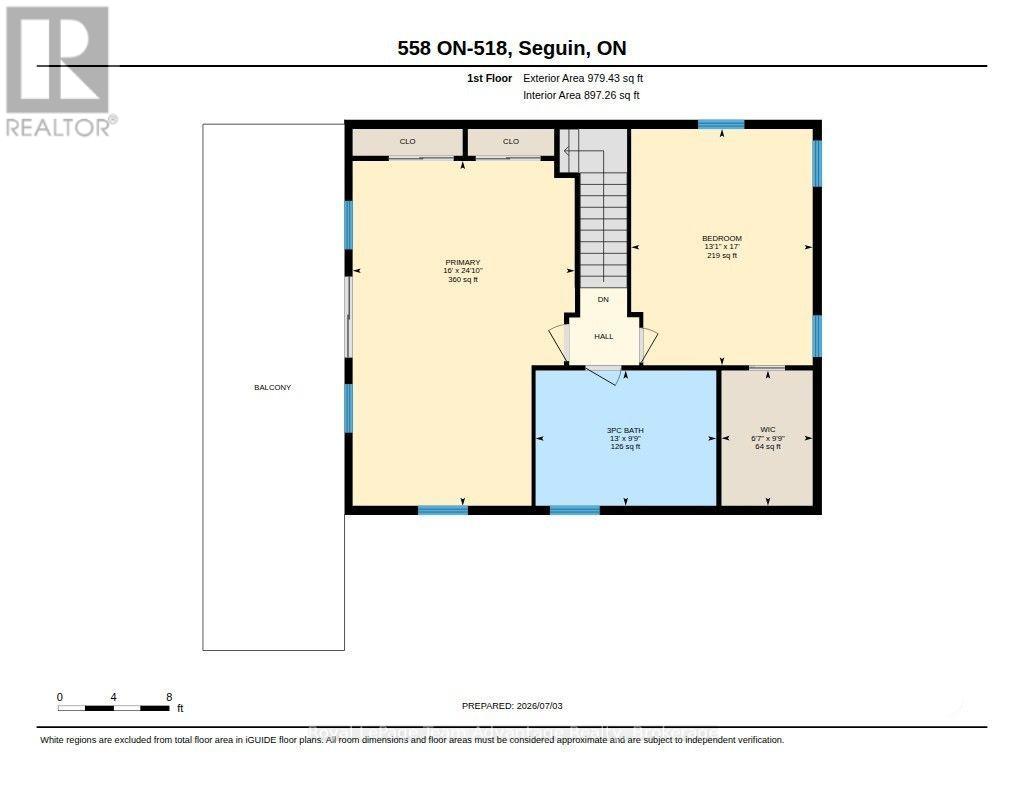
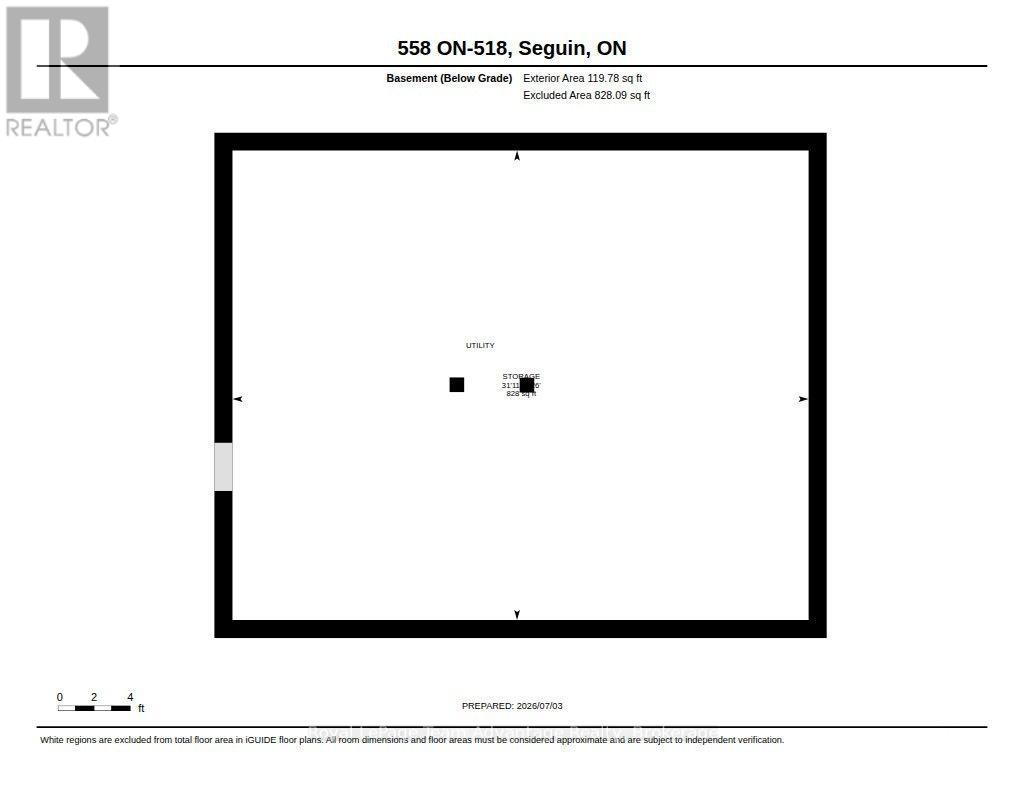
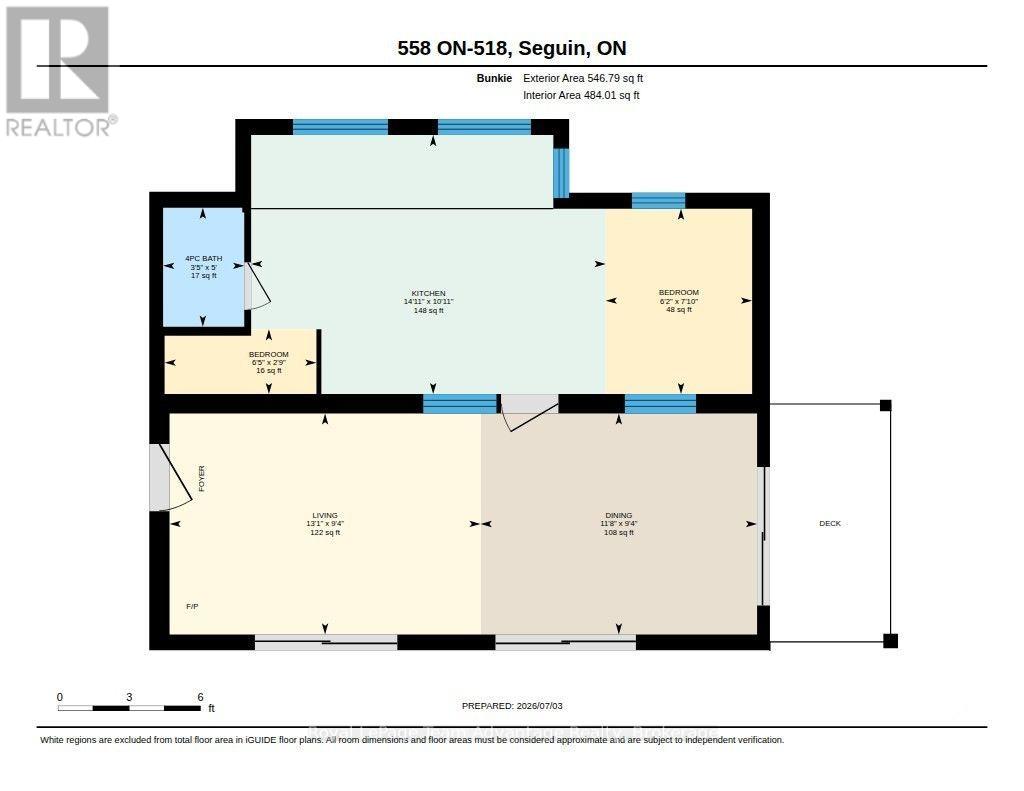
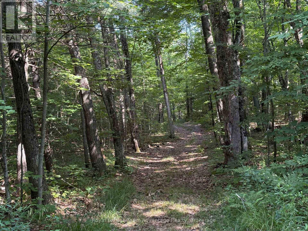
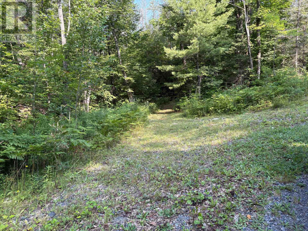
Enjoy the peace, privacy, and independence of country living on 44.25 acres of beautiful Northern Ontario wilderness just minutes from Parry Sound. Thoughtfully designed for comfortable year-round living, this unique property offers the perfect setting for a full-time home, family retreat, or weekend escape. Start your mornings on the screened Muskoka room or covered front porch overlooking the fire pit, spend your afternoons tending the garden, caring for the young orchard and chicken coop, or exploring your own private forest with endless opportunities for walking and ATV trails. Inside, a welcoming foyer leads to an open-concept kitchen, dining, and living area where a beautiful stone wood-burning fireplace creates a warm gathering place. The main floor also offers a spacious bedroom with double closets, a full bathroom with stackable laundry, and practical everyday living. Upstairs, you'll find two oversized bedrooms, including one with a relaxing soaker tub and walkout to the upper deck, along with a second full bathroom. The home is powered by a professionally designed solar energy system with battery storage and a diesel backup generator, complemented by a drilled well, septic system, propane furnace, and wood-burning fireplace to provide dependable year-round comfort and reliability. A bonus getaway tucked away on the property features a covered trailer, sitting area, storage, and an outhouse-ideal for guests, a hunt camp, or family campouts. Offering privacy, modern comfort, and the freedom to enjoy nature on your own terms, this is a rare opportunity to own a truly unique Northern Ontario property. (id:35324)
Book a Showing
Details
Property
558 518 HIGHWAYCity: Seguin, Ontario, Canada
Bedrooms: 3
Bathrooms: 3
Size: 1500 - 2000 sqft
Utilities
Central Air: YesHeat Source: Propane
Heat Type: Forced air
Sewer: Septic System
Rooms
| Bathroom | 2.97 m X 3.96 m |
| Bedroom | 5.18 m X 3.98 m |
| Primary Bedroom | 7.56 m X 4.87 m |
| Other | 2.97 m X 2 m |
| Bathroom | 4.04 m X 1.99 m |
| Bathroom | 1.53 m X 1.04 m |
| Bedroom | 0.83 m X 1.95 m |
| Bedroom | 2.38 m X 1.88 m |
| Bedroom | 4.08 m X 3.25 m |
| Dining room | 2.84 m X 3.55 m |
| Kitchen | 3.33 m X 4.55 m |
| Living room | 2.84 m X 3.99 m |
| Dining room | 4.03 m X 2.31 m |
| Kitchen | 4.03 m X 3.66 m |
| Living room | 4.23 m X 6.01 m |
| Sunroom | 2.88 m X 9.27 m |