
8 PALMER COURT (X13564964)
$899,000
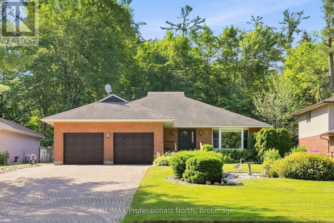
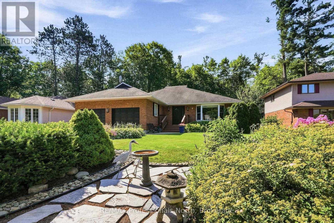
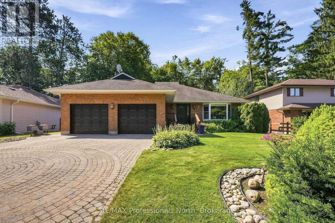
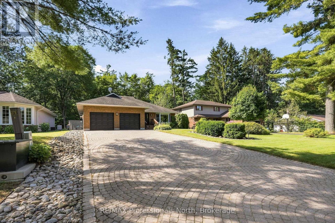
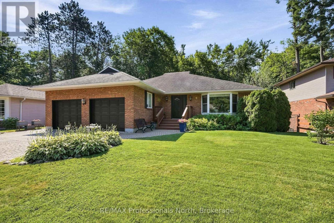
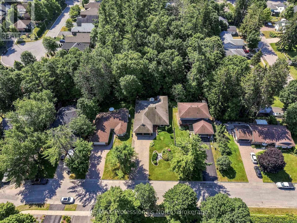
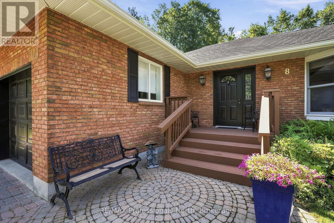
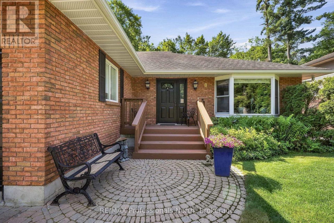
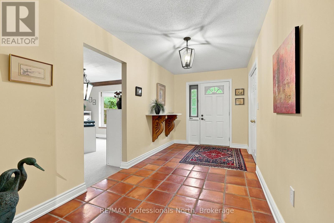
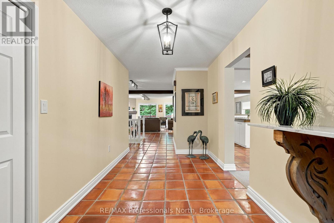
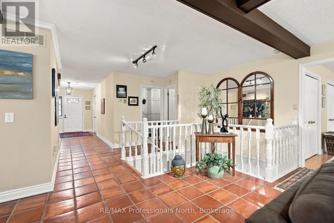
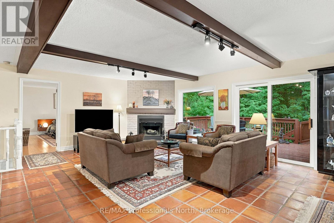
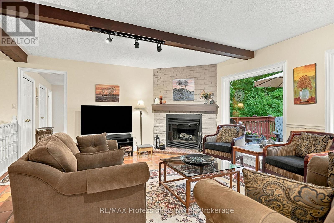
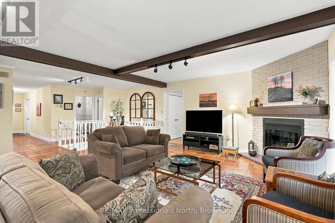
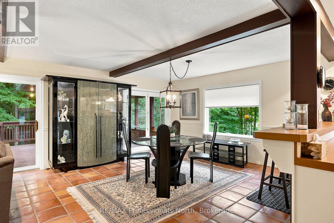
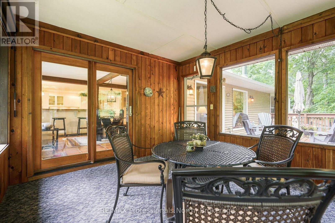
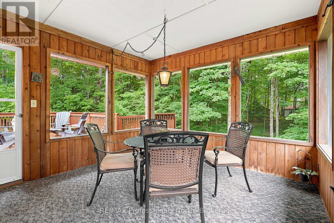
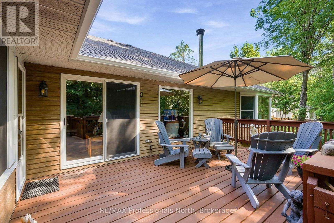
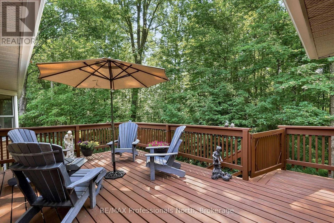
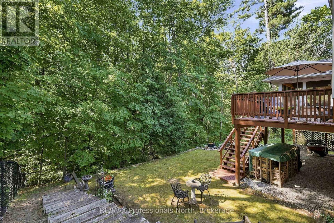
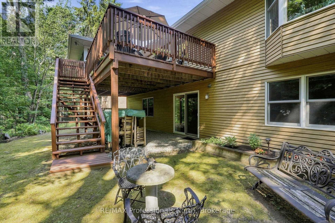
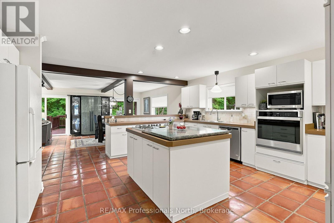
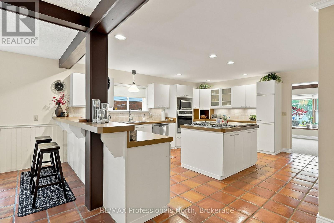
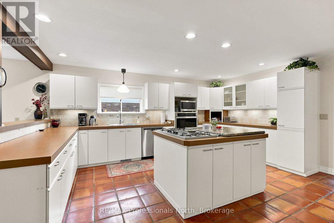
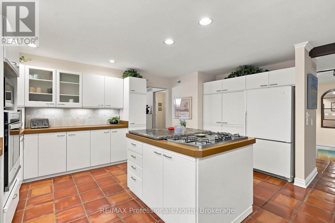
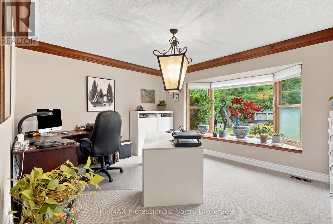
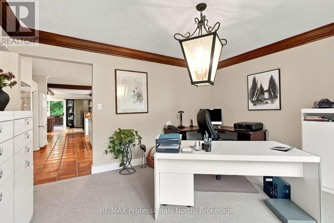
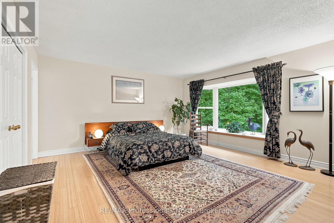
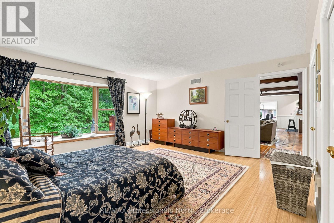
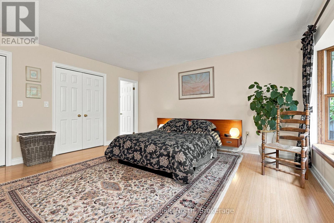
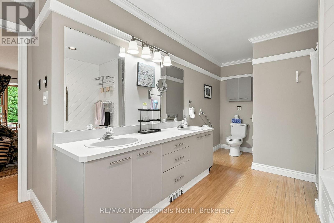
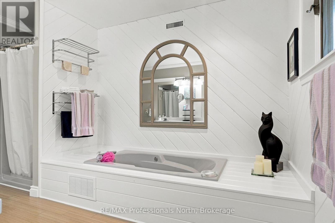
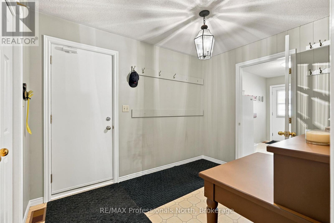
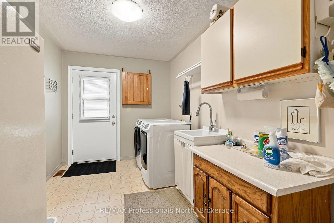
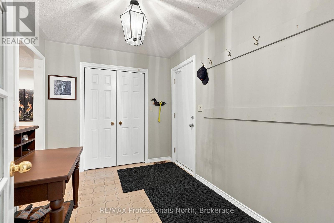
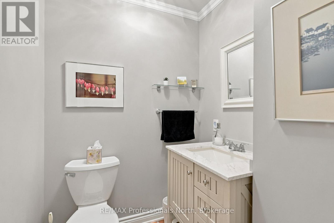
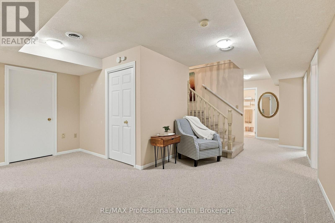
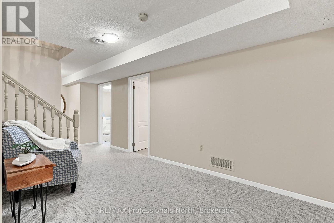
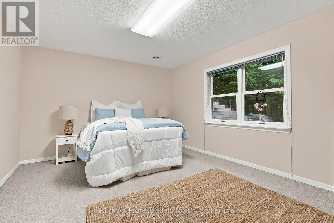
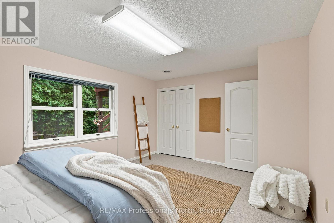
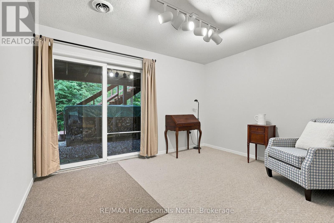
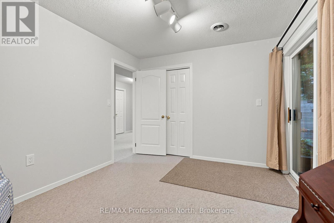
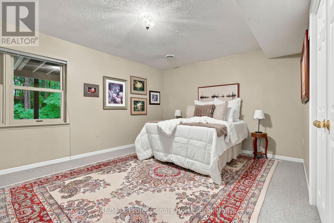
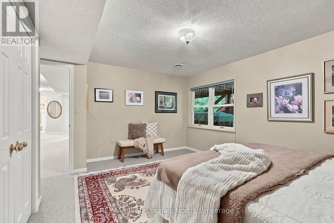
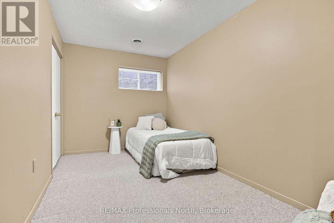
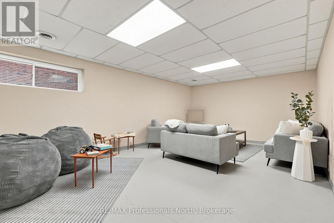
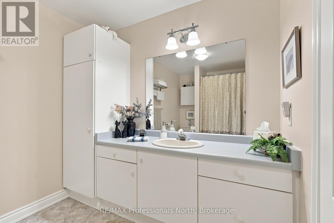
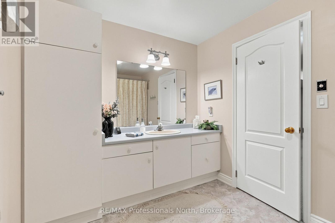
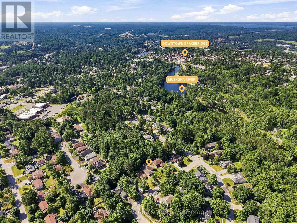
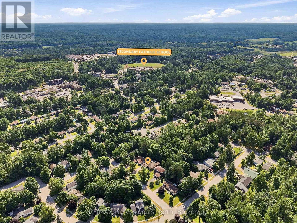
Welcome to 8 Palmer Court, a stunning all-brick bungalow with aluminum siding nestled on a quiet court just minutes from the heart of downtown Bracebridge. Meticulously landscaped with a beautiful interlock driveway, this home makes an exceptional first impression before you even step inside. Offering over 2,000 square feet on the main floor plus an additional 1,700+ square feet of finished walkout lower level, this property delivers an impressive amount of thoughtfully designed living space. Upon entry, a bright front room with a large bay window overlooking the manicured gardens provides the ideal setting for a home office, formal sitting room, or dining room. The open-concept kitchen is what all of us are looking for, large, open concept, tons of counter space, and pantries equipped with dual lazy Susans for effortless organization. The dining area flows seamlessly into the great room complete with a cozy fireplace, and from here you have access to a sun-filled deck and a screened-in Muskoka room, perfect for enjoying the natural surroundings in comfort. The main floor primary suite offers a generous bedroom with a stunning bay window overlooking the private backyard, two large closets, and a spacious ensuite. A convenient mudroom off the double car garage features laundry, ample storage, and exterior access, while a powder room completes the main level. The lower walkout level is flooded with natural light thanks to large windows and sliding glass doors leading to the fully fenced backyard. This level features four versatile bedrooms, a recreation room, a four-piece bathroom, and a large utility, workshop space and coldroom. The private, low-maintenance backyard backs onto a treed property offering wonderful seclusion. Additional highlights include a professionally surveyed lot, a full-home portable Generac backup generator, and the comfort of town water, sewer, and natural gas services. (id:35324)
Book a Showing
Details
Property
8 PALMER COURTCity: Bracebridge (Macaulay), Ontario, Canada
Bedrooms: 5
Bathrooms: 3
Size: 2000 - 2500 sqft
Style: Bungalow
Utilities
Central Air: YesHeat Source: Natural gas
Heat Type: Forced air
Sewer: Sanitary sewer
Rooms
| Recreational, Games room | 4.16 m X 6.45 m |
| Bedroom | 4.14 m X 2.41 m |
| Bedroom | 4.74 m X 3.63 m |
| Bedroom | 3.78 m X 3.02 m |
| Bedroom | 3.63 m X 4.74 m |
| Bathroom | 2.58 m X 3.21 m |
| Bathroom | 4.94 m X 3.66 m |
| Den | 4.21 m X 3.65 m |
| Kitchen | 4.52 m X 5.46 m |
| Dining room | 4.26 m X 4.52 m |
| Living room | 6.7 m X 5.28 m |
| Bathroom | 2.09 m X 1.66 m |
| Laundry room | 7.01 m X 2.43 m |
| Primary Bedroom | 4.62 m X 4.92 m |