
Emsdale Lake
842 EMSDALE LAKE ROAD (X13674758)
$1,450,000

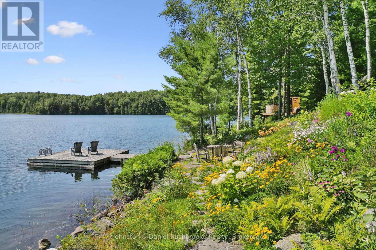
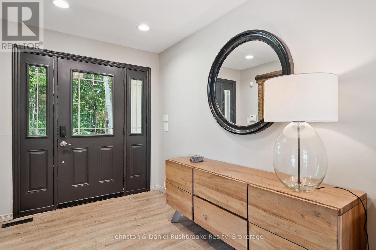
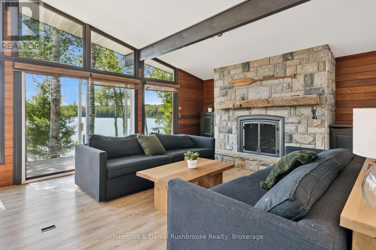
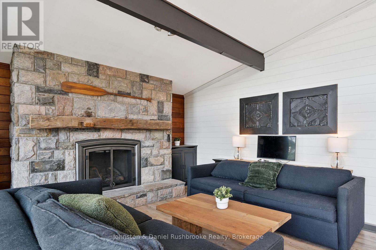
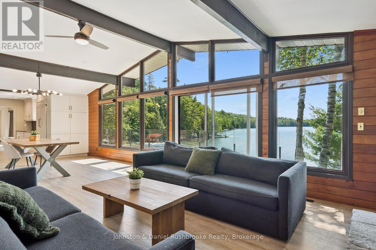
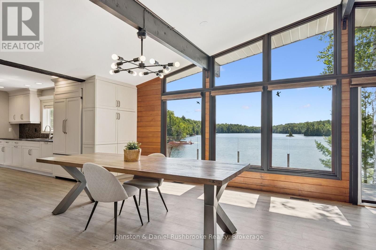
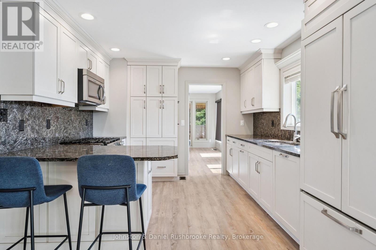
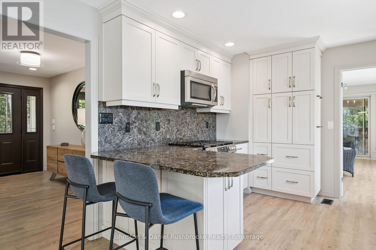
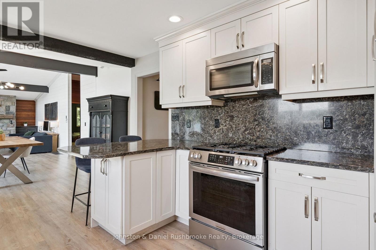
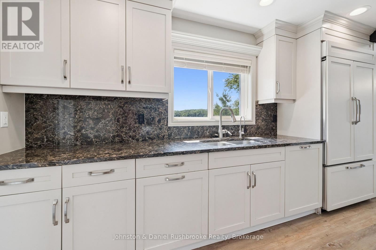
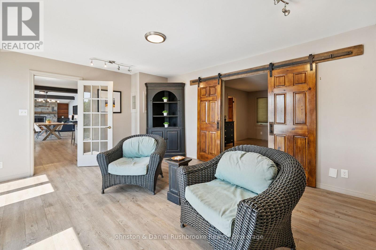
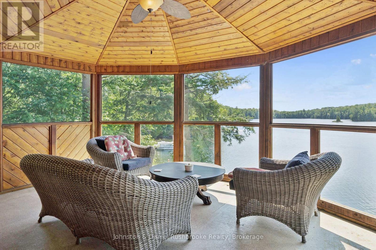
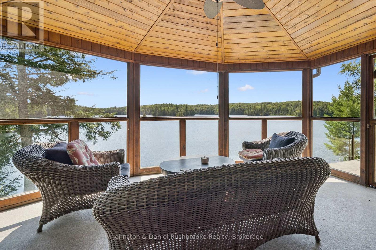
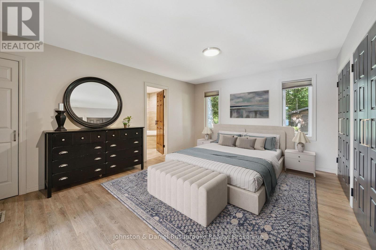
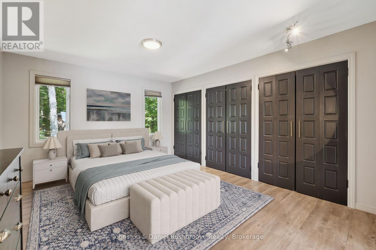
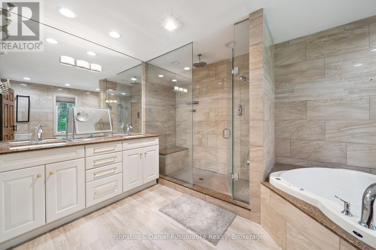
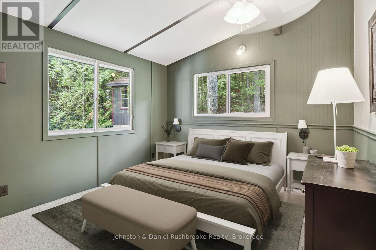
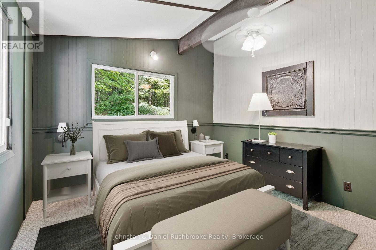
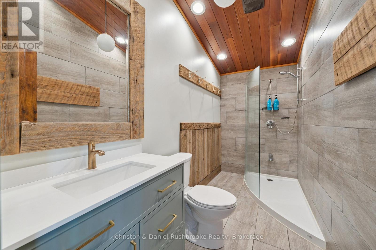
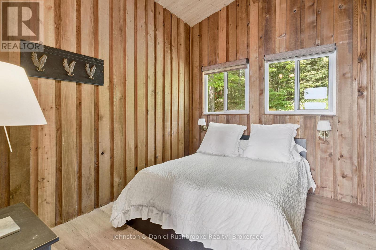
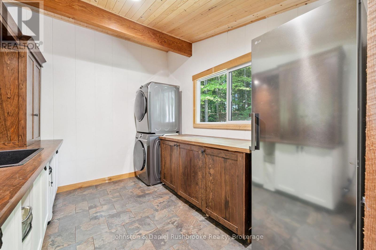
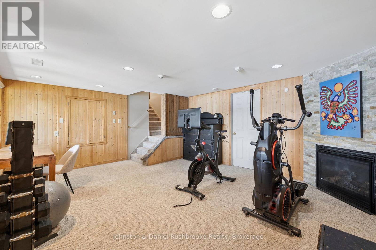
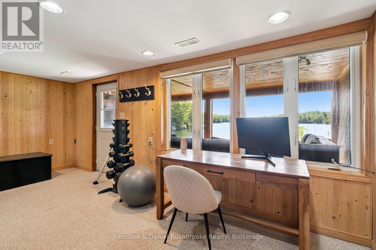
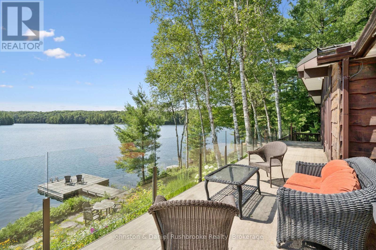
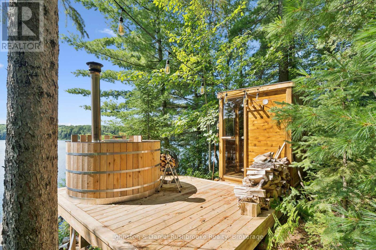
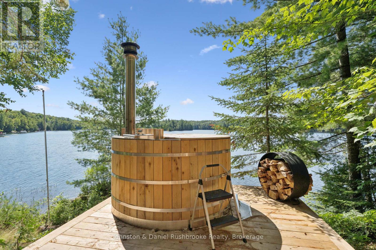
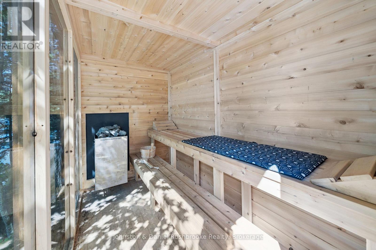
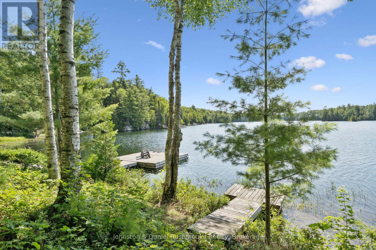
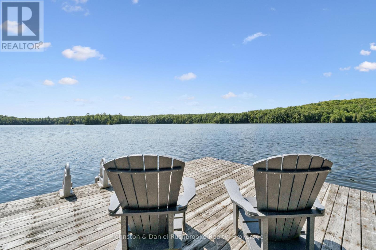
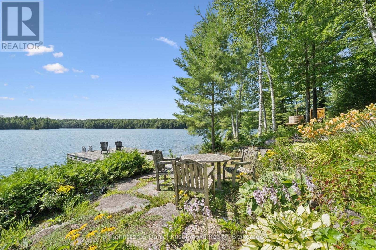
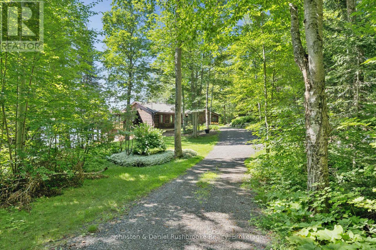
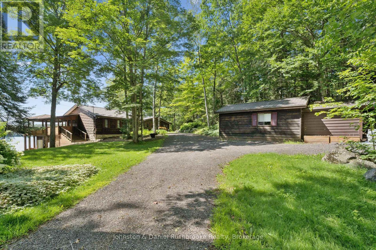
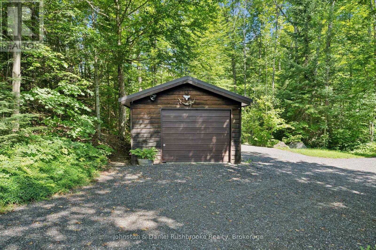
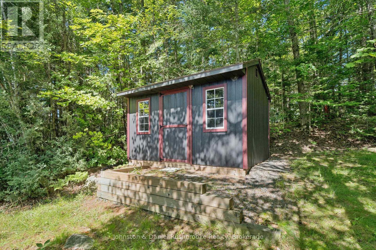
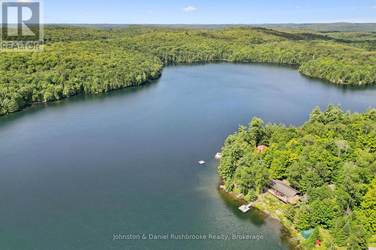
Set on nearly an acre of gently sloping land with 187 feet of private, south-facing shoreline on picturesque Emsdale Lake, this winterized three-bedroom cottage offers gorgeous all-day sun and expansive water views. With over 2,500 sq. ft. of inviting living space, the main level features a bright, open-concept kitchen with stone counters, white cabinetry, and generous storage. It flows seamlessly into a dining area with a walkout to the lakeside deck and barbeque. Vaulted ceilings accent the adjoining family room, which is anchored by a classic stone propane fireplace, ideal for cool summer evenings. A lakeside Muskoka room provides the perfect screened setting for evening card games with friends. The main-floor primary suite includes a spacious five-piece ensuite, complemented by two guest bedrooms and a convenient main-floor laundry room with good storage. On the walkout lower level, a recreation room with a propane fireplace offers extra space for family and guests to unwind. Outside, granite steps and perennial gardens guide you down to the beautiful waterfront, complete with a lakeside sauna and 2 docks for lounging and for launching your boat. The property is fully equipped with a detached garage, guest bunkie, backup Generac generator, central air conditioning, and forced-air heating. Conveniently located on a year-round township road, you are just a 10-minute drive from local shops, and trail systems in Kearney, and 30 minutes from Huntsville's restaurants, hospital, and shops. (id:35324)
Book a Showing
Details
Property
842 EMSDALE LAKE ROADCity: Kearney, Ontario, Canada
Bedrooms: 3
Bathrooms: 2
Size: 2500 - 3000 sqft
Utilities
Central Air: YesHeat Source: Electric
Heat Type: Forced air
Sewer: Septic System
Rooms
| Recreational, Games room | 5.45 m X 4.41 m |
| Utility room | 6.22 m X 4.15 m |
| Living room | 4.86 m X 3.85 m |
| Laundry room | 3.37 m X 2.79 m |
| Foyer | 4.14 m X 2.17 m |
| Dining room | 4.45 m X 3.53 m |
| Kitchen | 4.22 m X 3.39 m |
| Primary Bedroom | 4.85 m X 3.76 m |
| Bathroom | 4.22 m X 2.93 m |
| Bedroom | 4.42 m X 3.38 m |
| Bedroom | 3.28 m X 2.69 m |
| Bathroom | 3.37 m X 1.51 m |
| Sunroom | 8.39 m X 4.91 m |
| Family room | 6.16 m X 4.45 m |