
1116 SPRINGDALE PARK ROAD (X13716466)
$499,800
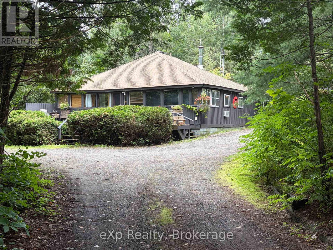
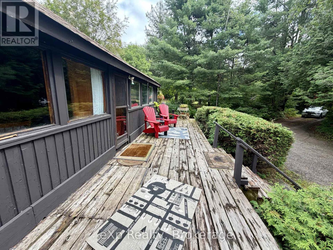
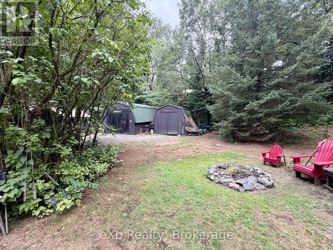
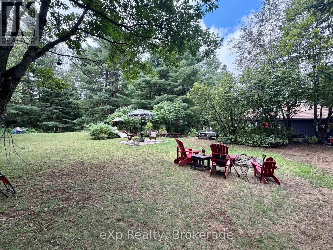
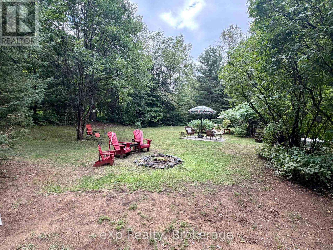
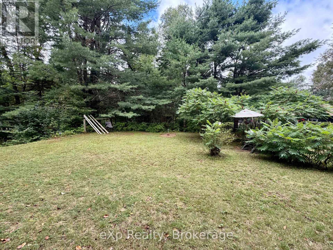
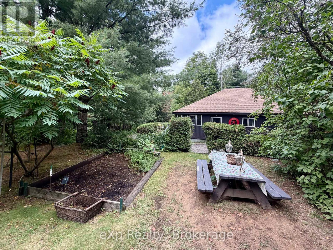
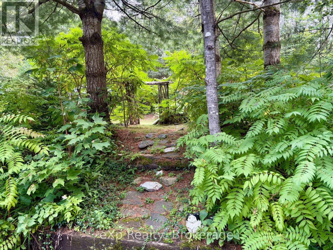
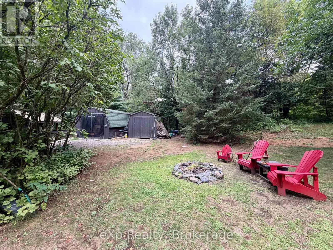
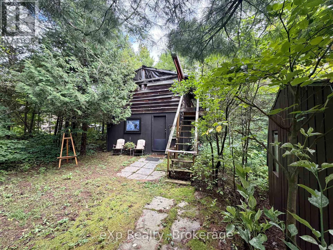
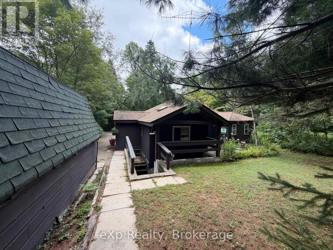
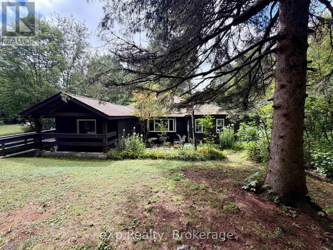
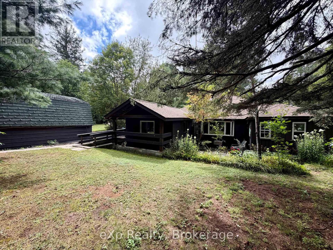
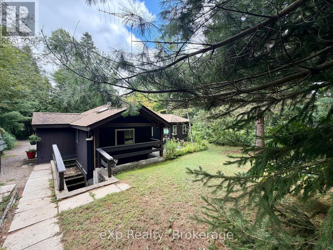
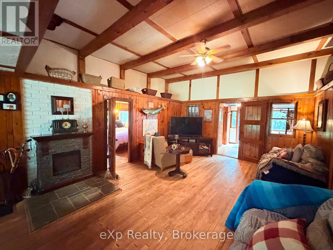
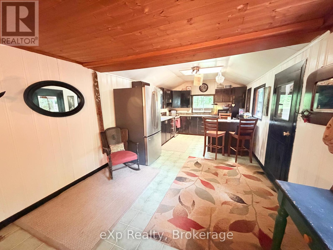
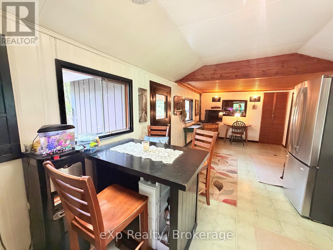
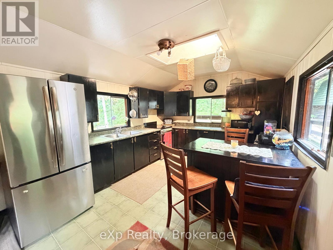
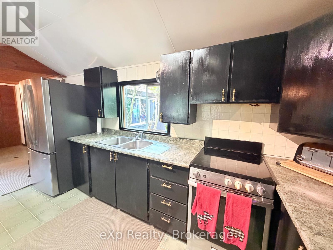
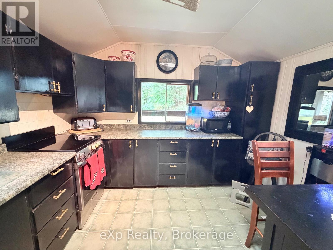
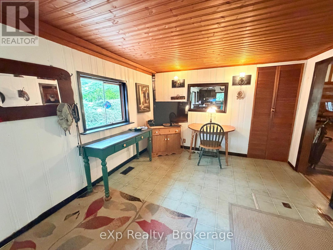
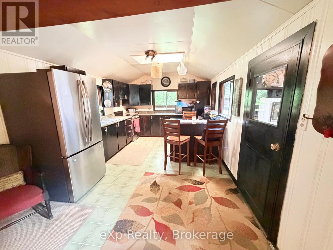
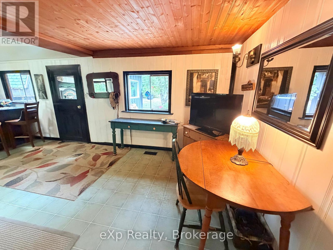
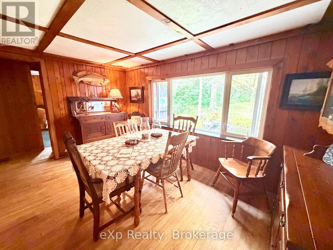
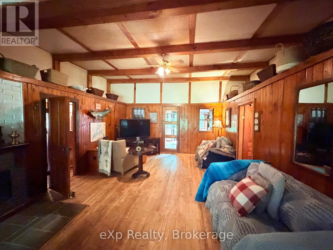
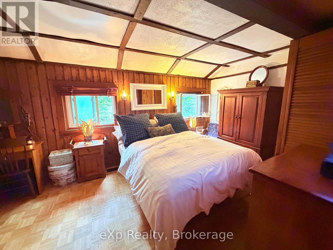
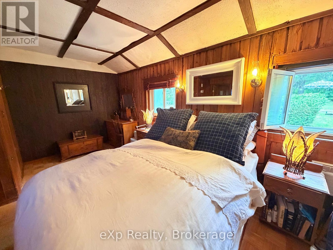
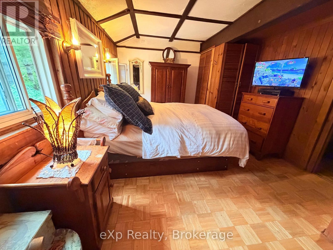
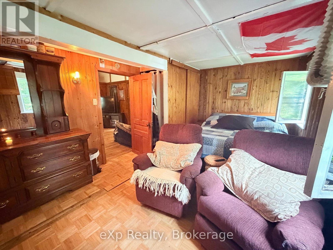
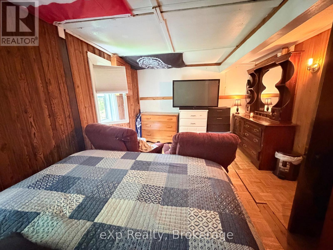
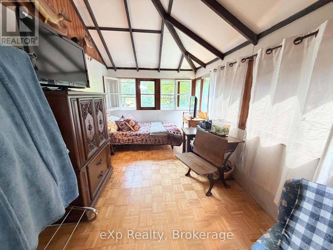
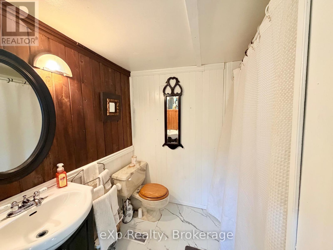
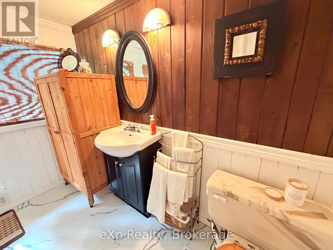
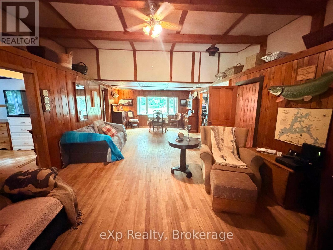
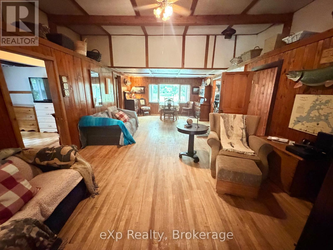
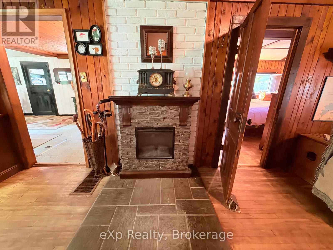
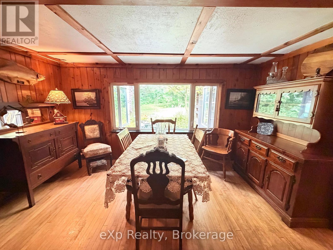

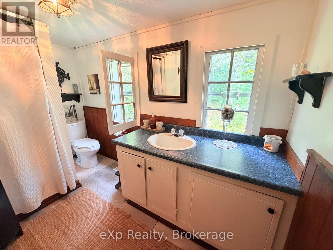
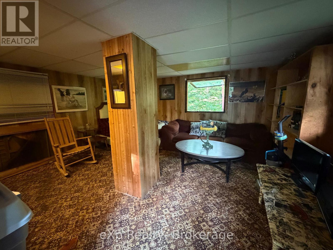
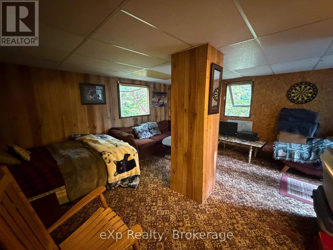
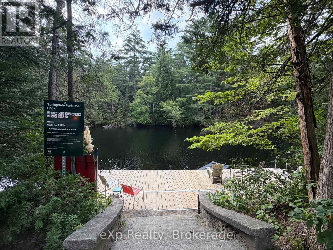
Welcome to your private Muskoka retreat in Bracebridge, set on a beautiful 1-acre lot with plenty of space, character, privacy, and easy access to the outdoors. This inviting 3-bedroom, 2-bathroom home offers a functional and comfortable layout with a spacious kitchen and generous eat-in area, a separate dining room for family meals and entertaining, and a living room filled with old-world character and complemented by an electric fireplace that creates a warm and inviting atmosphere. The sunporch provides a peaceful spot to enjoy your morning coffee, read, relax, or simply take in the surrounding greenery and natural setting throughout the changing seasons. Just a couple of minutes' walk from the public dock on the river, you can easily enjoy swimming, paddling, canoeing, kayaking, and relaxing days on the water without the added cost of direct waterfront ownership and waterfront taxes. A separate bunkie offers extra space for overnight guests, extended family, or a quiet retreat, while the extra-long garage provides excellent undercover storage for vehicles, recreational gear, tools, seasonal items, and all the equipment that comes with enjoying life in Muskoka. The roof was replaced in 2019, adding further peace of mind. With its private setting, versatile living spaces, convenient river access, and room to enjoy the outdoors, this property has plenty to offer. Whether you are looking for a full-time residence, weekend escape, or a property with room to make your own, this home offers a wonderful combination of privacy, charm, practicality, and the relaxed Muskoka lifestyle. Property is being sold on an "as is, where is" basis. (id:35324)
Book a Showing
Details
Property
1116 SPRINGDALE PARK ROADCity: Bracebridge (Macaulay), Ontario, Canada
Bedrooms: 3
Bathrooms: 2
Size: 1500 - 2000 sqft
Style: Bungalow
Utilities
Central Air: YesHeat Source: Propane
Heat Type: Forced air
Sewer: Septic System
Rooms
| Kitchen | 3.05 m X 4.29 m |
| Sunroom | 4.92 m X 2.61 m |
| Eating area | 3.05 m X 3.07 m |
| Dining room | 4.43 m X 2.98 m |
| Living room | 4.42 m X 5.25 m |
| Primary Bedroom | 3.41 m X 5.15 m |
| Bedroom 2 | 2.52 m X 2.98 m |
| Bedroom 3 | 3.05 m X 5.05 m |
| Bathroom | 3.41 m X 1.84 m |
| Bathroom | 2.37 m X 2.61 m |
| Foyer | 3.6 m X 2.61 m |