
4 – 44 KING WILLIAM STREET (X13717486)
$434,900
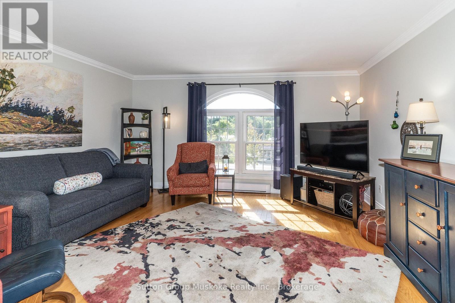
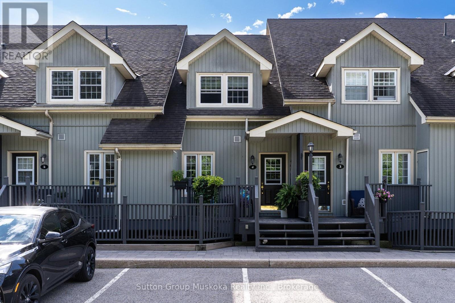
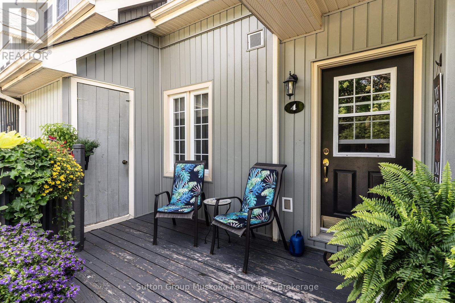
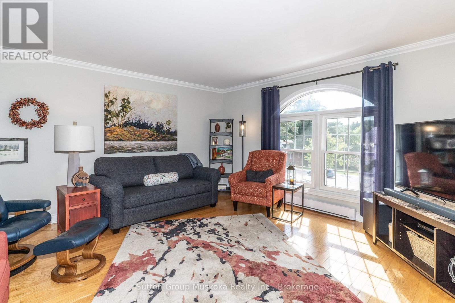
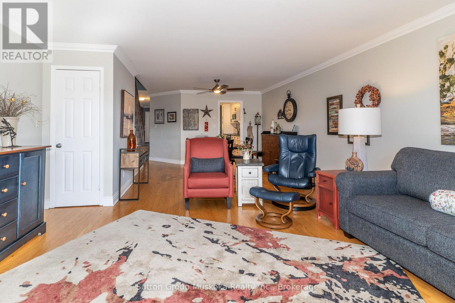
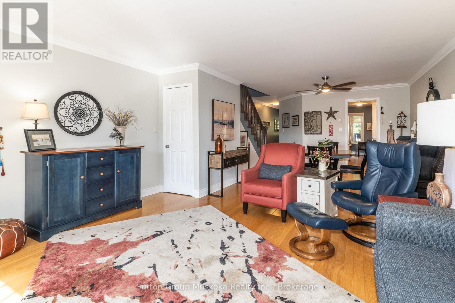
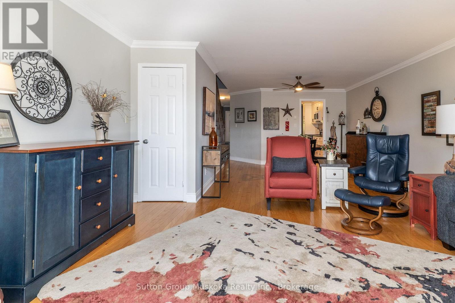
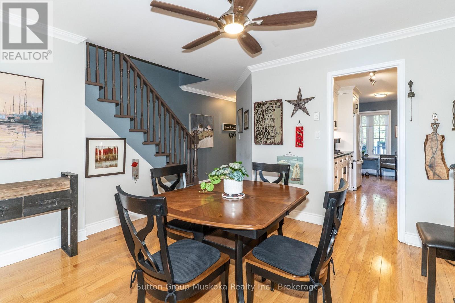
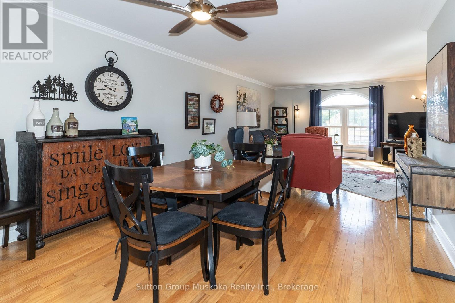
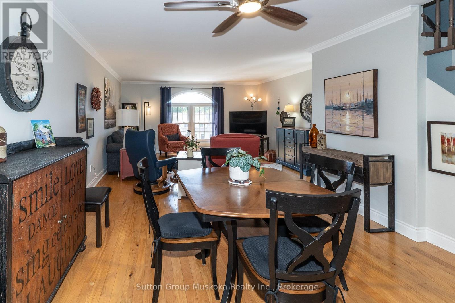
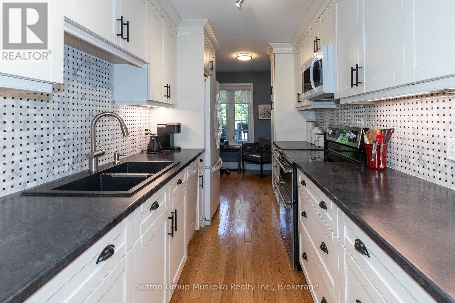
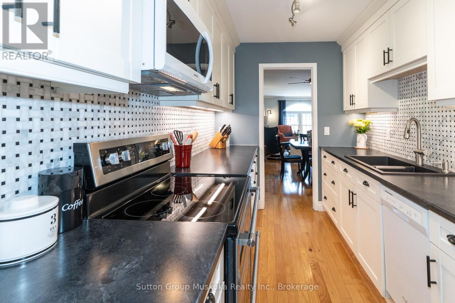
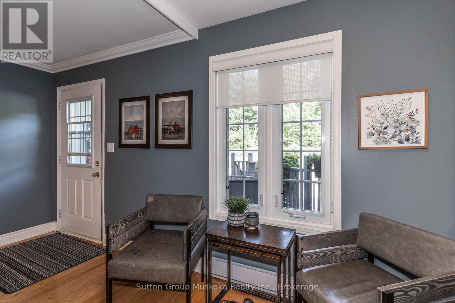
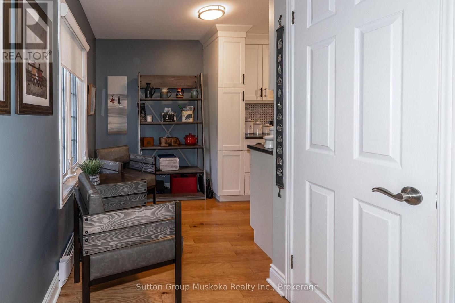
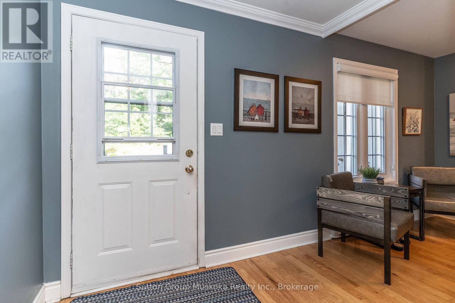
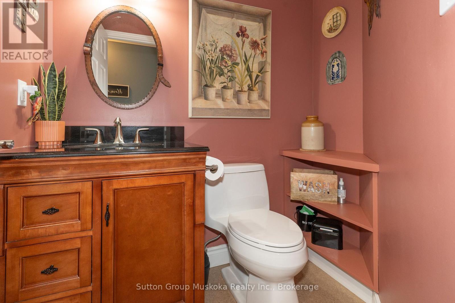
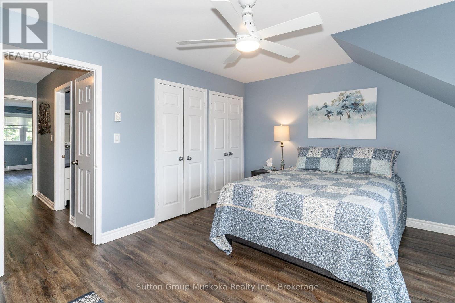
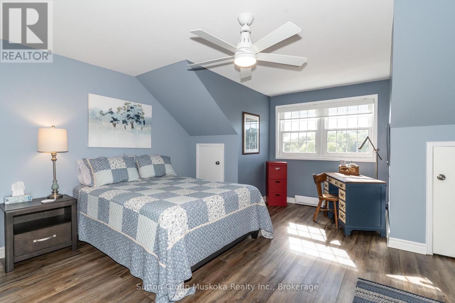
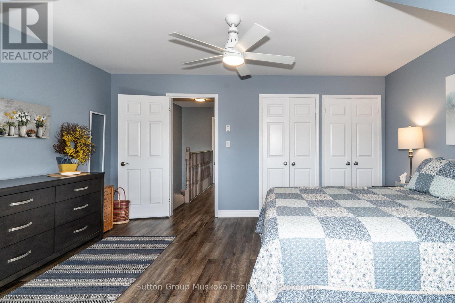
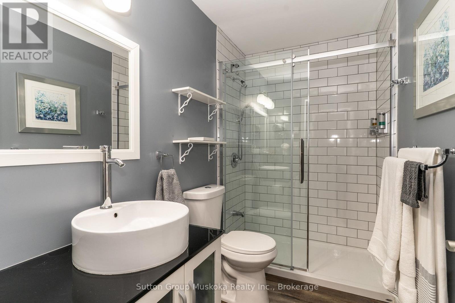
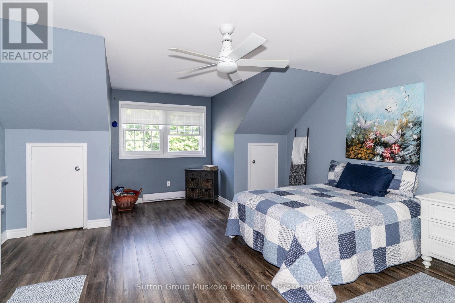
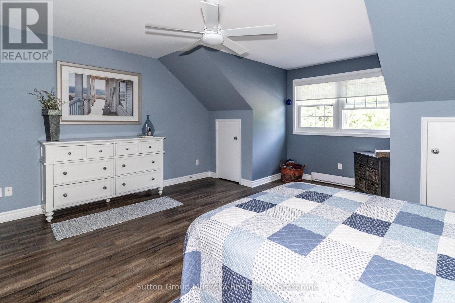
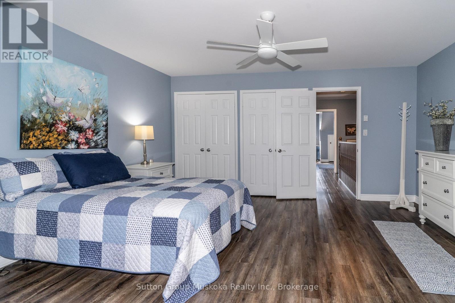
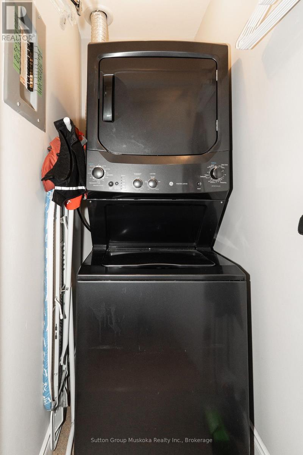
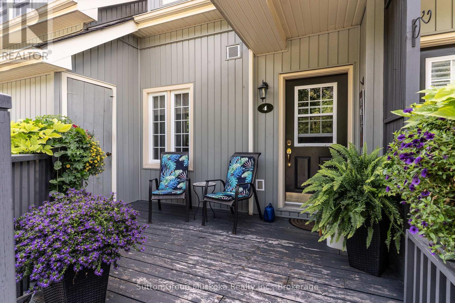
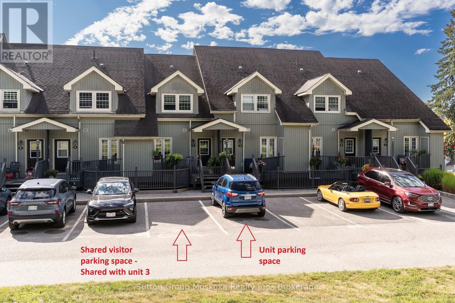
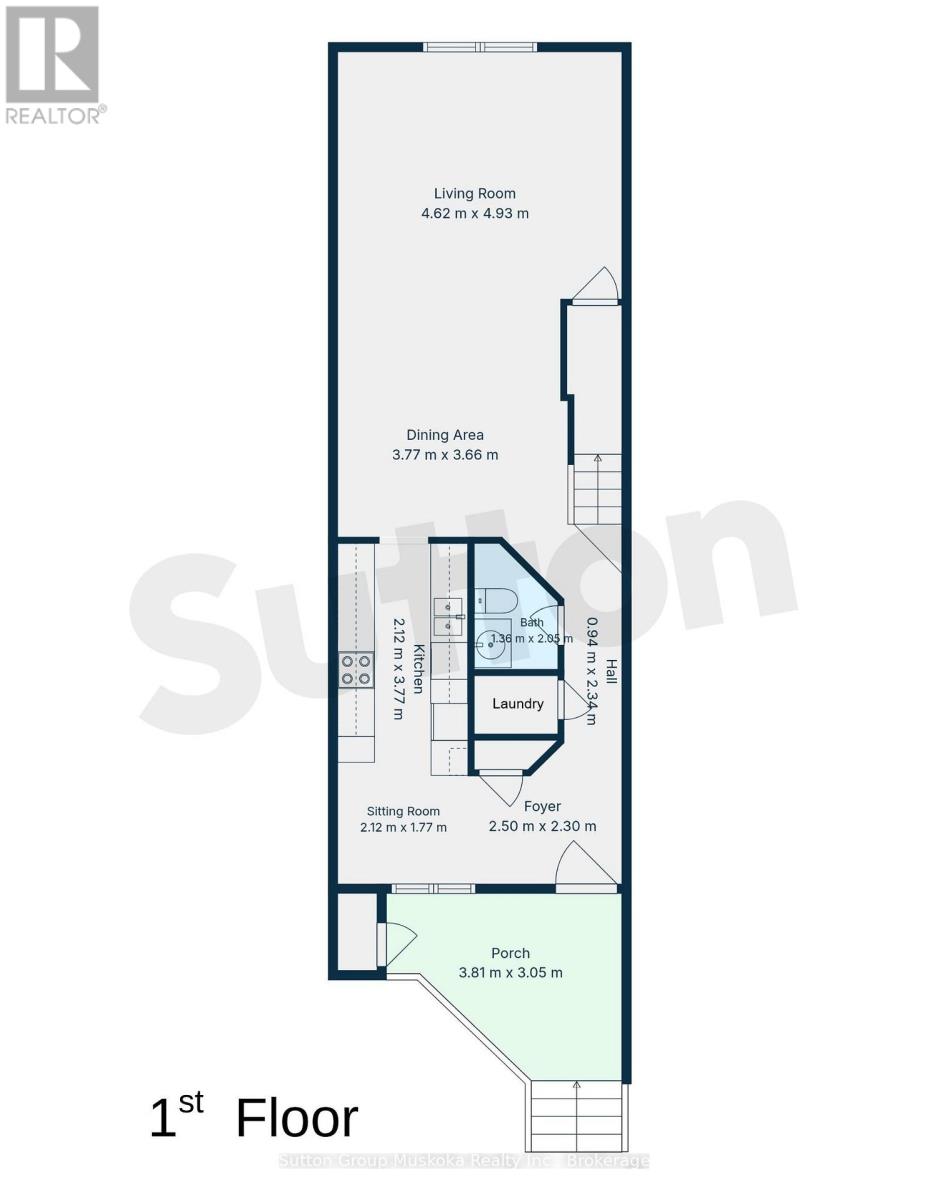
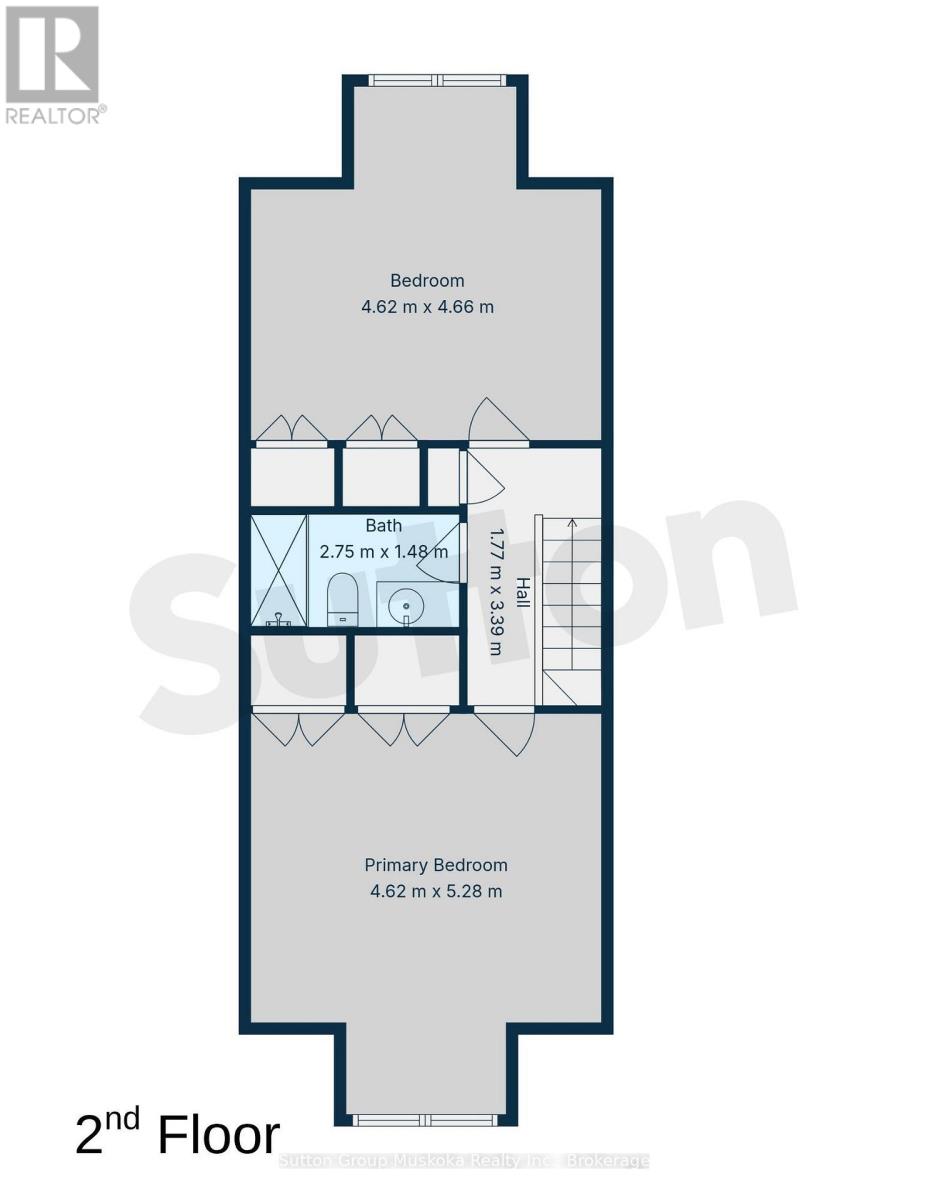
Downtown Huntsville Living - Updated Two-Storey Condominium. Welcome to this beautifully updated two-storey, townhouse-style condominium located in the heart of Downtown Huntsville. Just steps from shopping, restaurants, cafés, and a wide range of amenities, this is an ideal opportunity for those looking to enjoy the convenience of in-town living with low-maintenance ownership. Offering approximately 1,430 sq. ft. of comfortable living space, the bright and spacious main floor features a modern layout with hardwood flooring and a generous living and dining area. The updated kitchen offers plenty of cabinetry and storage, along with updated appliances. A convenient two-piece bathroom and laundry area complete the main level. Upstairs, you'll find newer flooring, two large bedrooms, and an updated full bathroom featuring a stylish glass-enclosed walk-in shower. Outside, enjoy your own private deck area-perfect for relaxing or entertaining-along with an exterior storage closet, ideal for storing patio furniture and other seasonal items. The unit is heated with electric baseboard heating, with 2025 hydro costs of only $1,798, including heat, lights, and the hot water. Water & Sewer for 2025 was $588.17. Two portable air-conditioning units are also included. If you're looking for a well-maintained, updated home with low-maintenance living and the convenience of being just steps from everything Downtown Huntsville has to offer, this property is well worth a look. (id:35324)
Book a Showing
Details
Property
4 - 44 KING WILLIAM STREETCity: Huntsville, Ontario, Canada
Bedrooms: 2
Bathrooms: 2
Size: 1400 - 1599 sqft
Utilities
Central Air: NoHeat Source: Electric
Heat Type: Baseboard heaters
Sewer: N/A
Rooms
| Living room | 4.62 m X 4.93 m |
| Dining room | 3.77 m X 3.66 m |
| Kitchen | 2.12 m X 3.77 m |
| Sitting room | 2.12 m X 1.77 m |
| Foyer | 2.5 m X 2.3 m |
| Bathroom | 1.36 m X 2.05 m |
| Primary Bedroom | 4.62 m X 5.28 m |
| Bedroom | 4.62 m X 4.66 m |
| Bathroom | 2.75 m X 1.47 m |