
140 SIMPSON STREET (X13723804)
$549,900
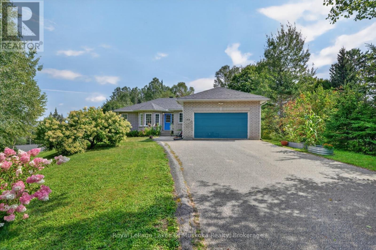
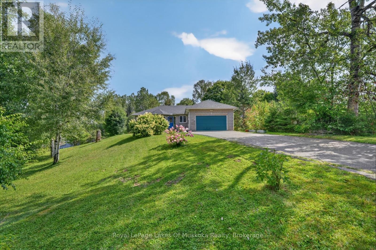
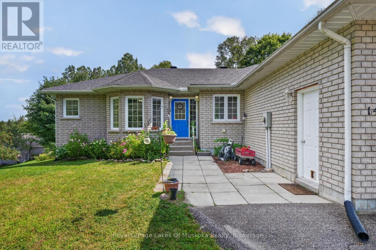
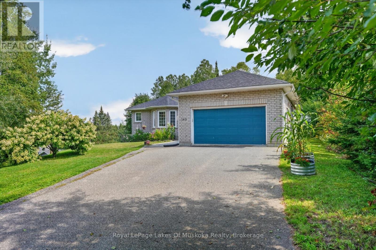
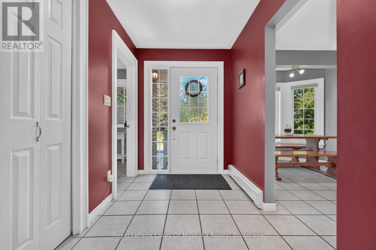
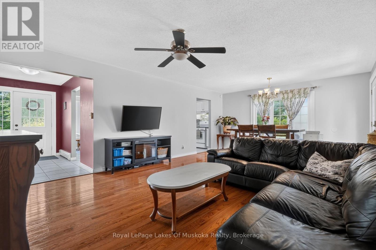
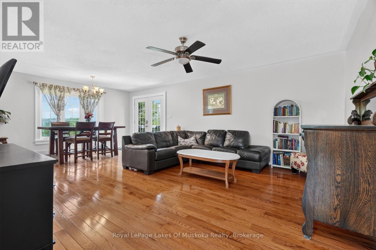
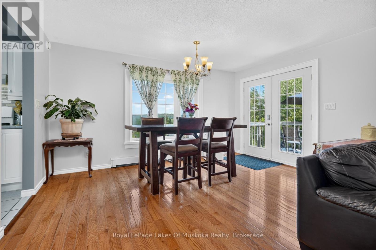
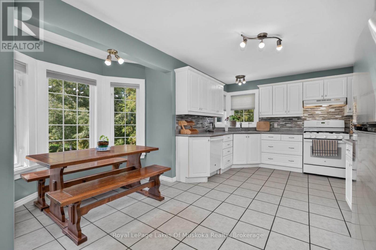
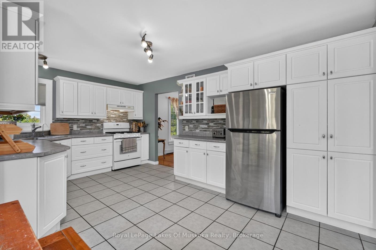
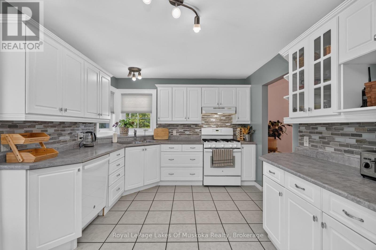
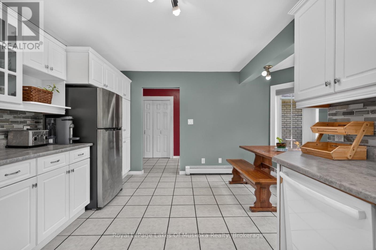
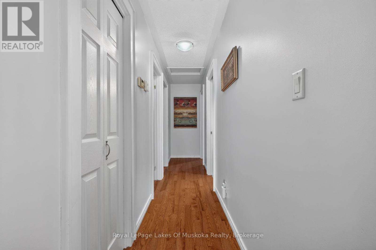
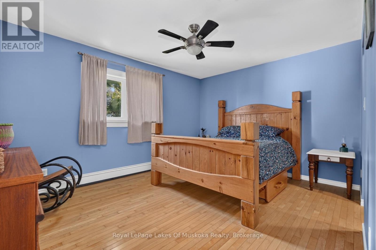
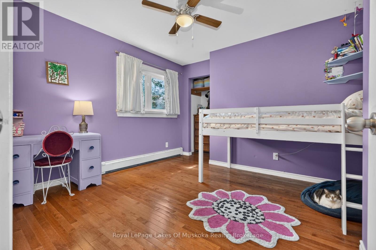
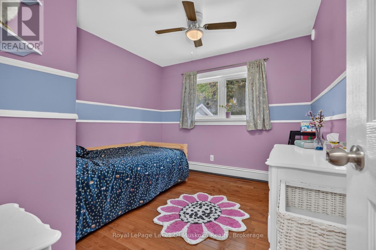
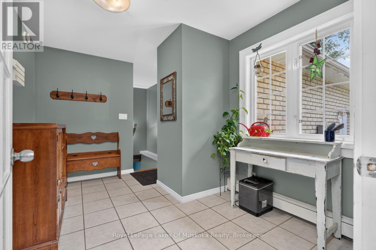
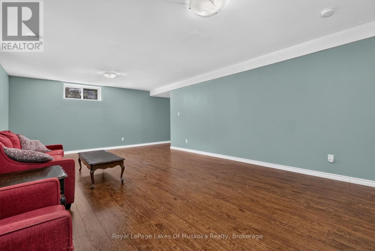
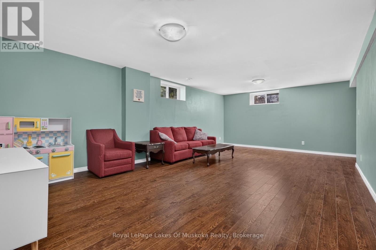
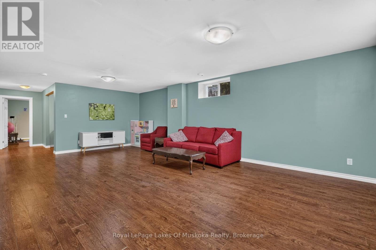
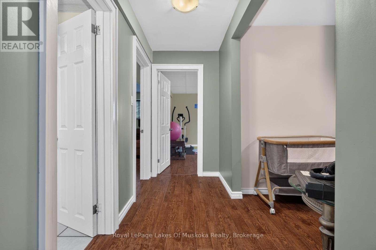
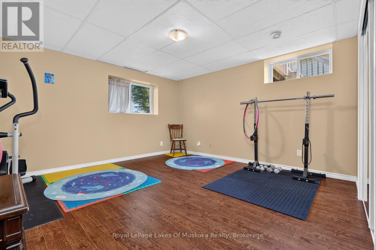
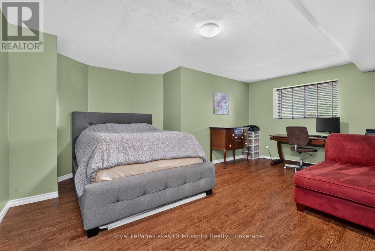
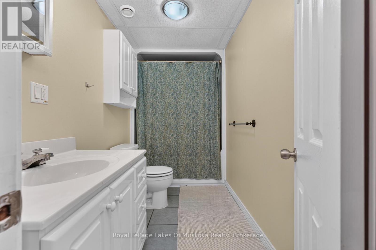
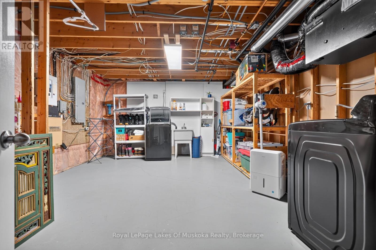
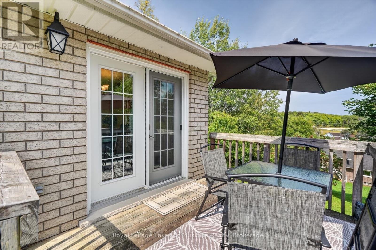
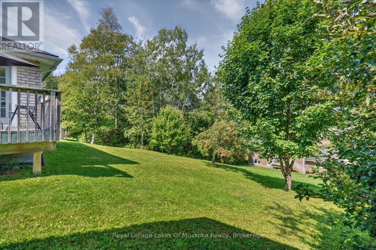
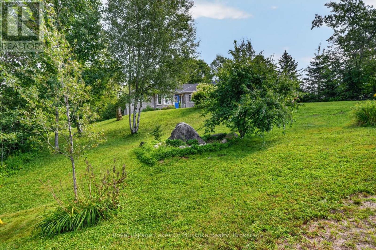
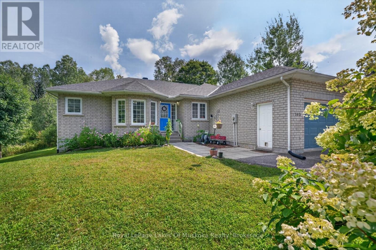
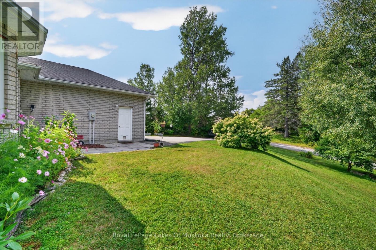
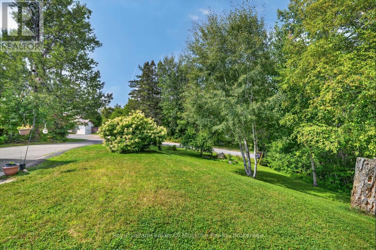
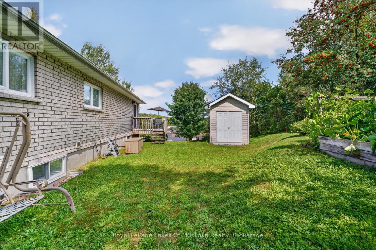
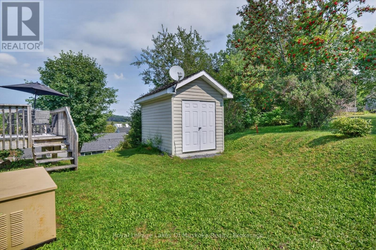
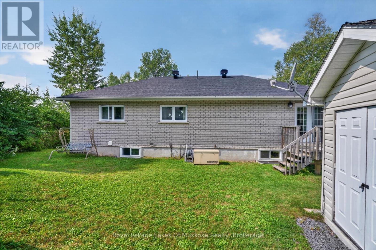
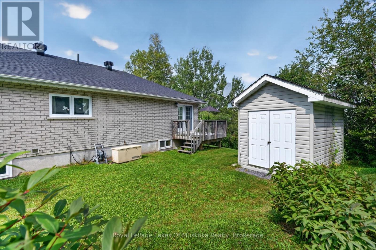
There's something special about the house on the hill. Perched atop a spacious, elevated lot overlooking the village of Burk's Falls, this lovingly maintained bungalow offers a wonderful sense of space and setting, along with the ease of in-town living. With lovely views and plenty of room to enjoy the outdoors, it feels pleasantly private while remaining close to the amenities of town. The 1,473 sq. ft. main level is warm, bright and welcoming, with beautiful hardwood flooring throughout the principal living spaces and heated tile floors in the foyer, kitchen and bathroom. A bright and cheery kitchen sits at the heart of the home; a tranquil retreat for your morning coffee, holiday meals and quality family time. Three bedrooms and a 4-piece bathroom complete the main level, along with the convenience of an attached 18' x 17' garage. The fully finished lower level adds an impressive 1,442 sq. ft. of additional living space, complete with a second 4-piece bathroom and plenty of flexibility for guest accommodations, a home office, gym, recreation room or dedicated hobby space. Municipal services add the convenience of town living, while a backup generator provides added peace of mind. Thoughtfully cared for, remarkably spacious and set high above the village, this home offers the best of both worlds: connected to the community with a setting that feels distinctly its own. The house on the hill - ready to welcome its next chapter. (id:35324)
Book a Showing
Details
Property
140 SIMPSON STREETCity: Burk's Falls, Ontario, Canada
Bedrooms: 5
Bathrooms: 2
Size: 1100 - 1500 sqft
Style: Bungalow
Utilities
Central Air: YesHeat Source: ,,Natural gas
Heat Type: Baseboard heaters,Radiant heat,
Sewer: Sanitary sewer
Rooms
| Bedroom | 4.27 m X 5.44 m |
| Bedroom | 2.92 m X 1.8 m |
| Other | 4.29 m X 4.09 m |
| Recreational, Games room | 4.29 m X 7.04 m |
| Other | 4.29 m X 5.41 m |
| Bathroom | 3.15 m X 1.5 m |
| Bathroom | 1.5 m X 3.25 m |
| Bedroom | 3.56 m X 3.51 m |
| Bedroom 2 | 3.33 m X 2.95 m |
| Dining room | 4.45 m X 2.77 m |
| Foyer | 3.12 m X 1.8 m |
| Kitchen | 4.34 m X 5.11 m |
| Living room | 4.45 m X 4.24 m |
| Mud room | 2.77 m X 3.38 m |
| Primary Bedroom | 3.38 m X 4.24 m |