
38 LOUISE LANE (S13730202)
$599,900
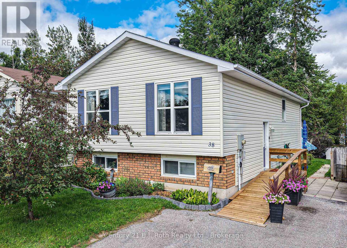
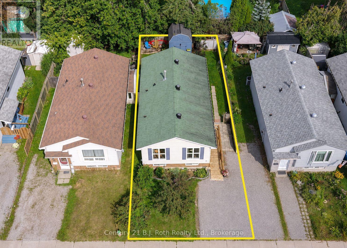
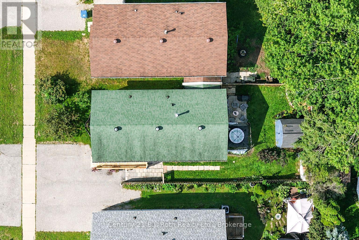
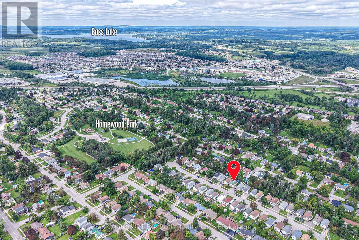
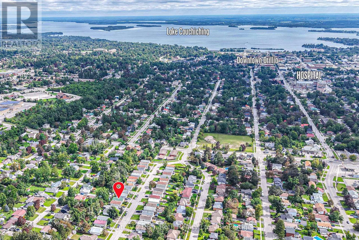
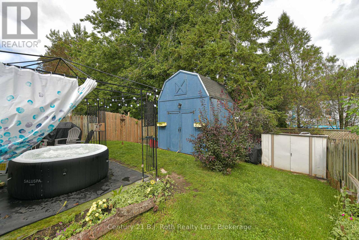
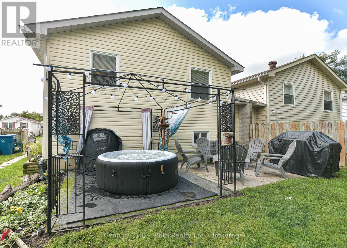
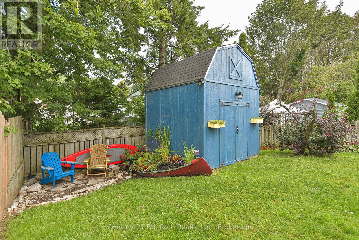
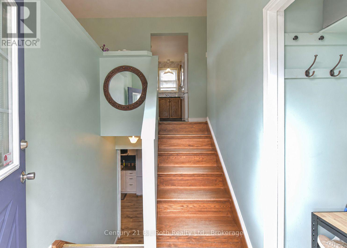
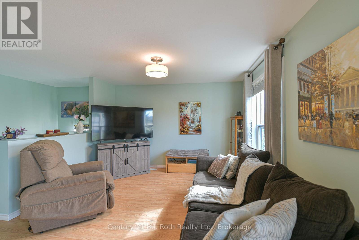
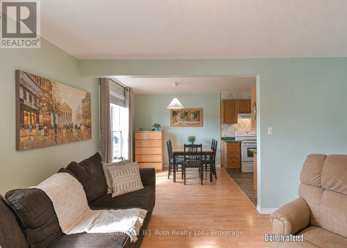
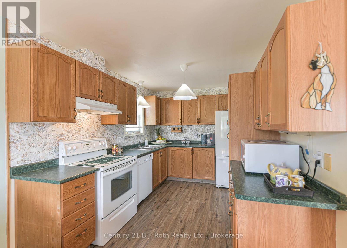
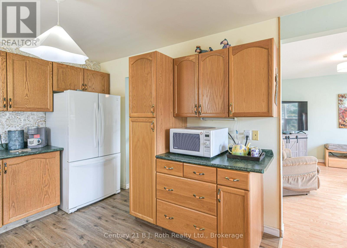
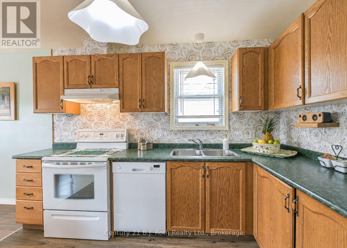
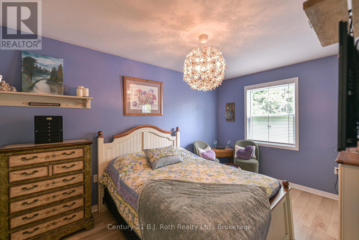
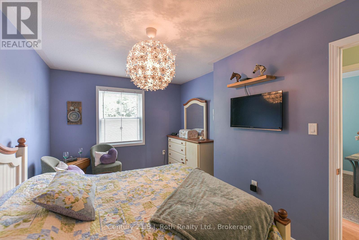
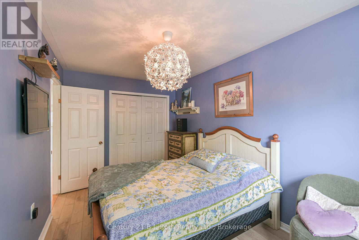
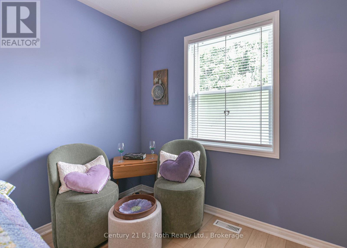
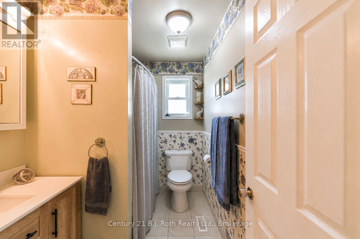
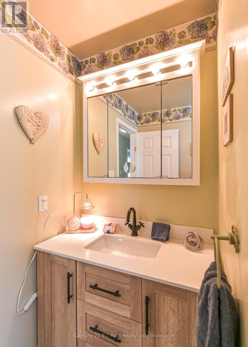
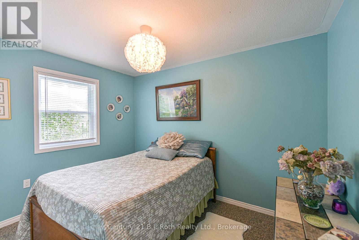
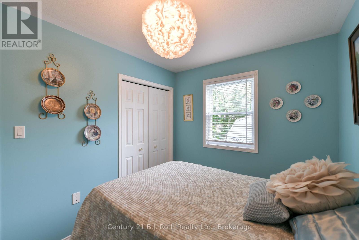
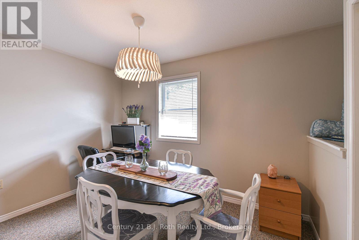
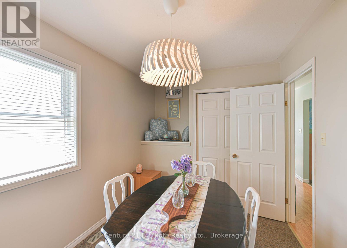
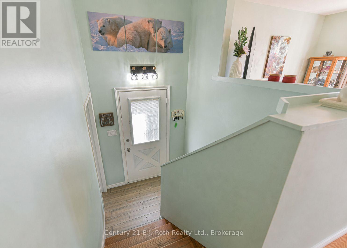
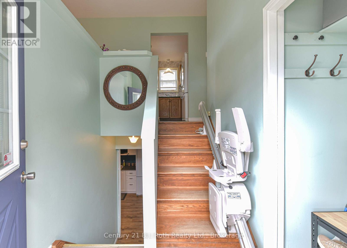
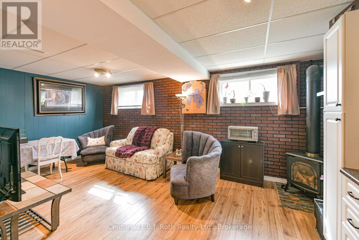
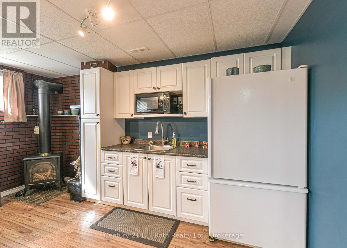
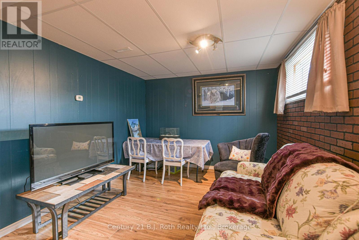
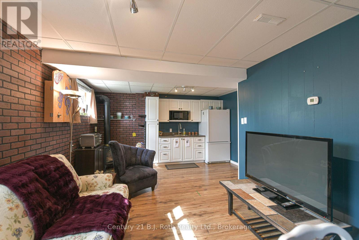
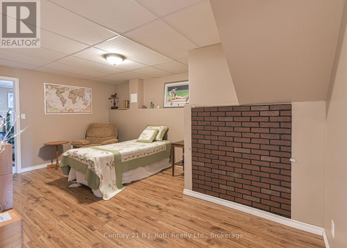
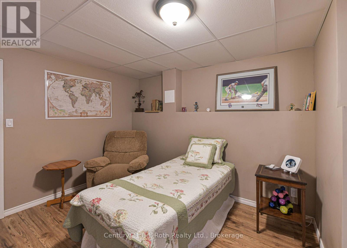
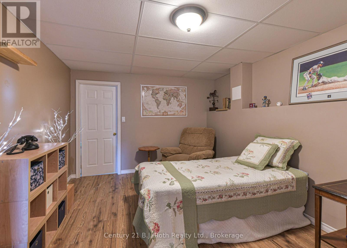
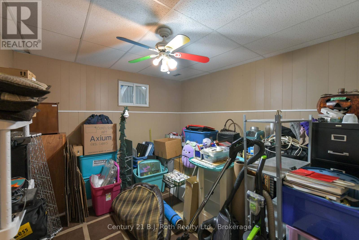
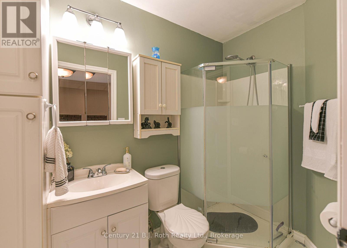
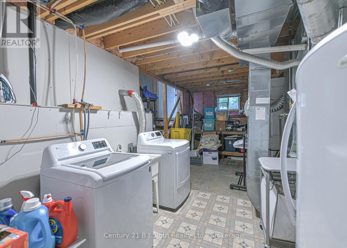
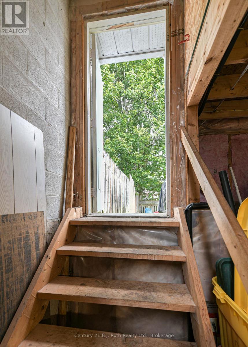
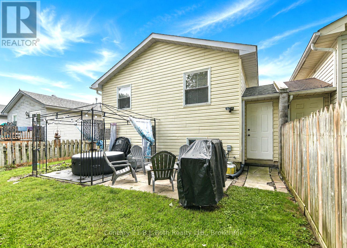
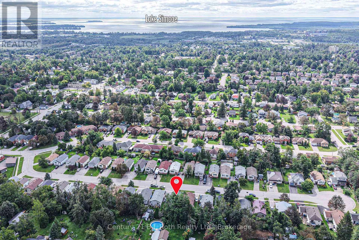
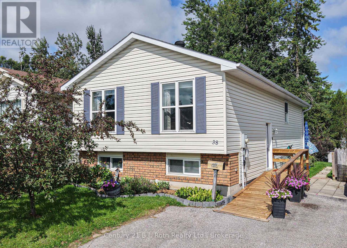
Welcome to this Inviting Raised Bungalow, thoughtfully designed with plenty of space for a Growing Family. The main level features Separate Dining room, Three Bedrooms and bright, tasteful décor throughout. The Finished Walk-up Basement offers versatility with a spacious Family room complete with Fireplace and Kitchenette, a fourth Bedroom, a second Bathroom, and generous storage. A convenient back door offers a separate entrance lending itself to the possibility of an in-law apartment. With its flexible layout and abundant living space, this Home offers Comfort and Functionality for Families at every stage. Outside, enjoy Thoughtful Landscaping and a Fenced Backyard that provides a real sense of privacy. A Welcoming Patio with Hot Tub creates the perfect setting for Relaxing, while outdoor storage sheds provide plenty of room for tools, equipment, and seasonal items. The location is handy to numerous amenities and close to Homewood Park. With its combination of Inviting Interiors, Flexible Living Arrangements, Privacy, and a Convenient Location, this home is an excellent opportunity for those looking for space, comfort, and versatility. Welcome Home! (id:35324)
Book a Showing
Details
Property
38 LOUISE LANECity: Orillia, Ontario, Canada
Bedrooms: 4
Bathrooms: 2
Size: 700 - 1100 sqft
Style: Raised bungalow
Utilities
Central Air: YesHeat Source: Natural gas
Heat Type: Forced air
Sewer: Sanitary sewer
Rooms
| Recreational, Games room | 5.08 m X 3.38 m |
| Utility room | 7.21 m X 4.09 m |
| Family room | 6.07 m X 4.29 m |
| Bathroom | 2.52 m X 1.47 m |
| Living room | 3.73 m X 3.63 m |
| Dining room | 2.85 m X 2.77 m |
| Kitchen | 3.4 m X 2.72 m |
| Bathroom | 2.72 m X 1.75 m |
| Primary Bedroom | 4.55 m X 3.02 m |
| Bedroom 2 | 3.48 m X 2.54 m |
| Bedroom 3 | 3.51 m X 2.54 m |
| Bedroom 4 | 3.35 m X 3.23 m |