
Peninsula Lake
302 – 19 OAKRIDGE – DEERHURST DRIVE (X14110132)
$749,900
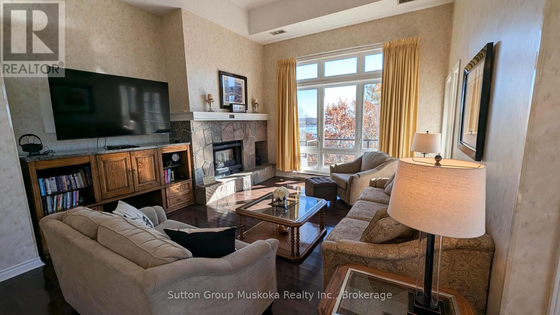
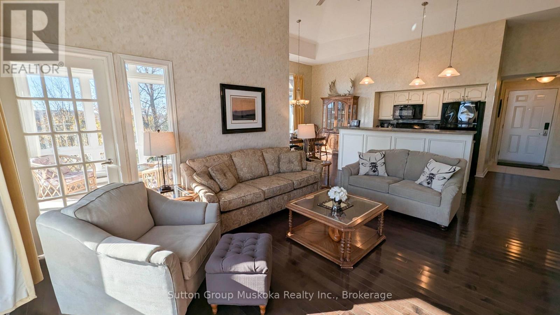
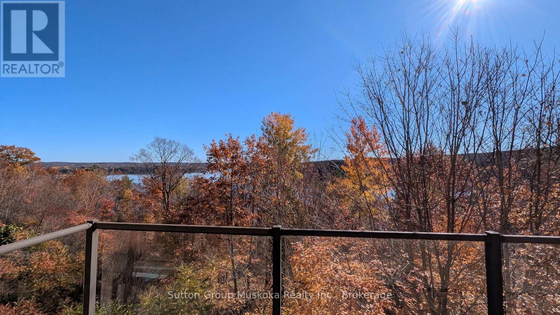
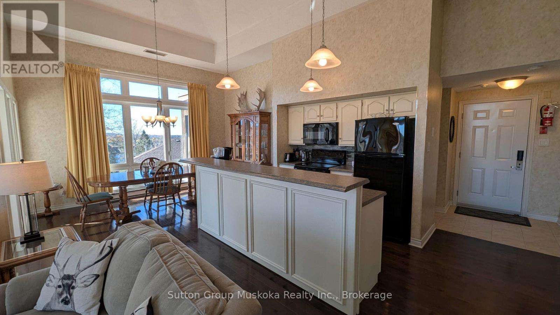
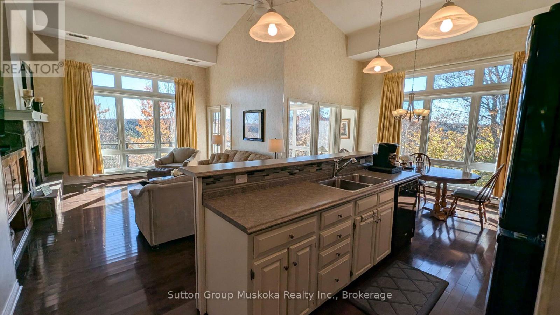
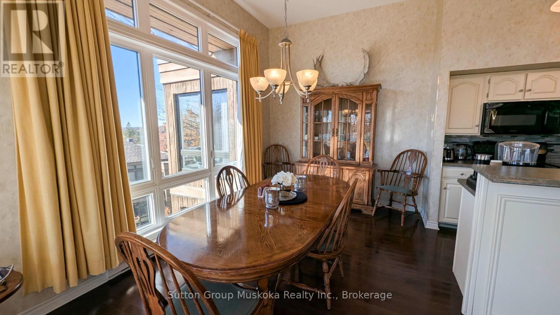
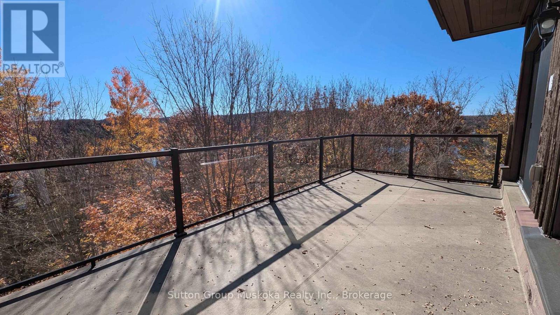
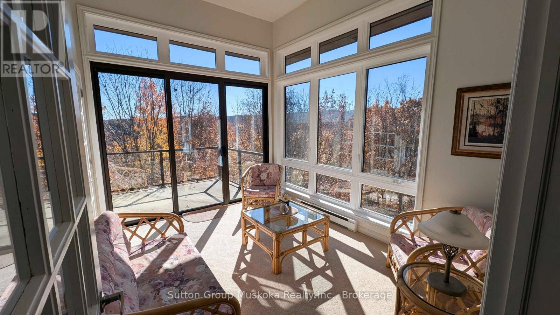
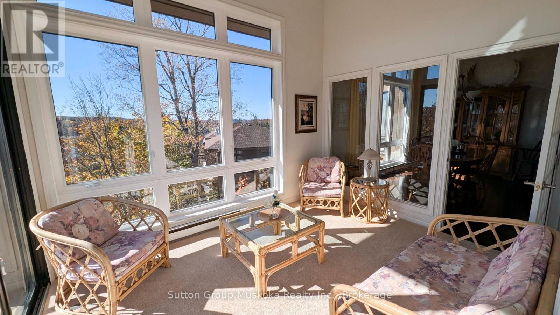
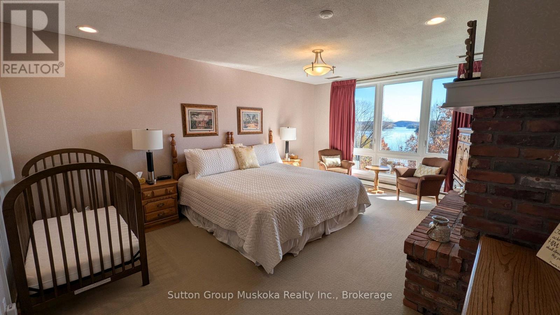
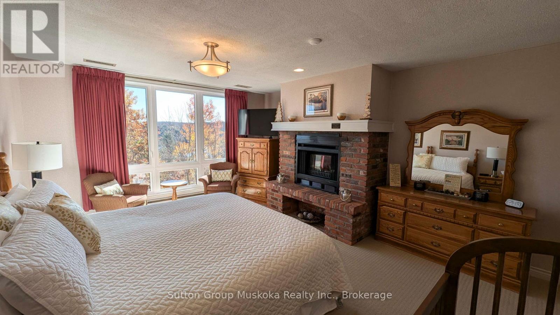
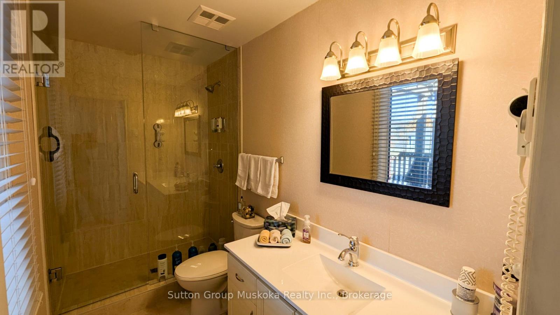
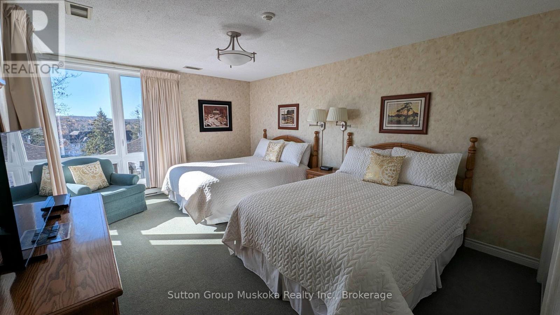
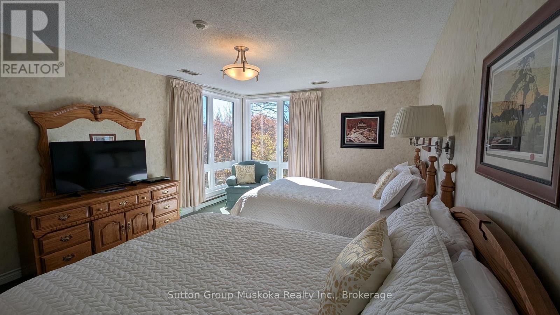
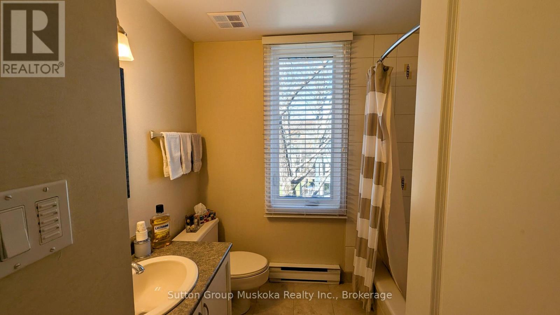
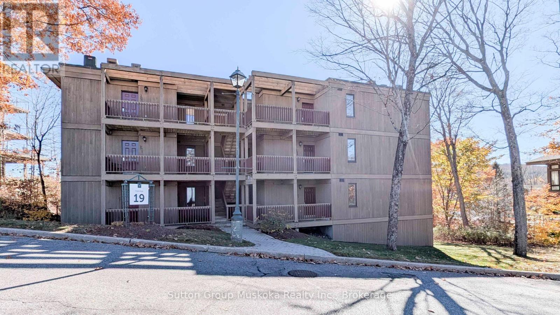
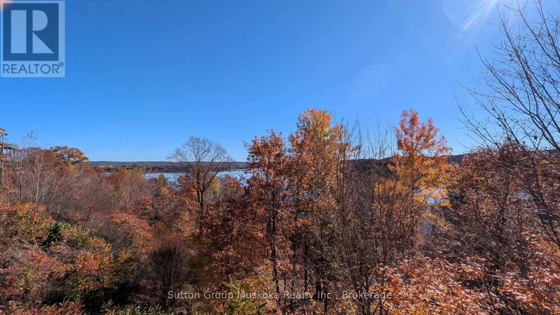
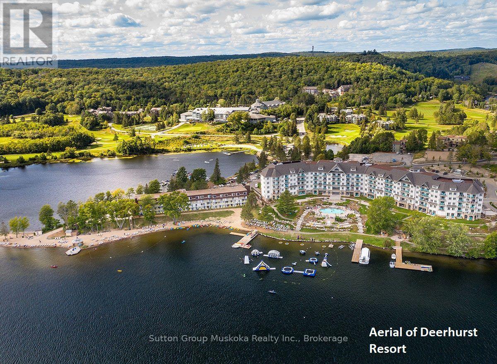

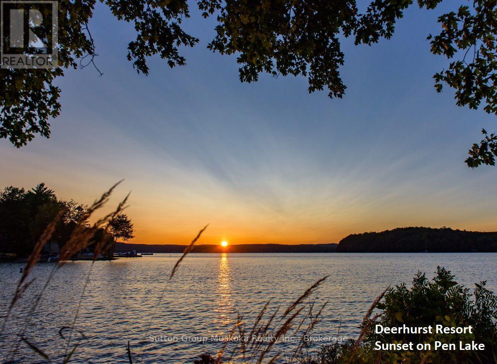
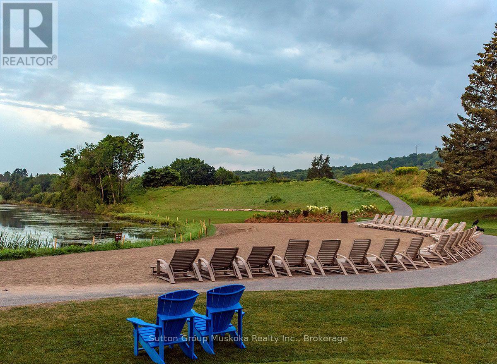
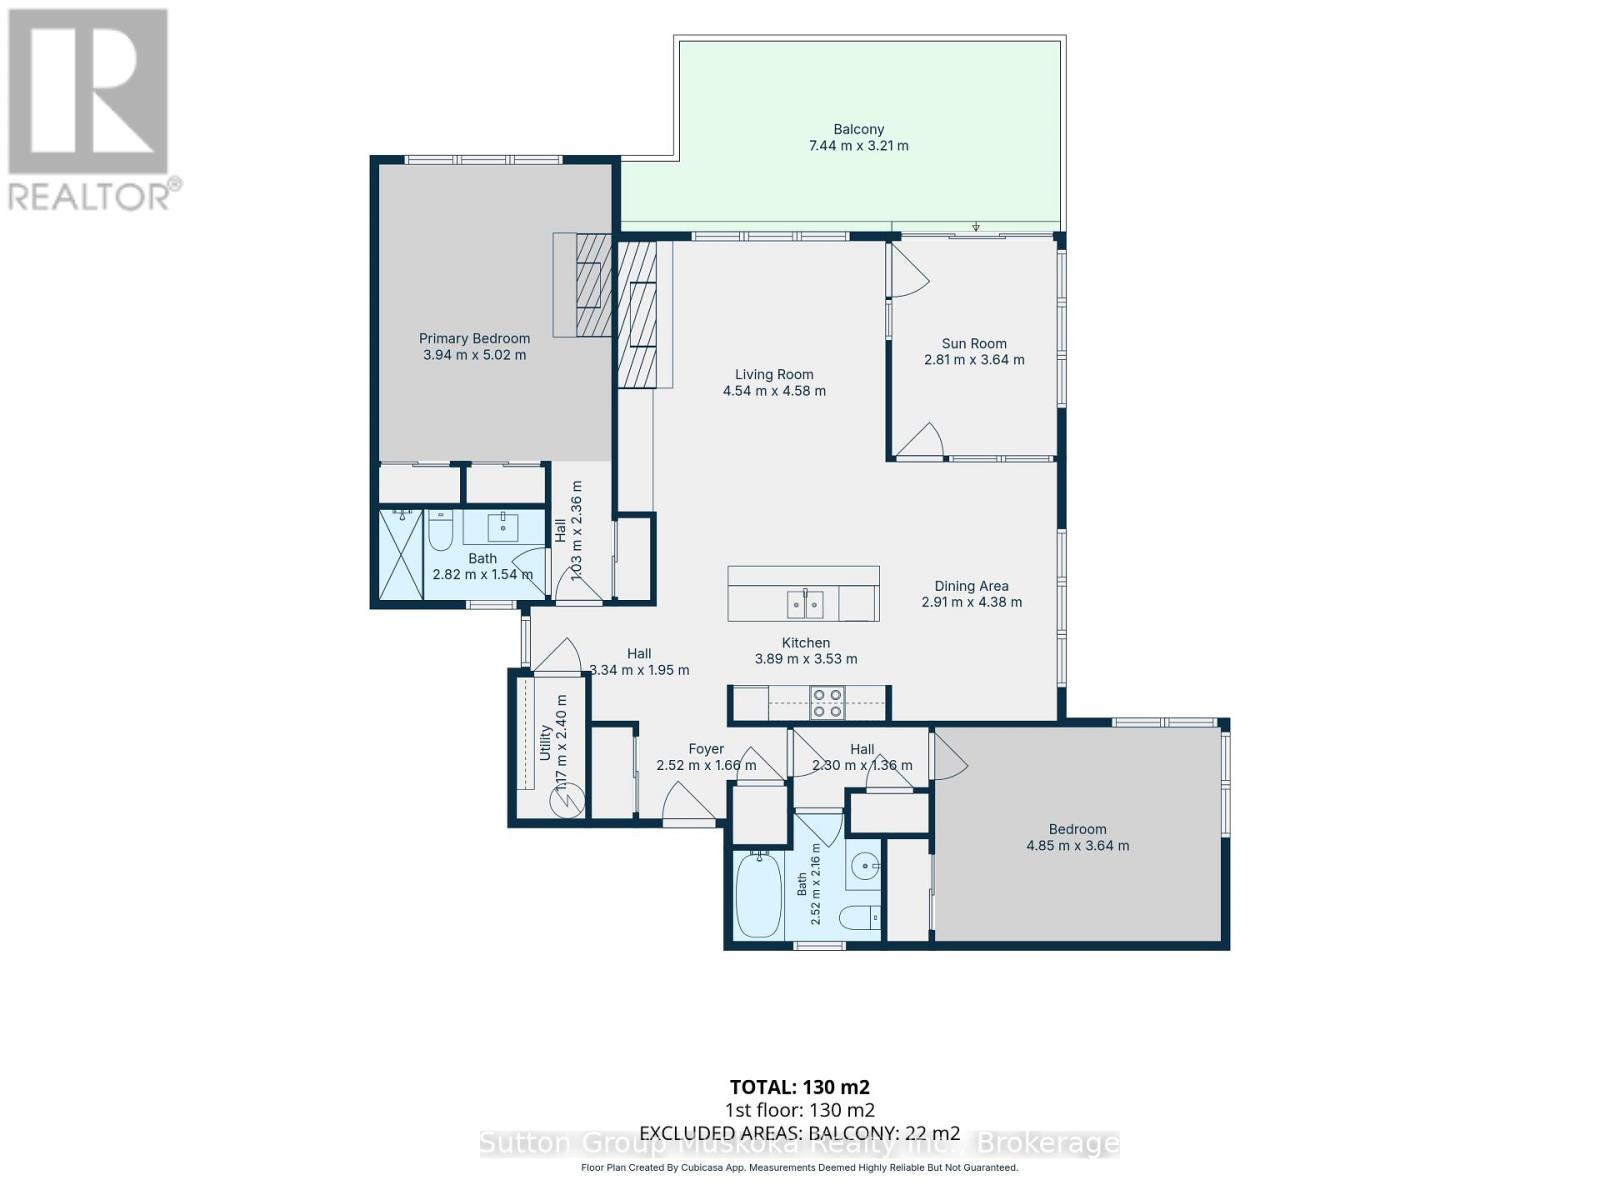
Experience upscale resort living in this exceptional top-floor condominium at Muskoka's premier resort, Deerhurst Resort. Offering over 1,500 sq. ft. of living space, this beautifully appointed unit features an open-concept design, vaulted ceilings, and a bright, inviting atmosphere.The spacious living room features a granite natural gas fireplace and flows seamlessly into the kitchen, complete with a convenient sit-up bar, making it ideal for entertaining. A sunroom provides additional living space, while the large private deck offers beautiful views toward the lake - the perfect place to relax and enjoy the Muskoka setting.The generous primary bedroom features its own natural gas fireplace, a private ensuite, and a walk-in shower. The second bedroom is complemented by a full bathroom, providing comfort and privacy for family and guests. An updated washer and dryer add everyday convenience.Ownership at Deerhurst Resort offers access to a variety of resort amenities, along with discounts at select venues. Enjoy on-site restaurants, golf, tennis, swimming pools, beach access, scenic trails, and much more, all within this sought-after resort setting.An exceptional opportunity to enjoy the Muskoka lifestyle as a personal retreat or full-time residence. This condominium is not currently enrolled in the Deerhurst Resort rental program, offering owners the flexibility to enjoy the property for their own use. (id:35324)
Book a Showing
Details
Property
302 - 19 OAKRIDGE - DEERHURST DRIVECity: Huntsville (Chaffey), Ontario, Canada
Bedrooms: 2
Bathrooms: 3
Size: 1400 - 1599 sqft
Utilities
Central Air: YesHeat Source: ,,Electric,Natural gas
Heat Type: Baseboard heaters,Other,,
Sewer: N/A
Rooms
| Living room | 4.54 m X 4.58 m |
| Dining room | 2.91 m X 4.38 m |
| Kitchen | 3.89 m X 3.53 m |
| Foyer | 2.52 m X 1.66 m |
| Primary Bedroom | 3.94 m X 5.02 m |
| Bathroom | 2.82 m X 1.54 m |
| Bedroom | 4.85 m X 3.64 m |
| Bathroom | 2 m X 2.16 m |
| Sunroom | 2.81 m X 3.64 m |