
75 GIBSON STREET (X14186186)
$475,000
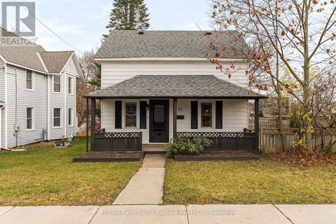
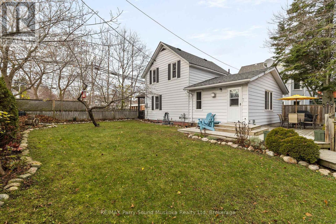
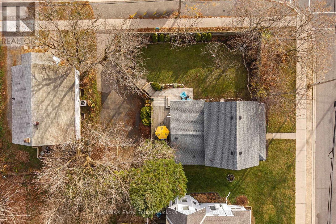
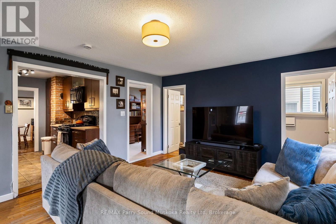
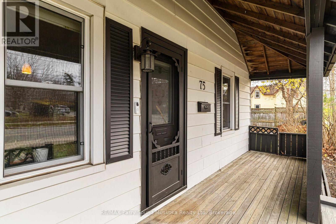
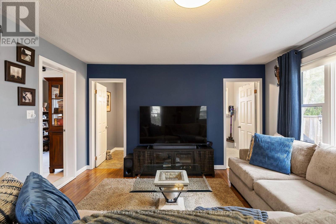
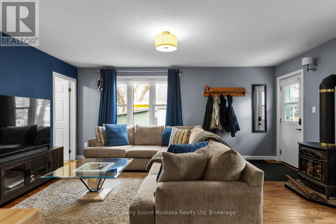
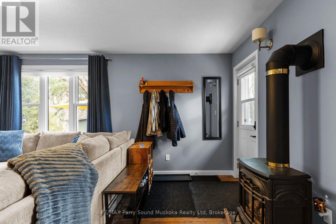
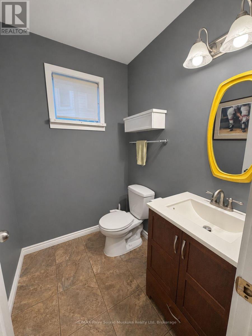
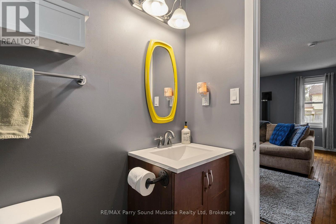
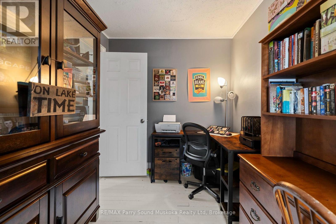
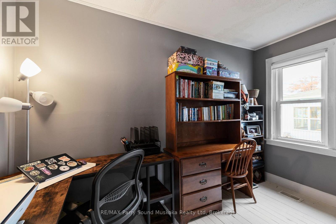
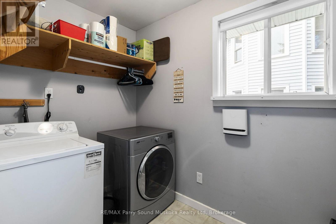
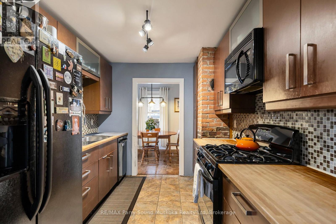
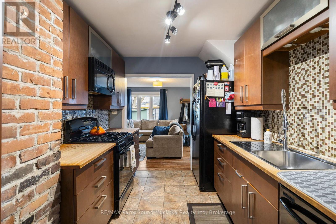
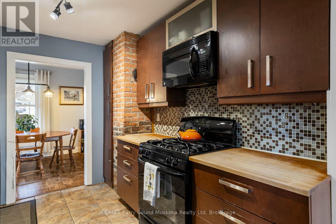
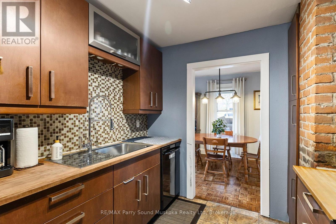
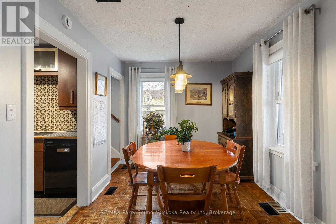
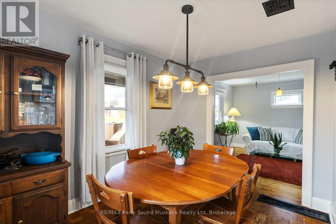
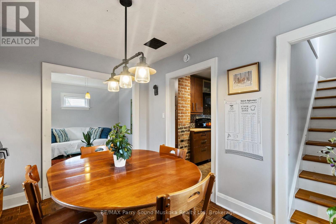
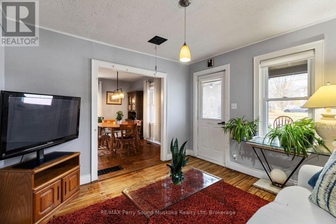
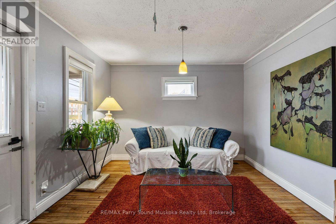
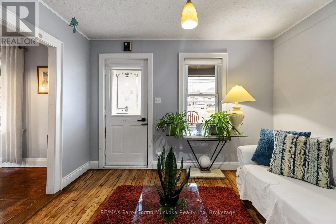
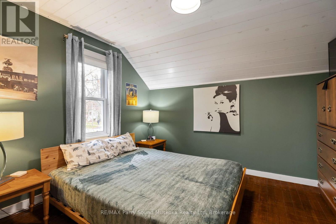
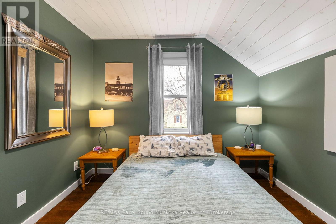
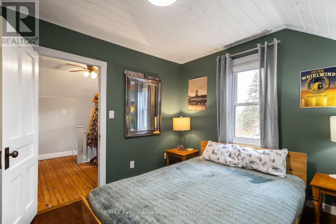
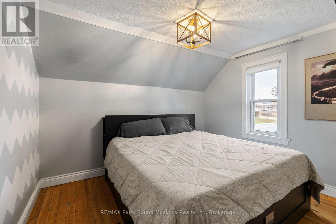
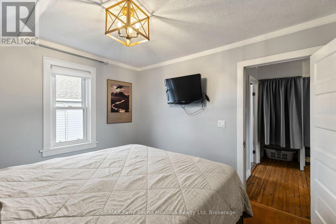
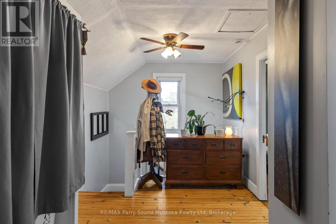
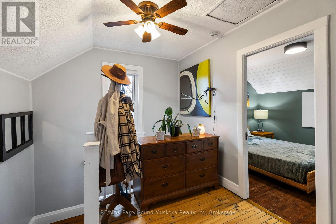
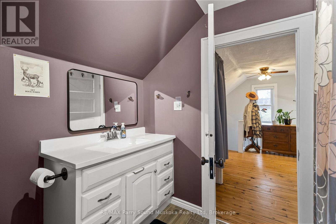
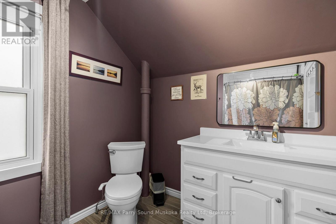
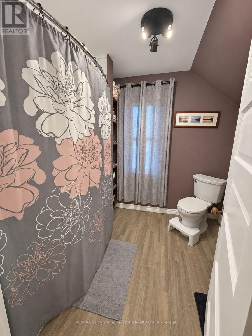
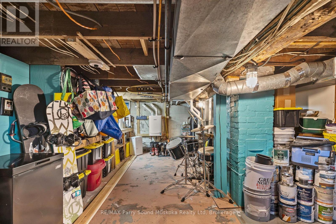
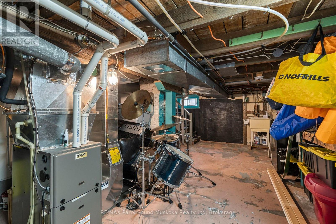
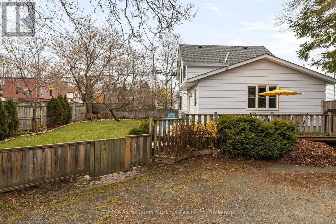
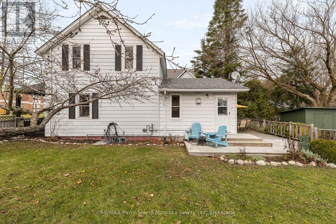
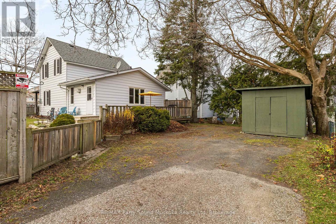
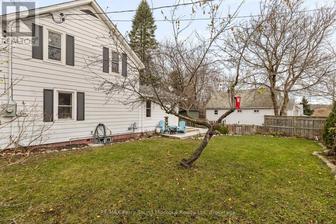
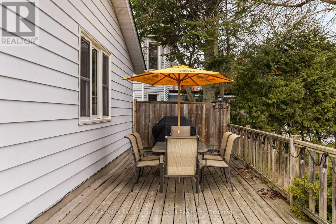
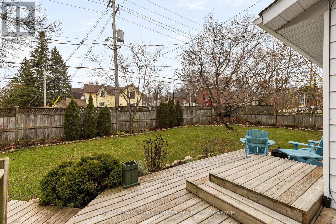
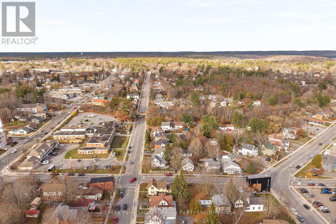
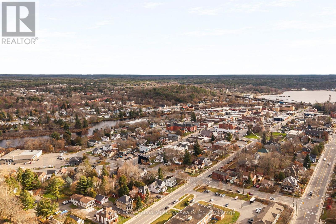

Welcome to 75 Gibson Street! Situated on a corner lot in the heart of Parry Sound, this well-cared-for, move-in-ready 1 1/2-storey home offers a functional layout, multiple living areas, a flexible main-floor bedroom or office, and a fenced outdoor space. Conveniently located just minutes from downtown amenities, shopping, schools, the beautiful shores of Georgian Bay and more! Inside, the welcoming living room features hardwood flooring and a freestanding natural gas stove, perfect for those cooler evenings. The kitchen features butcher block countertops, a tiled backsplash and exposed brick detailing, adding warmth and character to the space. A separate dining room provides a great setting for family meals and entertaining, while the additional front family room offers another comfortable space to gather or unwind. Convenient main-floor laundry completes this level. Upstairs, you'll find two bedrooms featuring wood flooring and sloped ceilings, along with a full 4-piece bathroom. The clean, unfinished basement provides plenty of room for seasonal items and household storage. Outside, enjoy your morning coffee on the covered front porch or spend time on the spacious rear deck, ideal for BBQs, outdoor dining and entertaining. The property features a fenced side yard, beautiful green space and an apple tree, along with a spacious detached storage shed and driveway access from Rosetta Street. Additional features include roof shingles replaced in 2024, on-demand hot water, municipal water, natural gas and fibre internet availability. Offering a wonderful combination of comfort, practicality and a convenient in-town location, 75 Gibson Street is ready for its next owners to move in and enjoy. A must-see! (id:35324)
Book a Showing
Details
Property
75 GIBSON STREETCity: Parry Sound, Ontario, Canada
Bedrooms: 3
Bathrooms: 2
Size: 1100 - 1500 sqft
Utilities
Central Air: YesHeat Source: ,,Natural gas
Heat Type: Forced air,Other,
Sewer: Sanitary sewer
Rooms
| Bedroom 2 | 3.45 m X 2.87 m |
| Primary Bedroom | 3.4 m X 2.87 m |
| Bathroom | 2.08 m X 2.67 m |
| Family room | 5.13 m X 4.14 m |
| Laundry room | 1.73 m X 2.57 m |
| Bedroom | 3.4 m X 2.34 m |
| Kitchen | 2.51 m X 3.18 m |
| Dining room | 3.45 m X 2.36 m |
| Living room | 3.4 m X 3.2 m |
| Bathroom | 1.73 m X 1.5 m |