
Riley Lake
1042 AMANDA LANE (X13714670)
$1,295,000
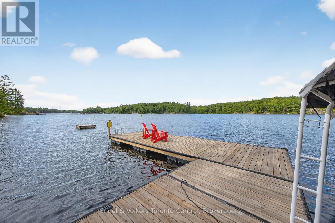
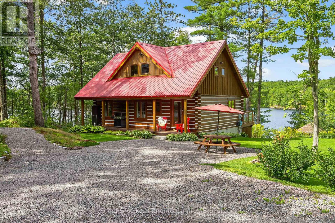
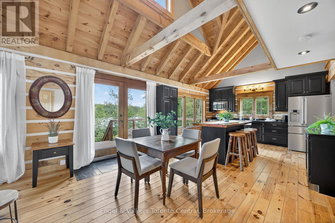
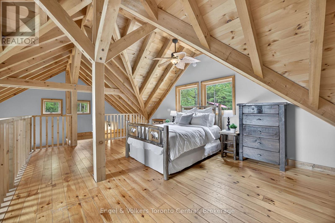
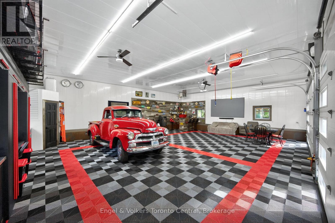
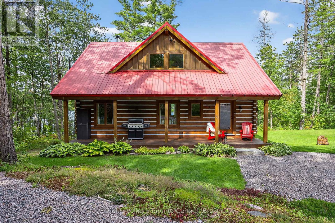
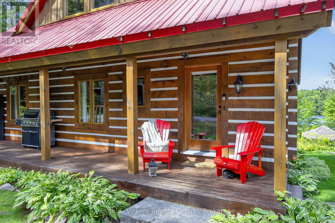
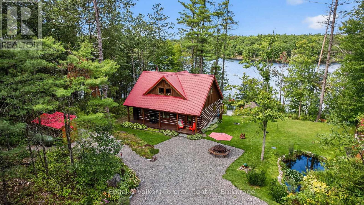
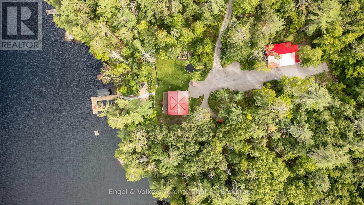
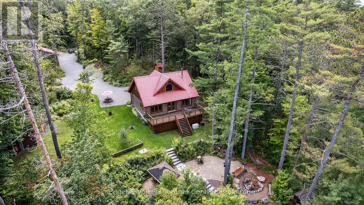
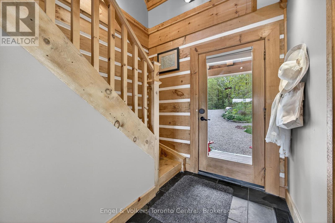
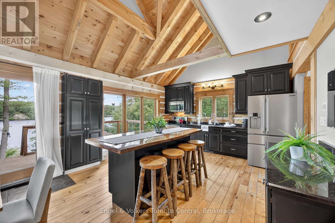
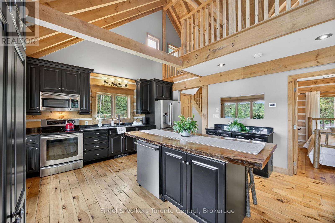
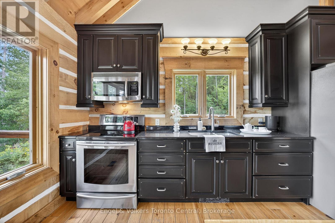
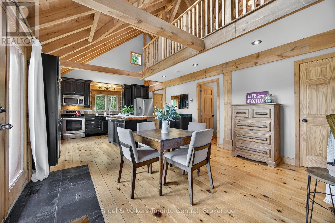
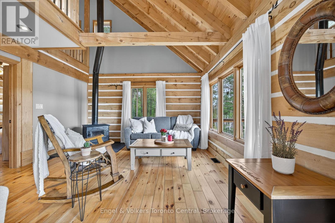
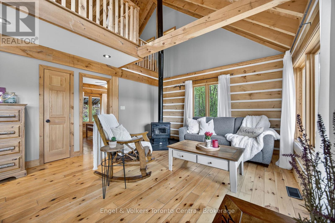
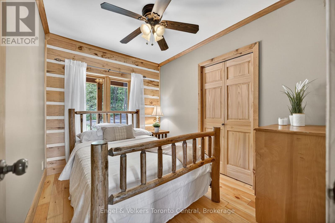
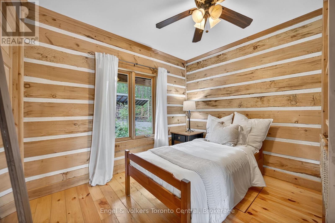
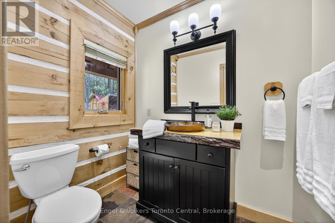
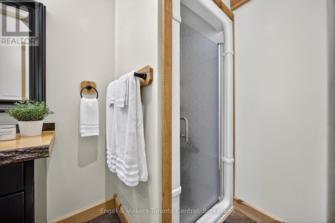
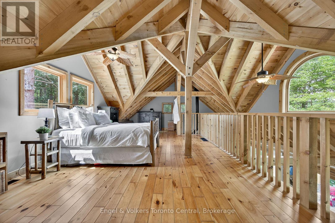
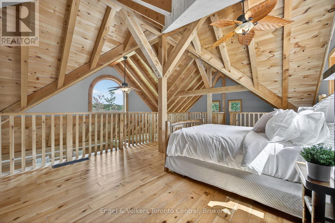
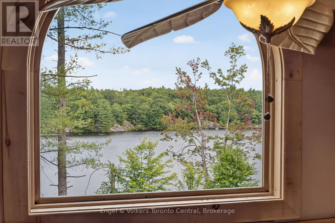
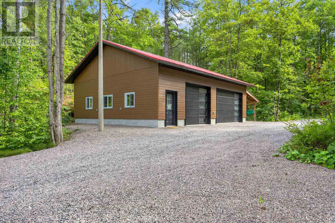
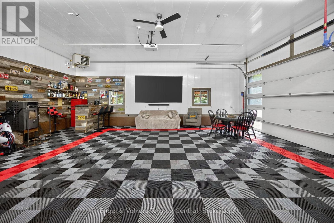
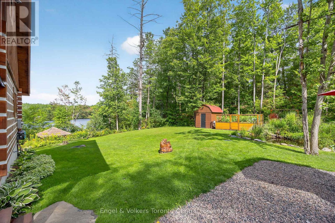
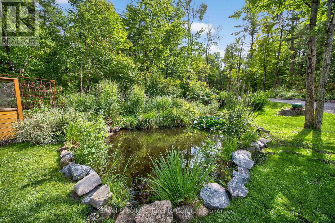
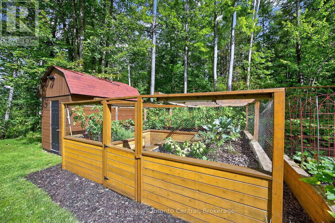
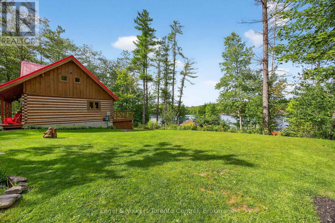
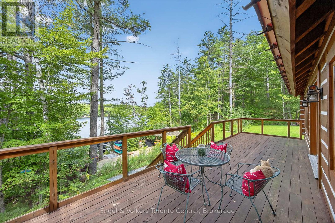
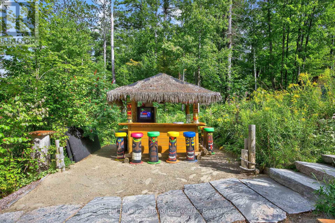
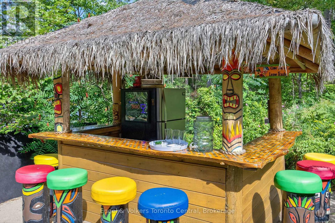
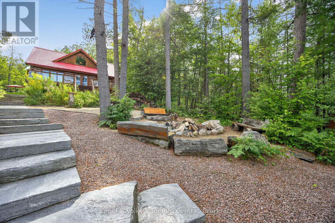
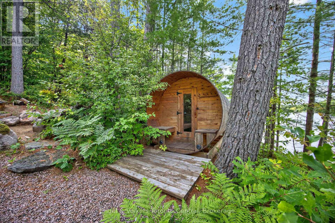
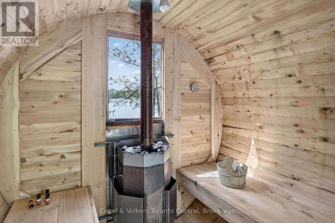
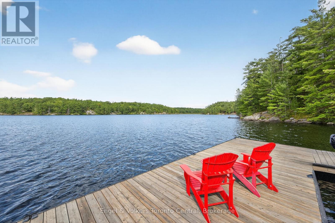
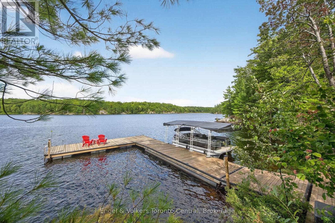
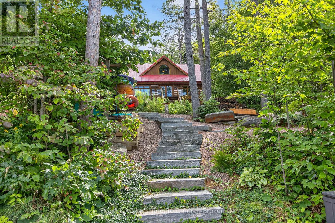
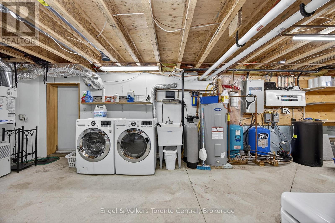
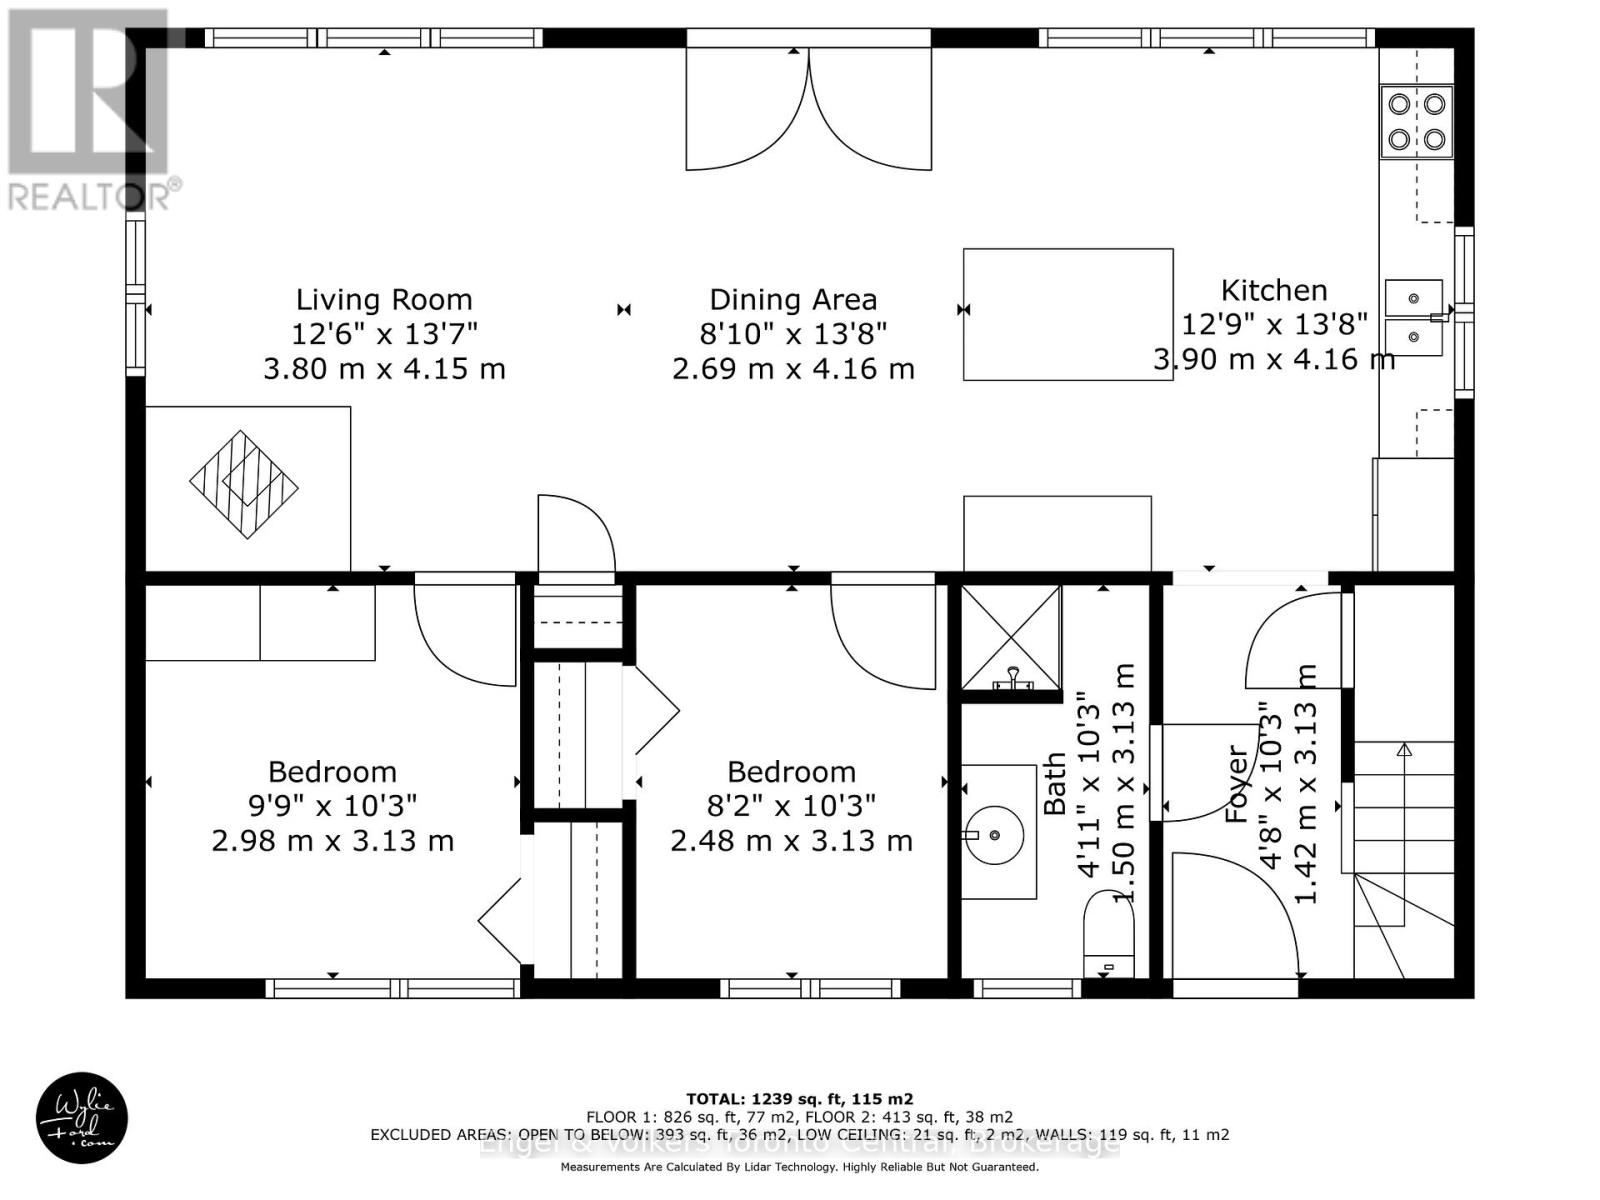
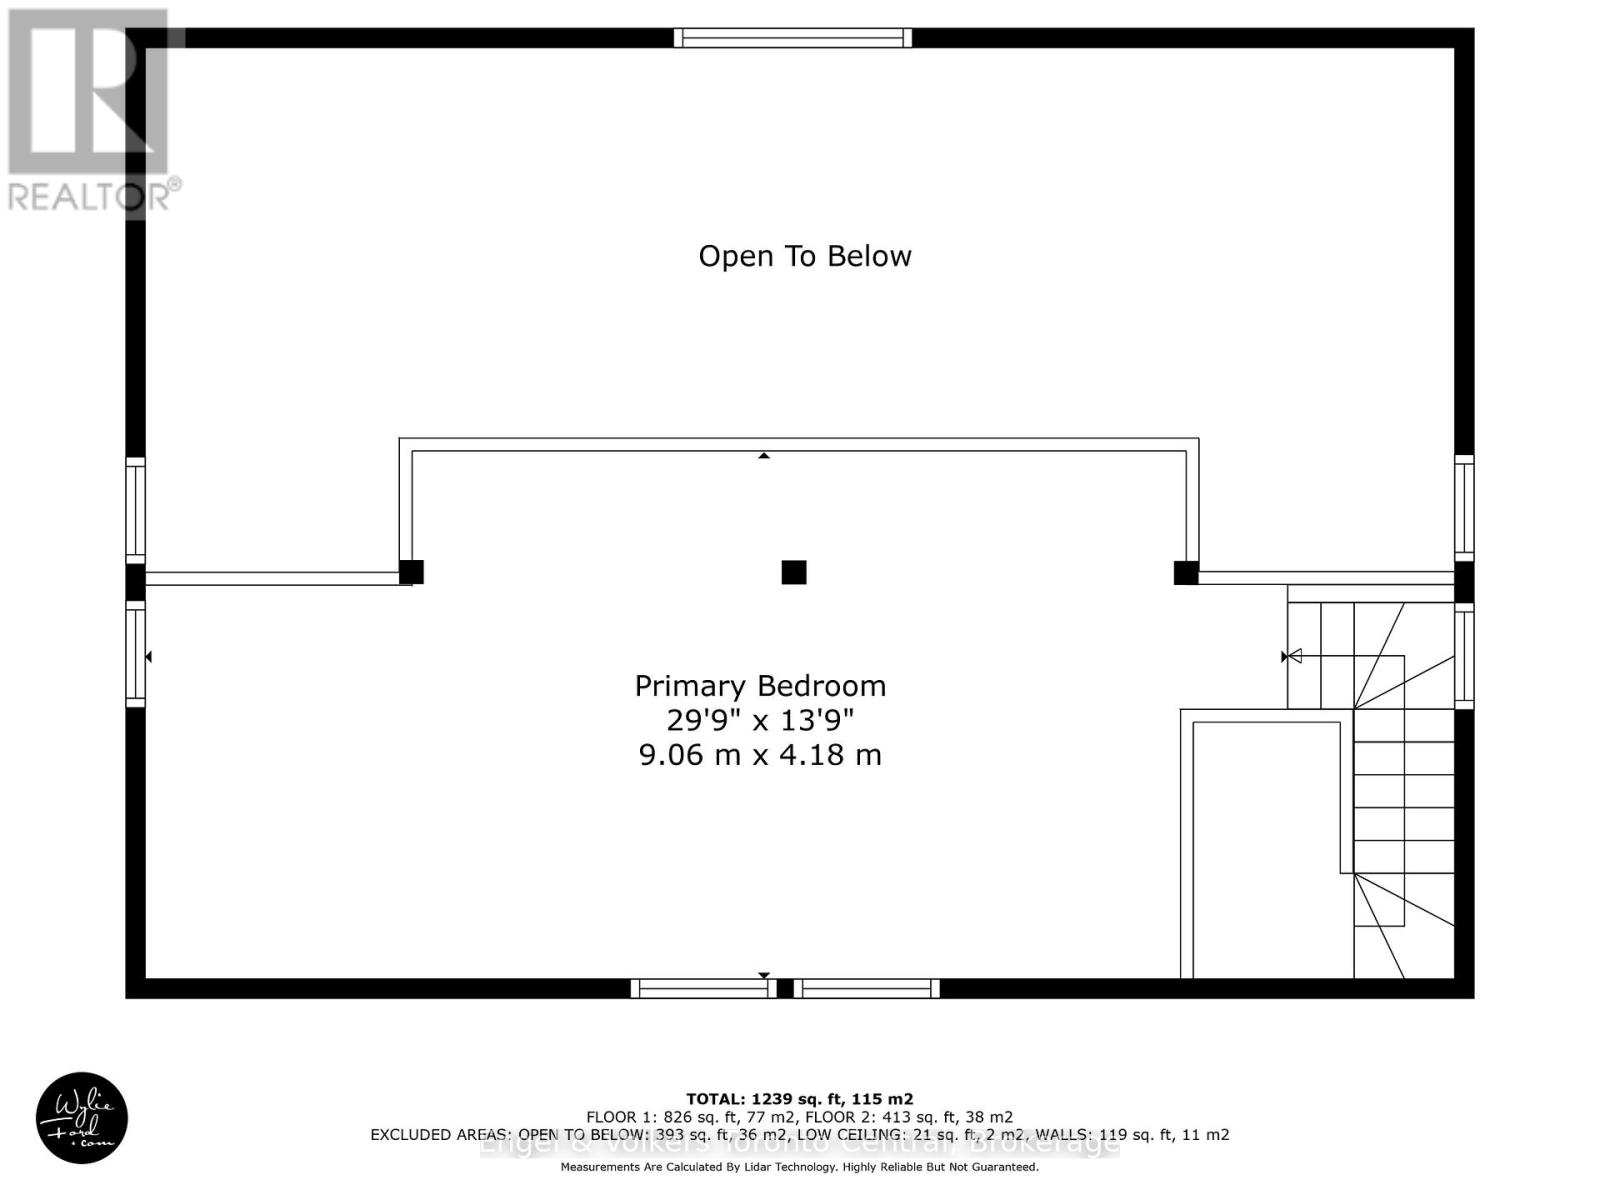
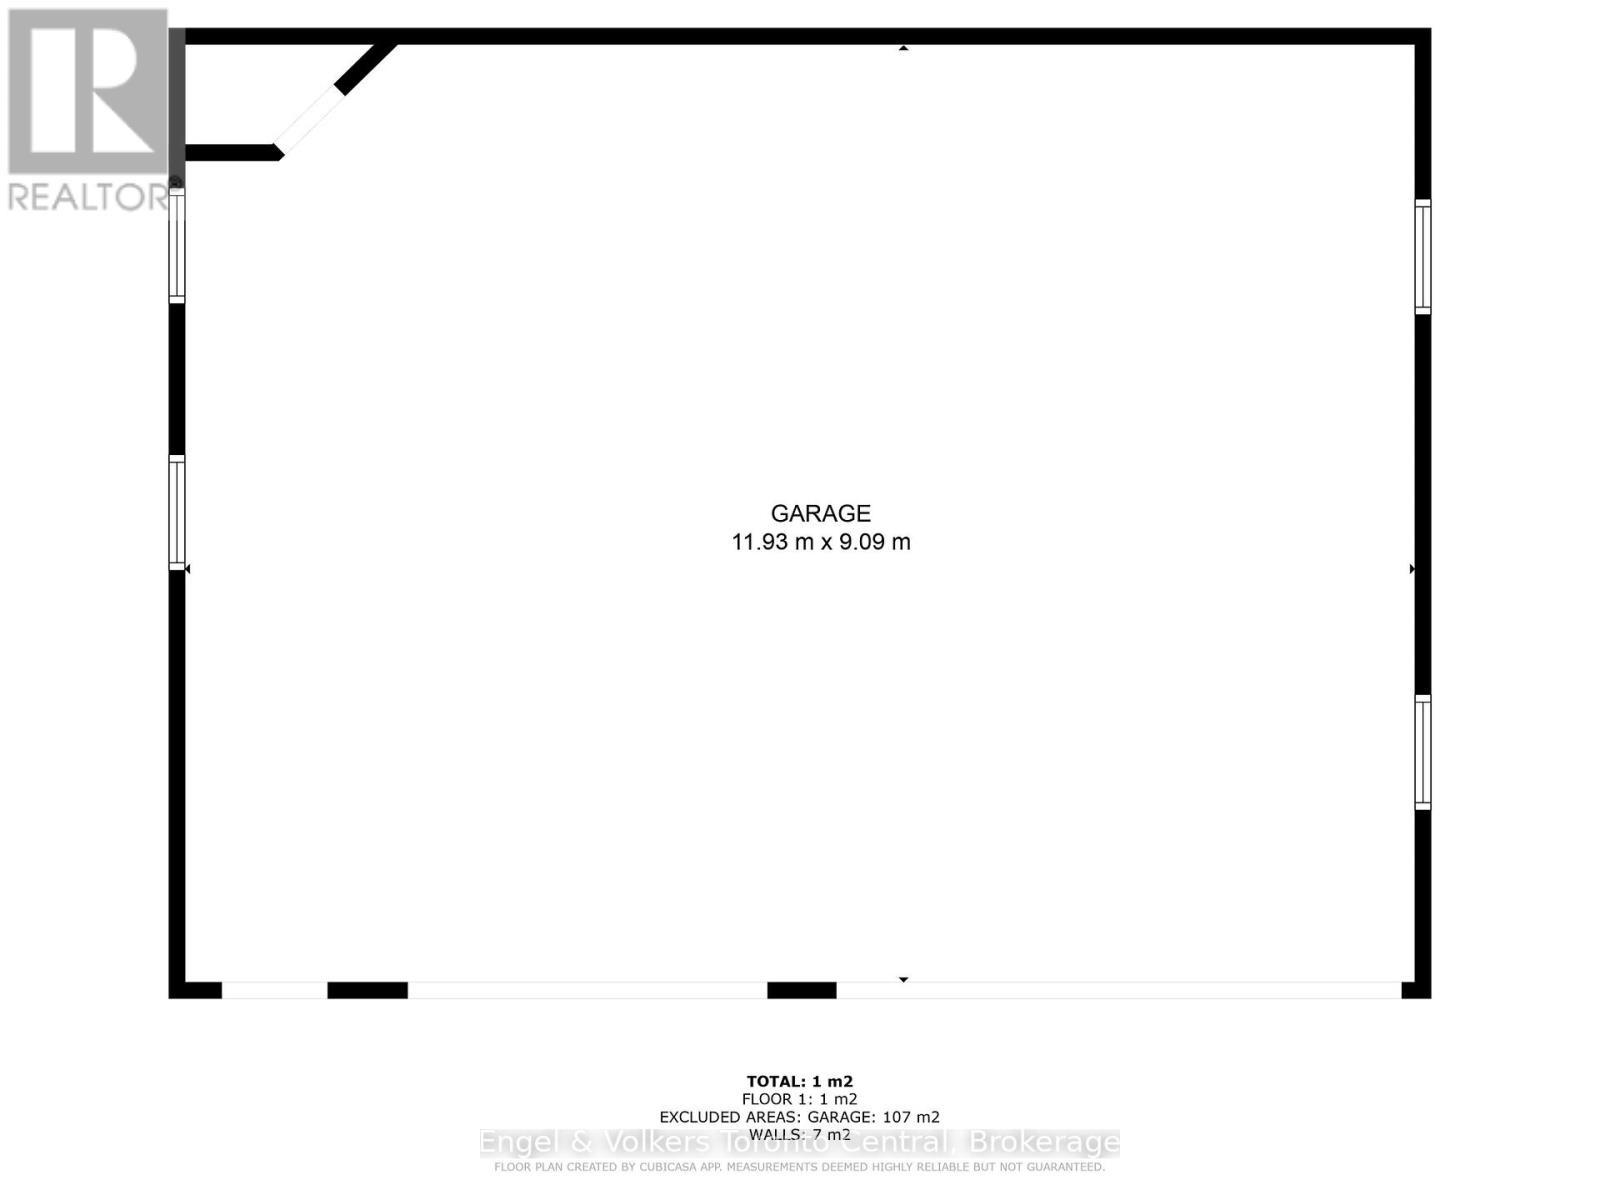
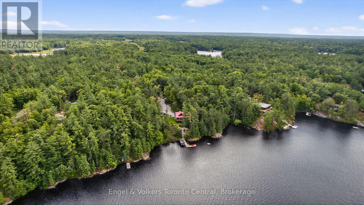
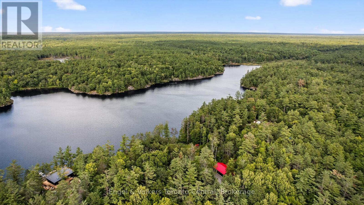
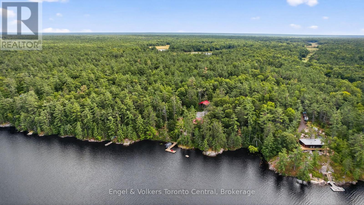
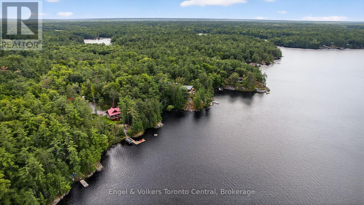
Worth a closer look on Riley Lake. At the southern edge of Muskoka, this private 10.87-acre retreat offers the best of both worlds: an authentic Muskoka escape with an easier commute from the GTA. With 291' of pristine northwest-facing waterfront and nothing but Crown land across the lake, the setting delivers exceptional privacy, peaceful views and spectacular summer sunsets. Built in 2011 from trees harvested right on the property, the custom log home feels beautifully connected to its natural surroundings. The open-concept interior features two private main-floor bedrooms plus an impressive loft primary, creating a warm and inviting four-season retreat. And then there are the outdoor entertaining areas. A massive finished 32' x 40' garage doubles as an all-season gathering space, while the lakeside tiki bar, sauna, firepit, floating dock and deep, clean swimming water make cottage days exceptionally easy to enjoy. A frog pond and fenced vegetable garden add to the property's unique character. Site plans have been approved for a bunkie and addition, offering flexibility to grow over time. A whole-home Generac provides year-round peace of mind. The 7 km road is currently seasonal, with the rare convenience of seasonal waste collection at the end of the driveway. This is not a typical cottage property. It's a private, 10+ acre Muskoka escape with room to roam, room to gather and room to make it your own - and close enough to home to make getting here part of the lifestyle, not the obstacle. Come and see it in person to really appreciate all this gorgeous property has to offer. GPS: 1042 Amanda Lane, GRAVENHURST. (id:35324)
Book a Showing
Details
Property
1042 AMANDA LANECity: Gravenhurst (Ryde), Ontario, Canada
Bedrooms: 3
Bathrooms: 1
Size: 1100 - 1500 sqft
Utilities
Central Air: YesHeat Source: ,Propane,Wood
Heat Type: Forced air,,
Sewer: Septic System
Rooms
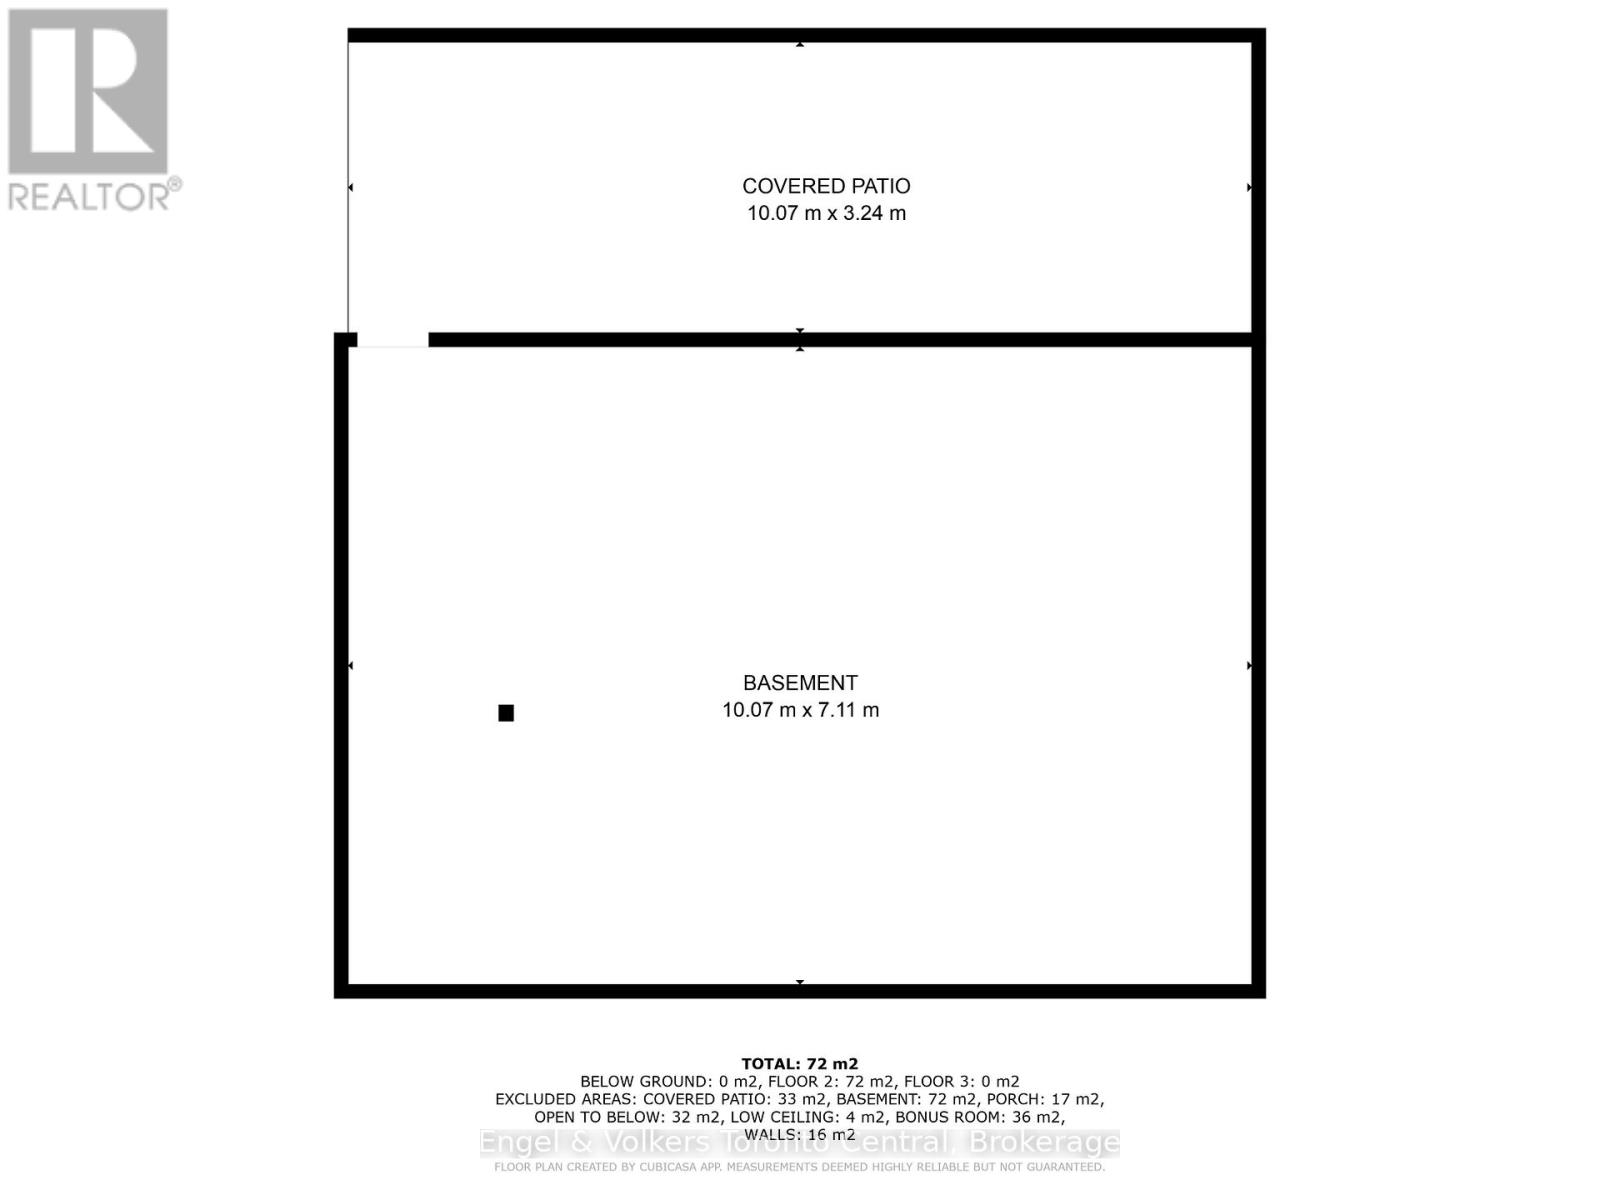
| Utility room | 10.07 m X 7.11 m |
| Foyer | 1.42 m X 3.13 m |
| Kitchen | 3.9 m X 4.16 m |
| Dining room | 2.69 m X 4.16 m |
| Living room | 3.8 m X 4.15 m |
| Bedroom 2 | 2.98 m X 3.13 m |
| Bedroom 3 | 2.48 m X 3.13 m |
| Bathroom | 1.5 m X 3.13 m |
| Primary Bedroom | 9.06 m X 4.18 m |
| Games room | 11.93 m X 9.09 m |