
Lake of Bays
1095 BAYVIEW AVENUE (X13870998)
$2,279,000
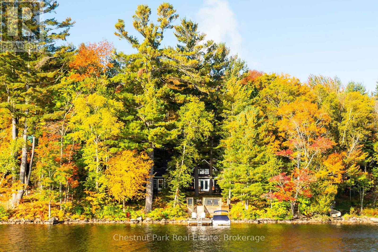
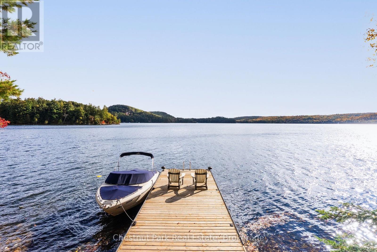
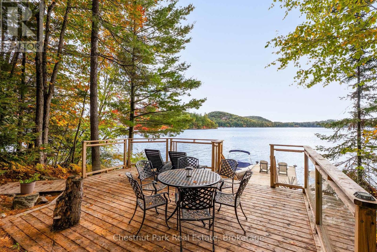
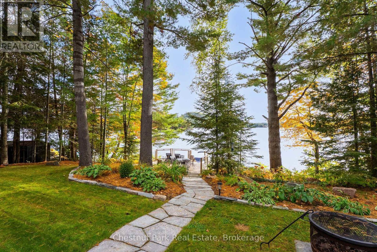
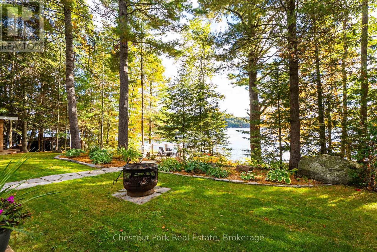
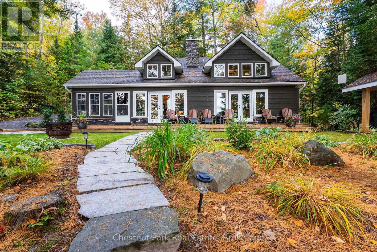
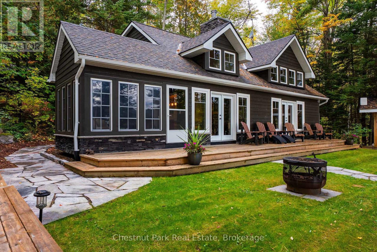
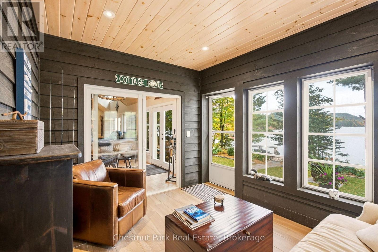
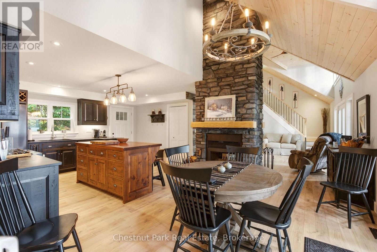
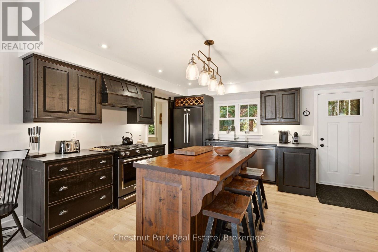
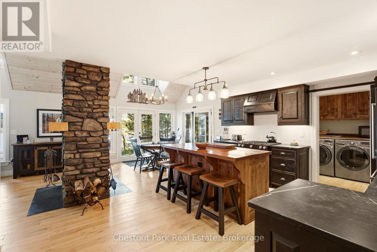
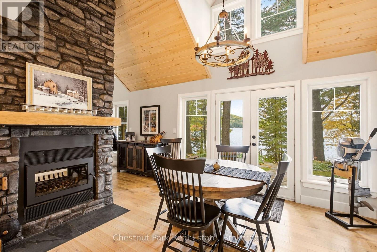
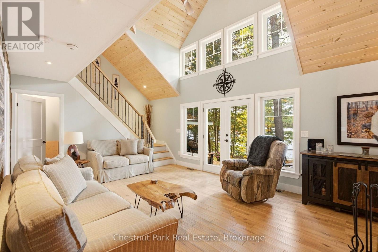
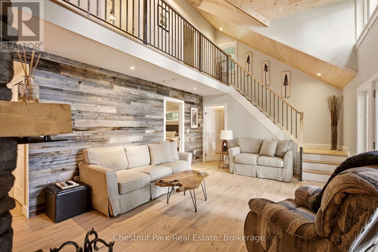
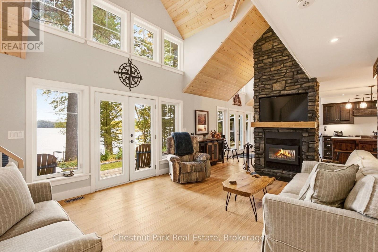
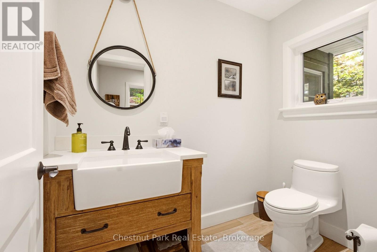
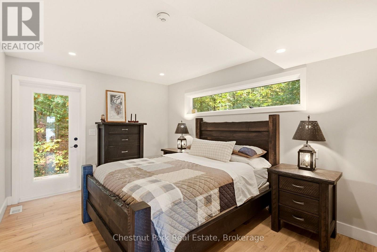
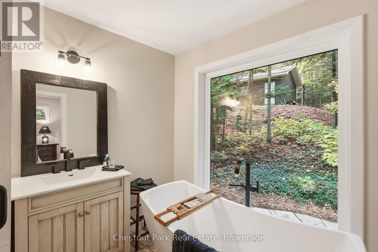
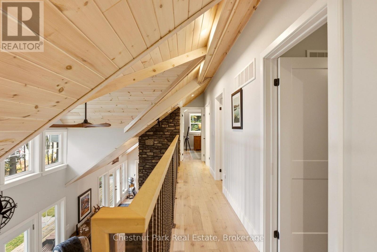
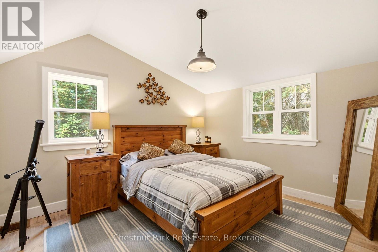
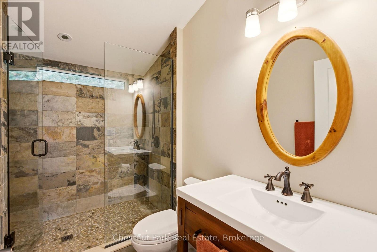
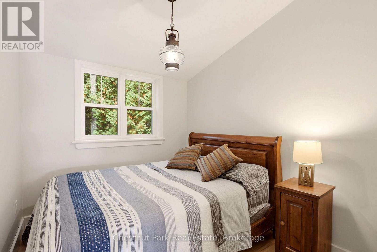
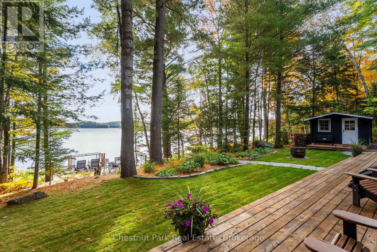
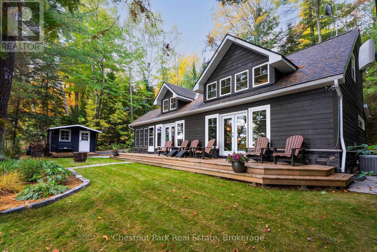
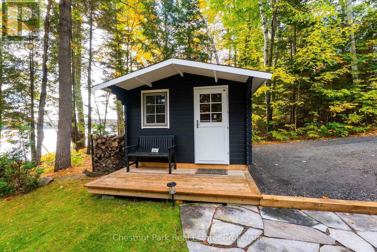
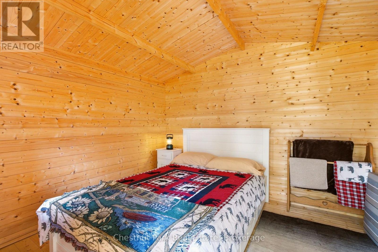
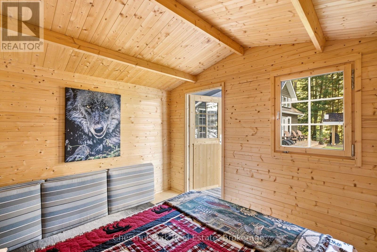
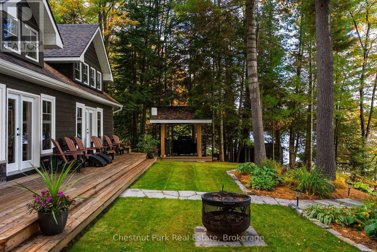
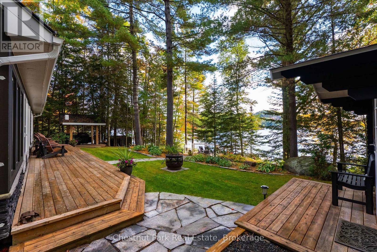
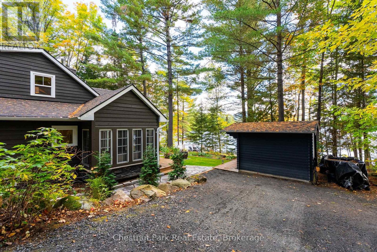
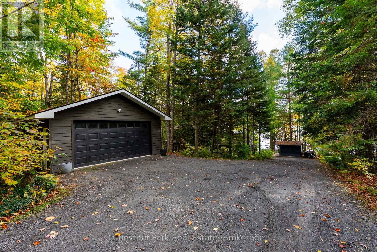
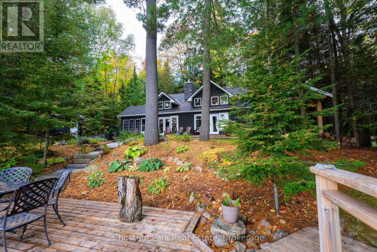
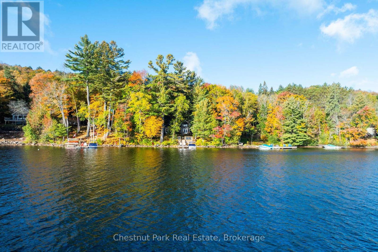
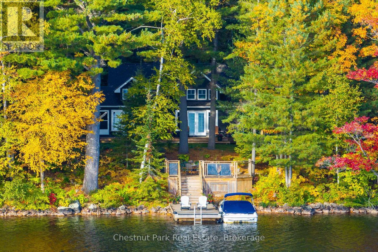
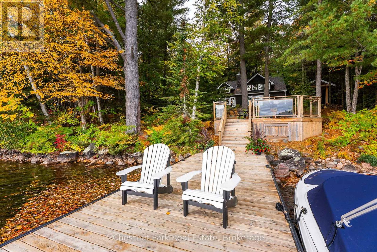
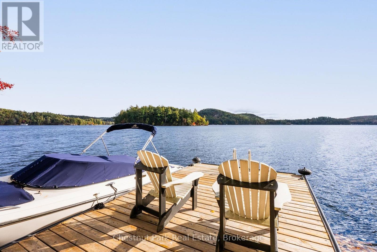
A captivating wide lake, uninterrupted sunrise vista, and a level of privacy uncommon for 100 feet of frontage define this exceptional offering in Trading Bay on Lake of Bays. Set on close to an acre of gentle, beautifully treed land, the fully winterized and recently renovated four bedroom, three bath cottage combines warmth with a modern cottage aesthetic. The Muskoka Room and open concept kitchen, dining, and living area are anchored by a double-sided floor-to-ceiling wood burning fireplace. The kitchen features KitchenAid appliances including a propane five burner cooktop, soapstone countertops, and a custom wood-topped island. Handscraped bleached oak floors and wood-accented vaulted ceilings frame the main living space, where large windows capture the lake view and attention to detail is evident throughout, including custom blacksmith accents.Main floor conveniences include laundry, a powder room, and a lakeside primary bedroom with a four-piece ensuite featuring a gorgeous soaker tub. Mostly furnished and equipped, the cottage also includes a whole-home wired generator, central air, water treatment systems, and a full-height unfinished basement. A separate bunkie, BBQ hut and double car detached garage complete the package.Located near Baysville and Dorset for easy access to amenities, and only 2 hours and 20 minutes from YYZ, the property enjoys a clear sunrise view toward Reuben Island and a granite path leading to a lakeside sitting area and natural shoreline with sand entry, deeper water and a large crib dock. Lake of Bays remains a sought after alternative to the Big Three, offering 6,780 hectares of big lake boating. This property is positioned within Trading Bay, an area known for excellent clarity with a Secchi depth of 5.2 metres. An incredible Fall offering at an attractive price. (id:35324)
Book a Showing
Details
Property
1095 BAYVIEW AVENUECity: Lake of Bays (Ridout), Ontario, Canada
Bedrooms: 4
Bathrooms: 3
Size: 1500 - 2000 sqft
Utilities
Central Air: YesHeat Source: Propane
Heat Type: Forced air
Sewer: Septic System
Rooms
| Sunroom | 3.66 m X 2.84 m |
| Kitchen | 4.75 m X 4.14 m |
| Dining room | 2.9 m X 3.56 m |
| Laundry room | 2.31 m X 2.08 m |
| Partial bathroom | 2.31 m X 1.42 m |
| Living room | 5.49 m X 4.04 m |
| Primary Bedroom | 5.49 m X 2.85 m |
| Bathroom | 2.51 m X 2.79 m |
| Bathroom | 2.82 m X 1.52 m |
| Bedroom 4 | 3.86 m X 3.3 m |
| Bedroom 2 | 2.82 m X 2.36 m |
| Bedroom 3 | 2.82 m X 2.44 m |