
128 JAMES STREET (X13629320)
$650,000
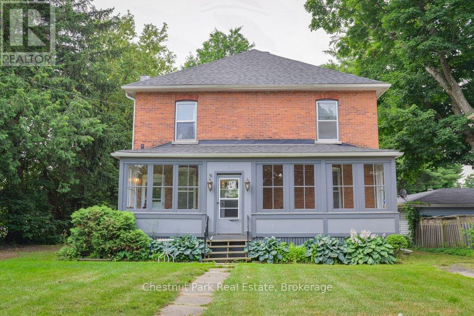
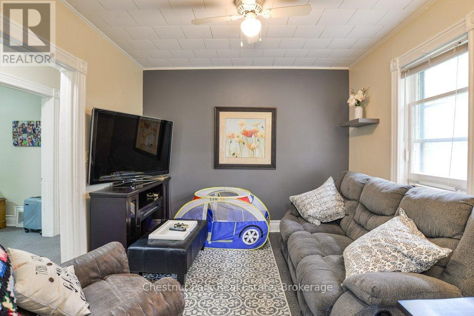
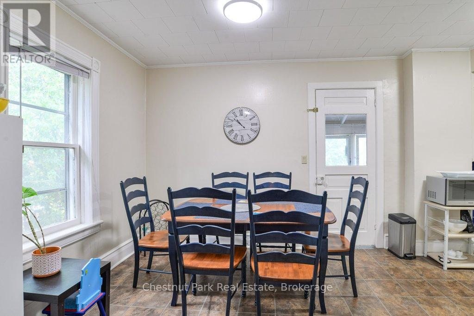
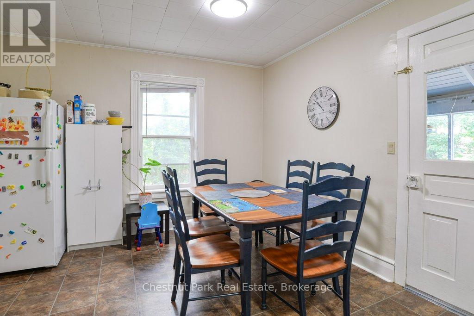
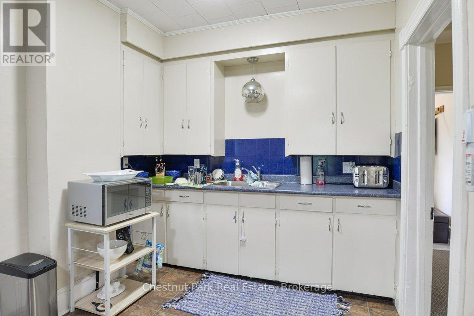
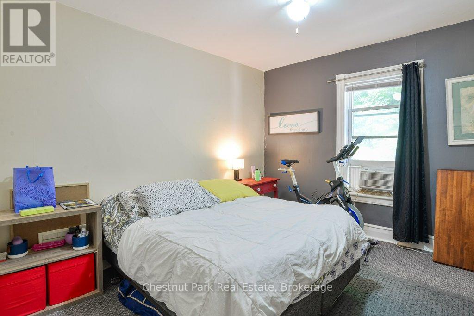
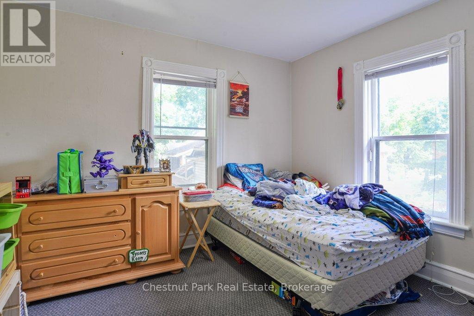
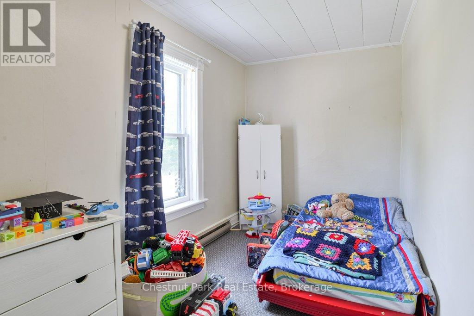
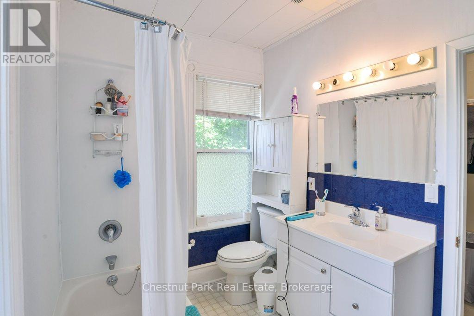
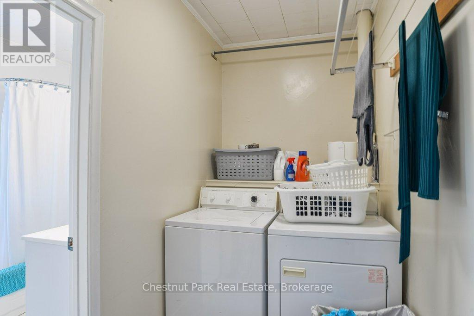
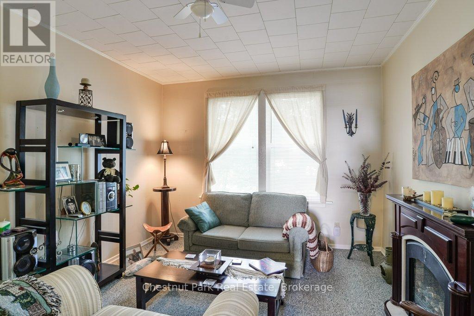
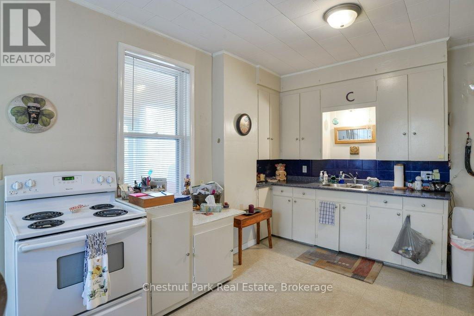
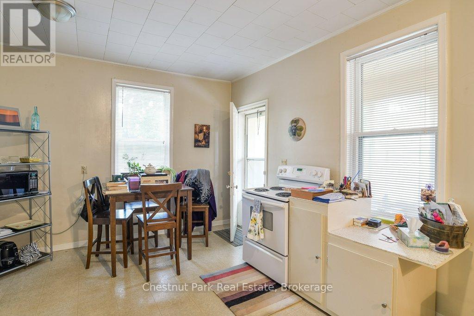
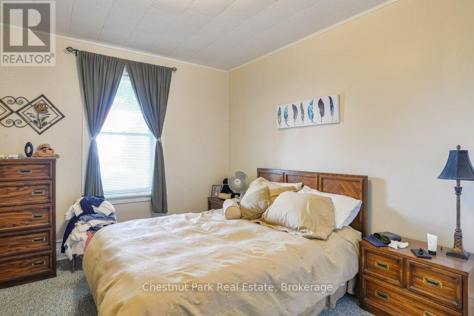
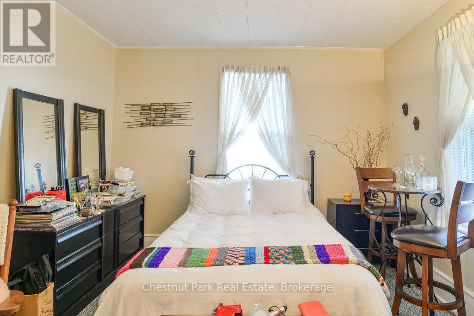
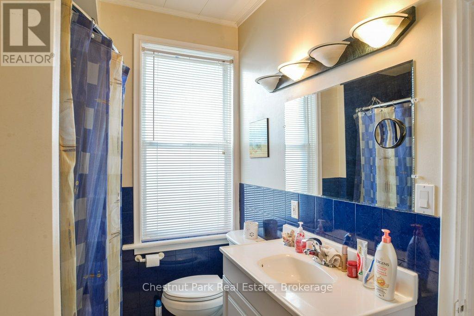
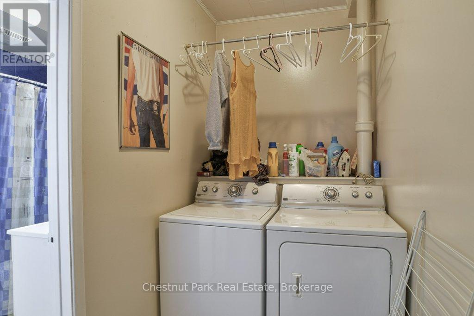
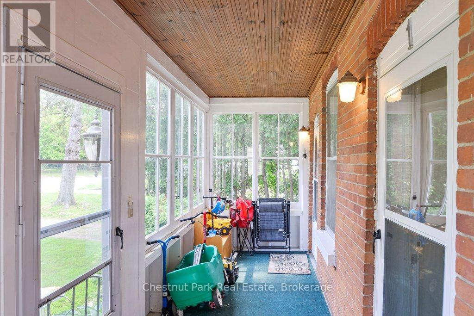
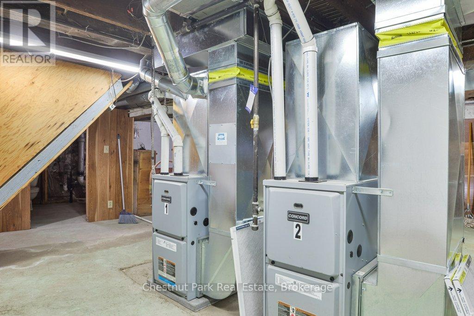
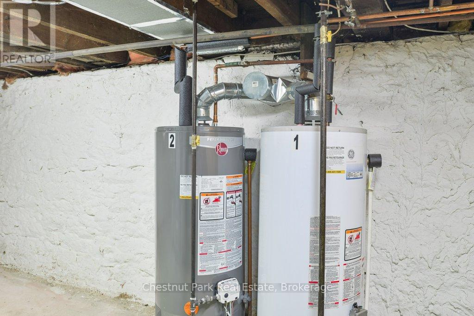
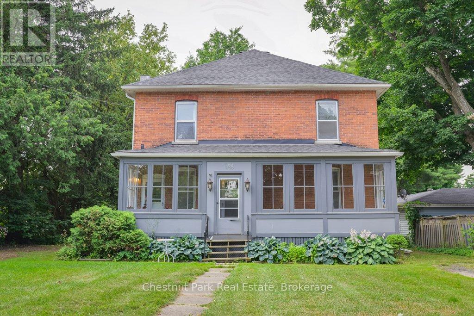
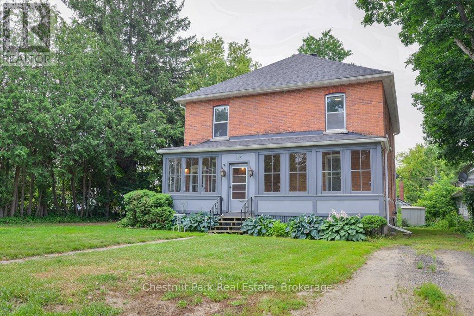
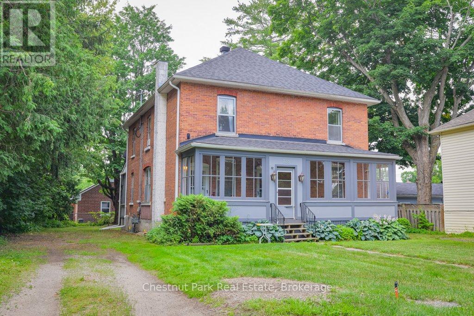
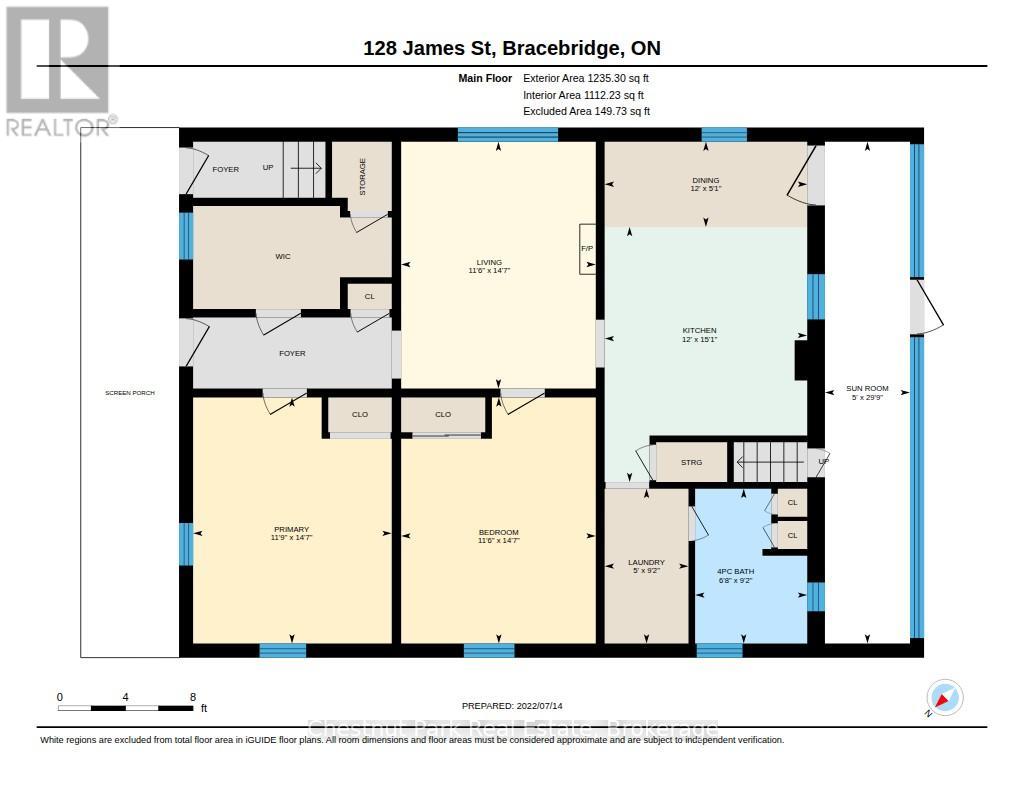
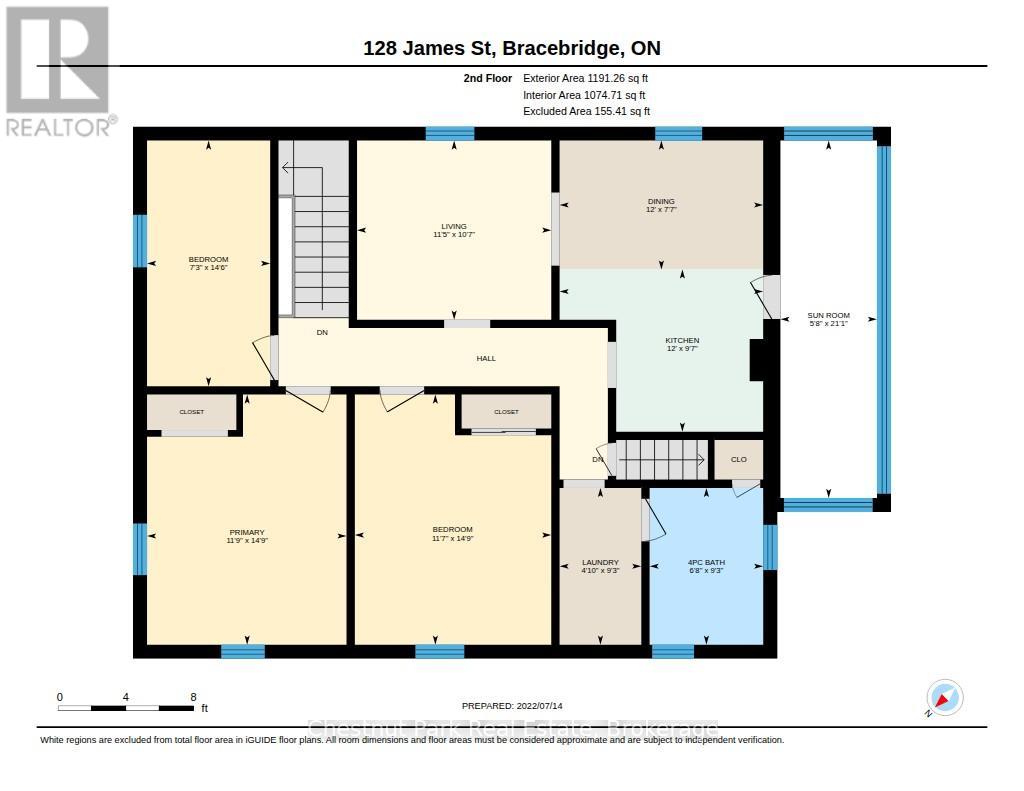
Legal duplex in the heart of downtown Bracebridge, just a short walk to shops, restaurants, schools, parks, and all local amenities. This charming century brick home offers two spacious, self-contained apartments of approximately 1,200 sq. ft. each, making it an excellent investment opportunity. The main floor features a bright two-bedroom plus den apartment with a sunporch, 4-piece bath, private entrance, and its own laundry. The upper apartment offers three bedrooms, a sunporch, 4-piece bath, private entrance, and separate laundry. Both units are separately metered, with natural gas service, two furnaces, and two hot water tanks. Tenants pay their own heat and hydro. Additional features include two private driveways, shingles replaced in 2021, and established tenants. (id:35324)
Book a Showing
Details
Property
128 JAMES STREETCity: Bracebridge, Ontario, Canada
Bedrooms: 5
Bathrooms: 2
Size: 2000 - 2500 sqft
Utilities
Central Air: YesHeat Source: Natural gas
Heat Type: Forced air
Sewer: Sanitary sewer
Rooms
| Living room | 3.22 m X 3.49 m |
| Bedroom | 4.5 m X 3.59 m |
| Sunroom | 6.42 m X 1.74 m |
| Bedroom 2 | 4.42 m X 2.21 m |
| Bedroom 3 | 4.5 m X 3.53 m |
| Bathroom | 2.82 m X 2.04 m |
| Dining room | 2.32 m X 3.66 m |
| Kitchen | 2.92 m X 3.66 m |
| Laundry room | 2.82 m X 1.47 m |
| Living room | 4.46 m X 3.51 m |
| Kitchen | 4.61 m X 3.65 m |
| Bathroom | 2.8 m X 2.02 m |
| Laundry room | 2.8 m X 1.51 m |
| Bedroom | 4.44 m X 3.59 m |
| Bedroom 2 | 4.44 m X 3.51 m |
| Sunroom | 9.06 m X 1.54 m |
| Dining room | 1.54 m X 3.66 m |