
Lake Muskoka
1310 BRYDONS BAY RD ROAD (X13805928)
$1,699,000
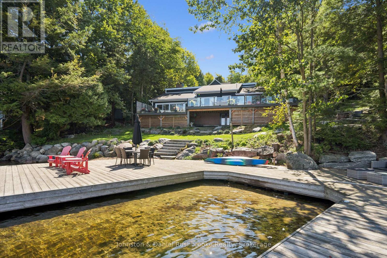
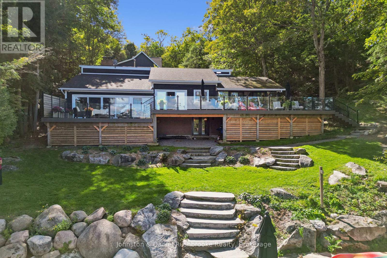
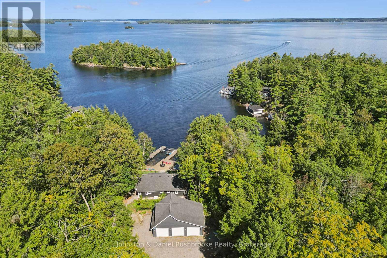
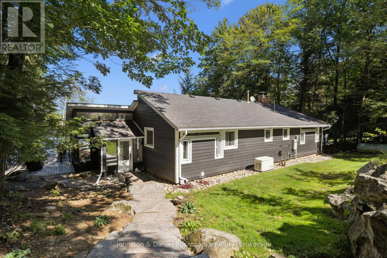
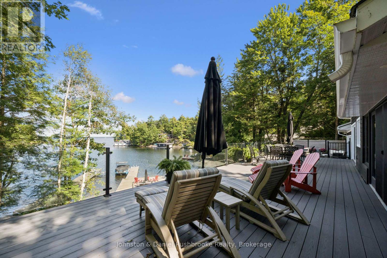
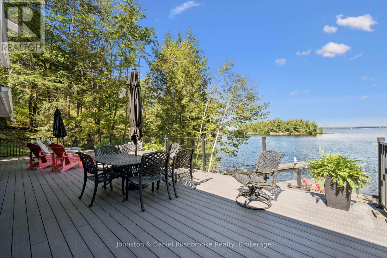
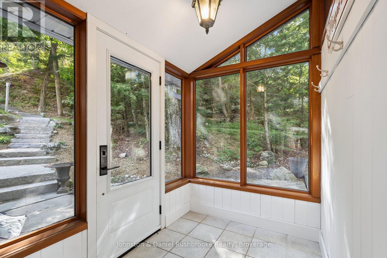
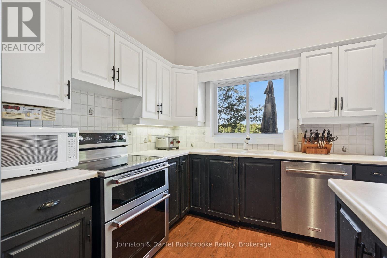
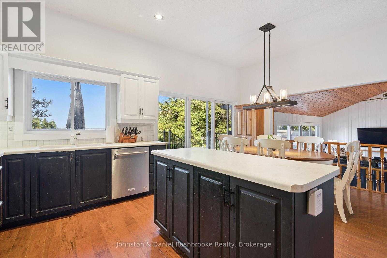
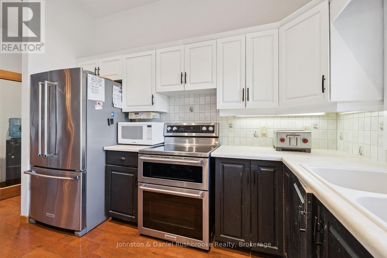
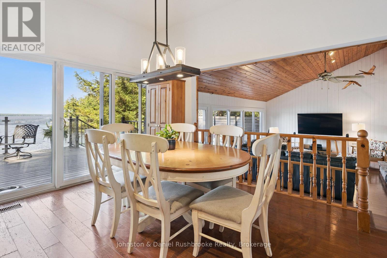
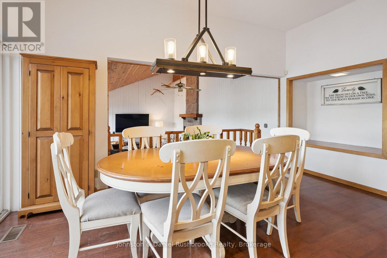
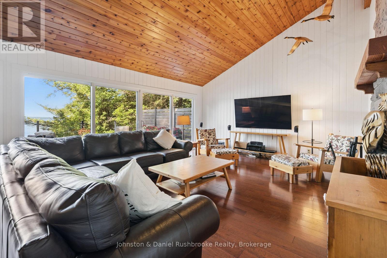
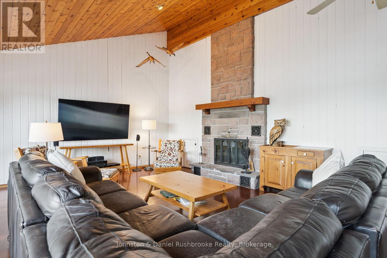
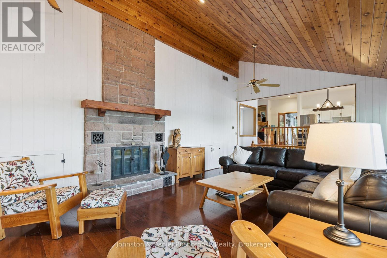
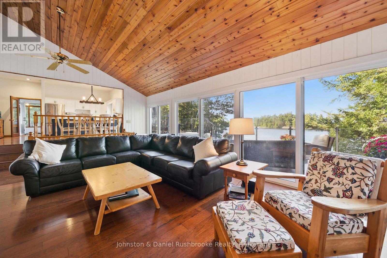
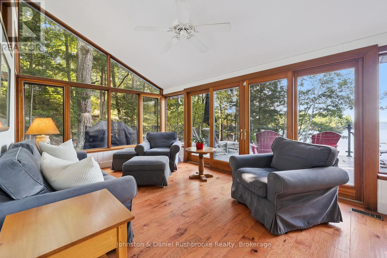
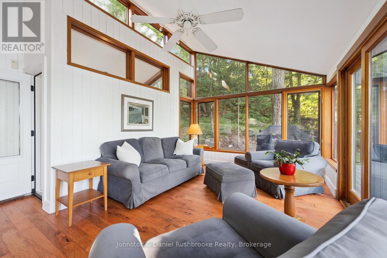
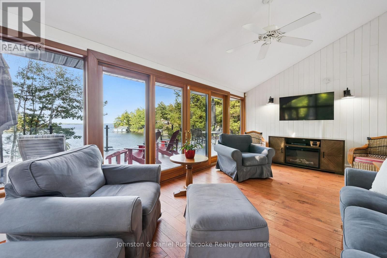
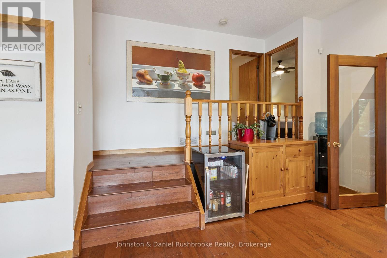
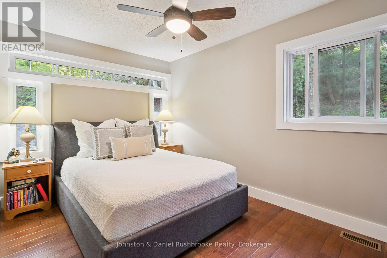
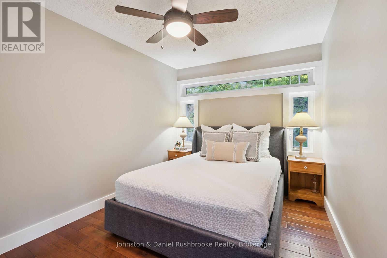
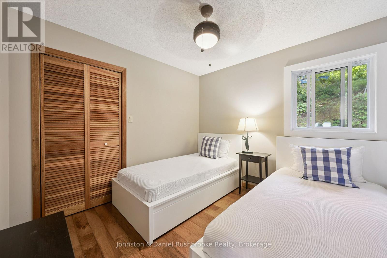
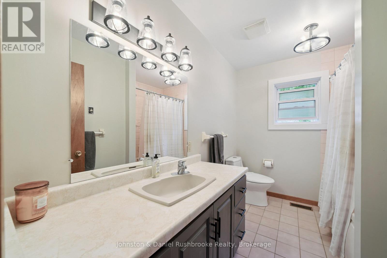
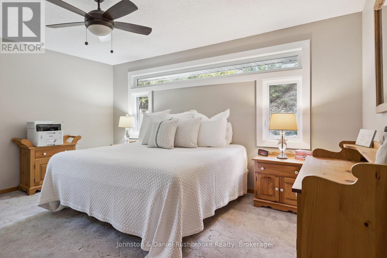
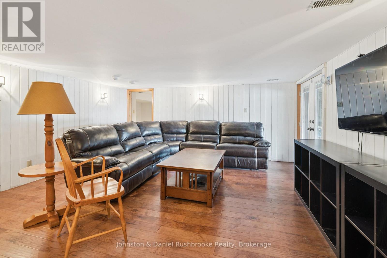
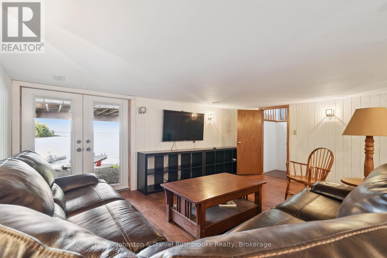
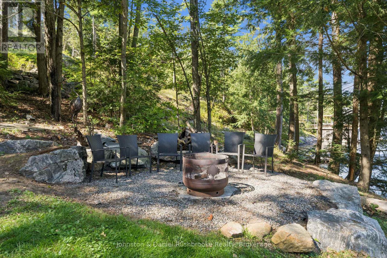
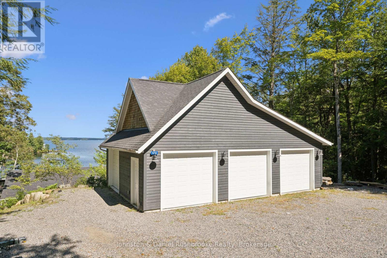
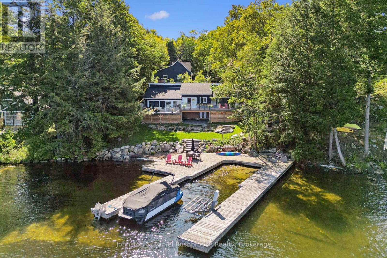
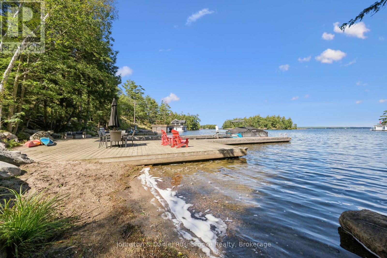
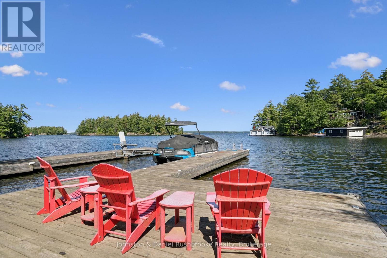
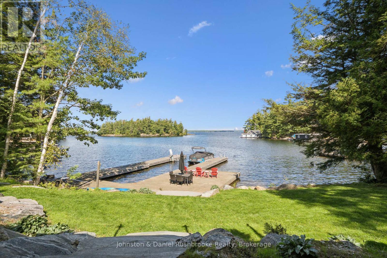
Year-Round Living at Its Best on Lake Muskoka! Welcome to this beautiful, winterized Brydons Bay retreat on Lake Muskoka, just 1 hr 40 minutes from Toronto for an easy city getaway. The cottage sits on a municipally maintained, year-round road. It offers stunning views of Lake Muskoka and is only steps from the water on a gently sloping lot. With deeper water off the dock for swimming and a hard-packed sandy beach, it is the perfect escape for the whole family. Ideally located minutes from Muskoka Wharf, Muskoka Bay Golf Club, and the town of Gravenhurst, you'll find a balance of privacy and convenient access to Muskoka's finest shops, restaurants and amenities. Designed for relaxed waterfront living, the cottage features hardwood flooring, high ceilings, a granite wood-burning fireplace in the living room, and a sun-filled Muskoka Room overlooking the lake. Large windows flood the rooms with lake views and sunshine. With 4 bedrooms and 2 full baths, including a main-floor primary with an ensuite, the cottage offers plenty of space for family and guests. The lower-level family room with a walkout to the lake provides a laid-back setting for movie nights. With a three-car insulated garage, there's ample storage for cars, boats, and recreational toys, and the additional driveway parking for about five vehicles makes the retreat ideal for hosting a large group. Newer composite decking offers a maintenance-free, front-row seat to the beauty of Lake Muskoka. Prepare to be Amazed! (id:35324)
Book a Showing
Details
Property
1310 BRYDONS BAY RD ROADCity: Gravenhurst (Muskoka (S)), Ontario, Canada
Bedrooms: 4
Bathrooms: 2
Size: 2000 - 2500 sqft
Utilities
Central Air: YesHeat Source: ,,Propane
Heat Type: Forced air,Heat Pump,
Sewer: Septic System
Rooms
| Bedroom | 5.74 m X 2.54 m |
| Family room | 5.23 m X 4.65 m |
| Living room | 7.29 m X 5.36 m |
| Dining room | 4.78 m X 3.12 m |
| Kitchen | 5.36 m X 2.64 m |
| Sunroom | 5.99 m X 4.55 m |
| Primary Bedroom | 4.55 m X 4.01 m |
| Bathroom | 3 m X 2.69 m |
| Bedroom | 4.01 m X 2.77 m |
| Bedroom | 3 m X 2.87 m |
| Bathroom | 3 m X 2.03 m |