
135 MUSKOKA BEACH ROAD (X13859036)
$629,009
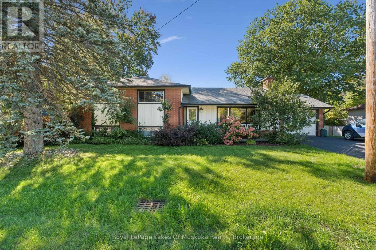
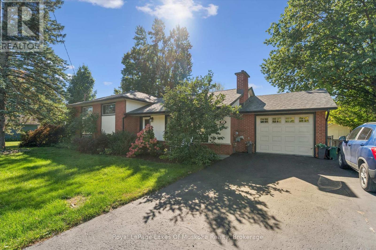
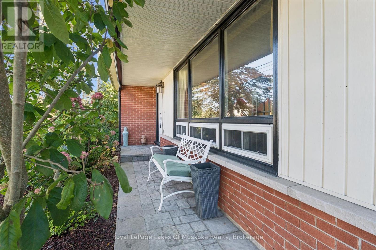
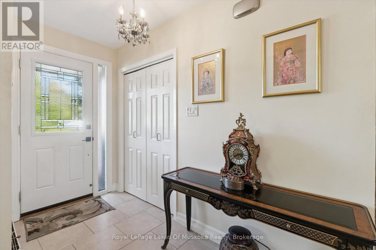
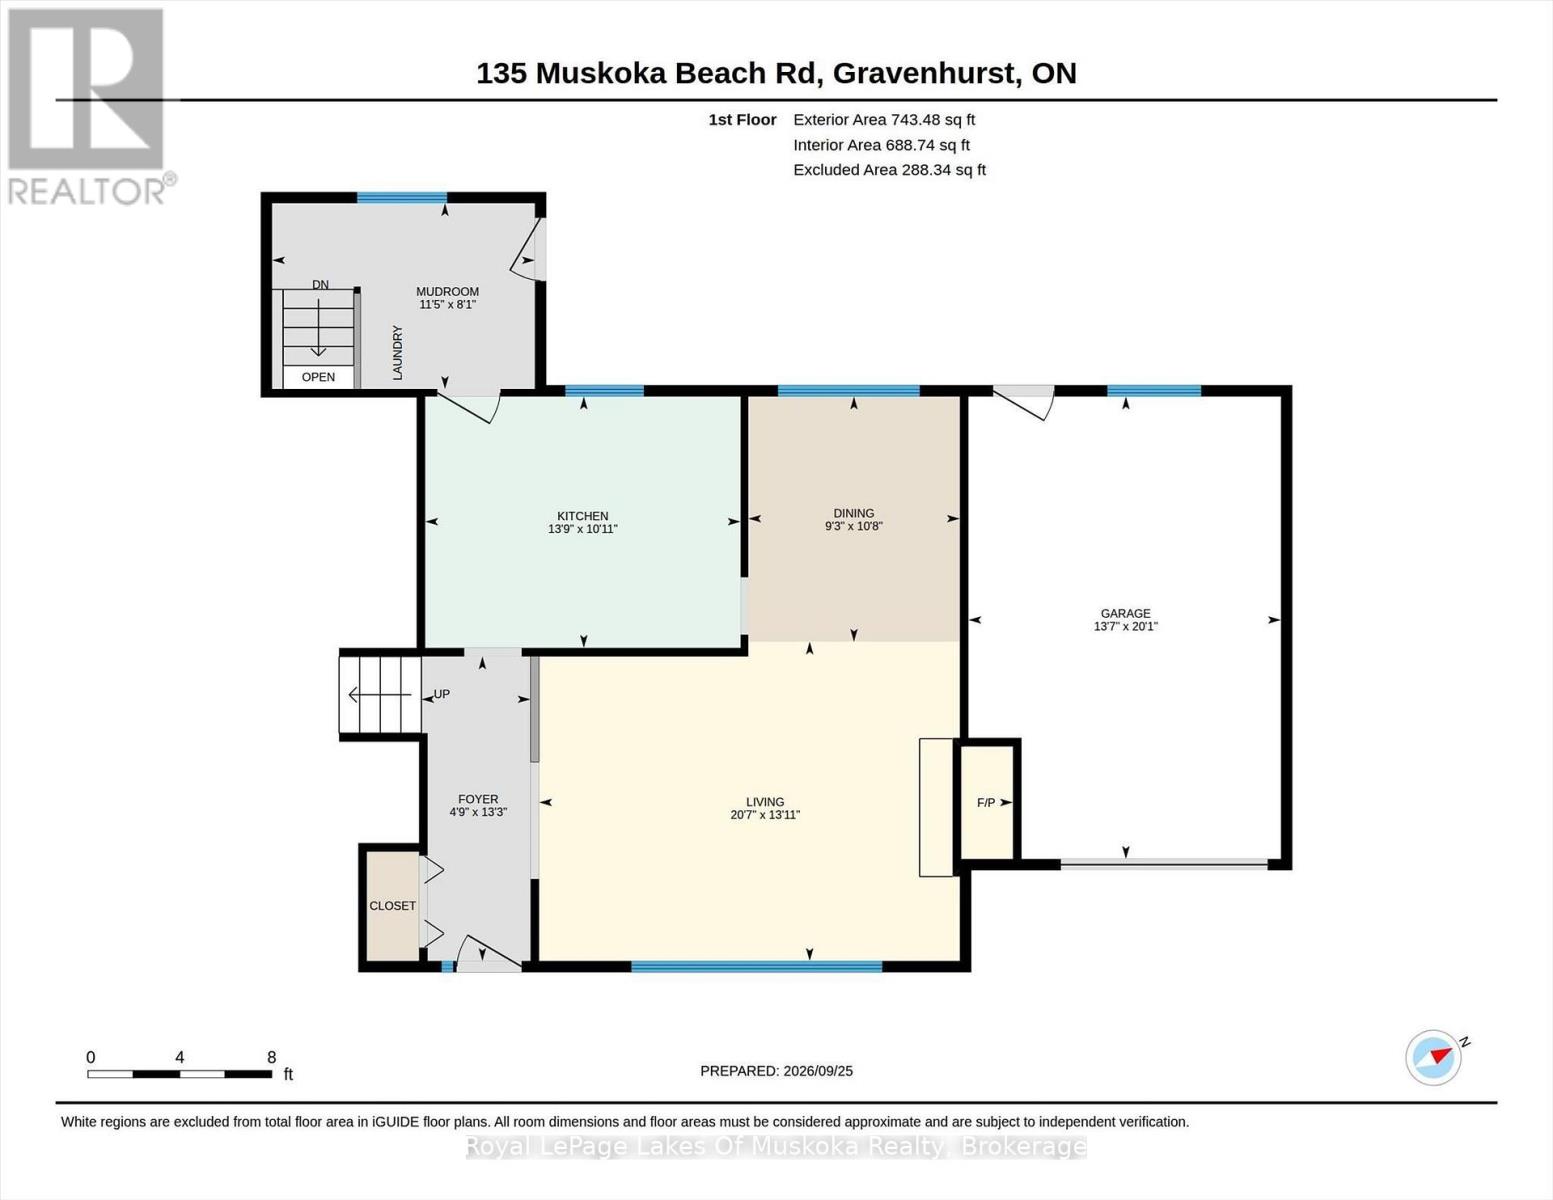
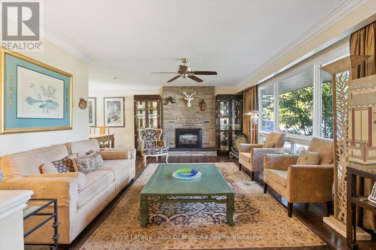
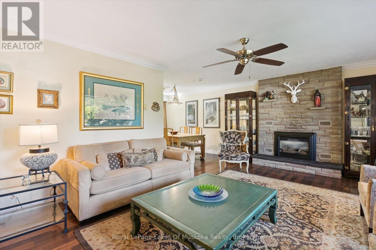
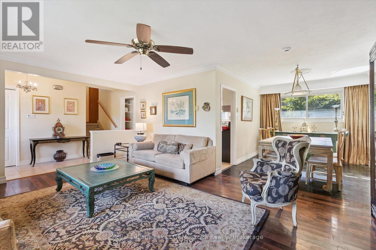
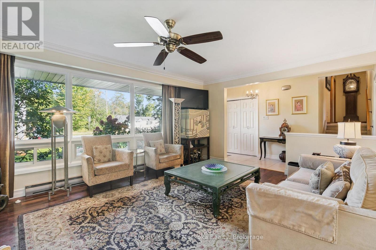
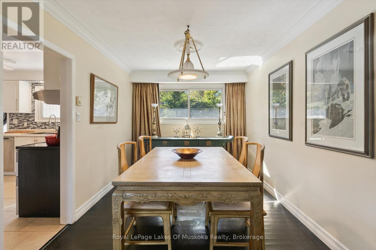
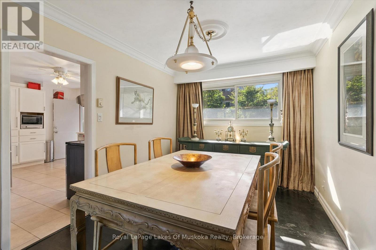
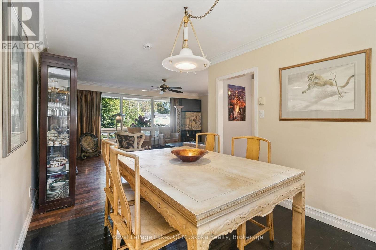
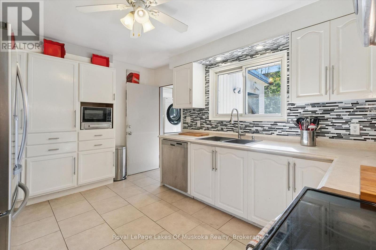
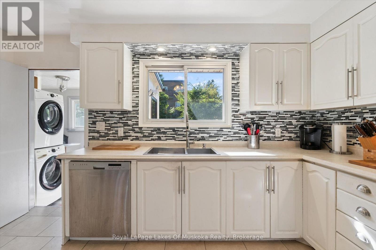
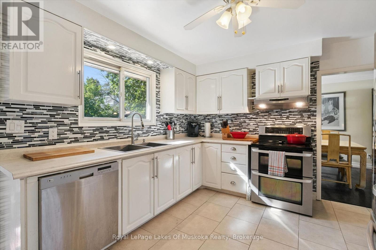
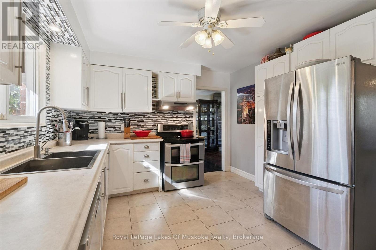
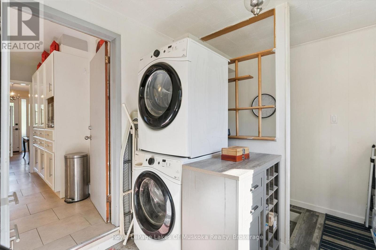
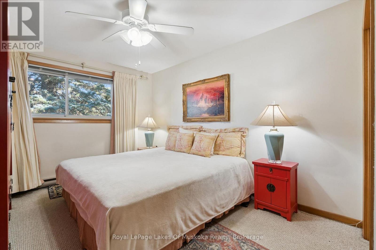
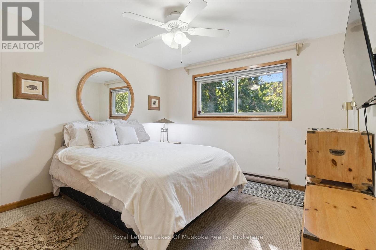
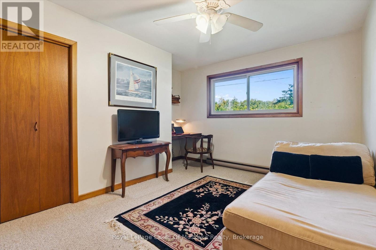
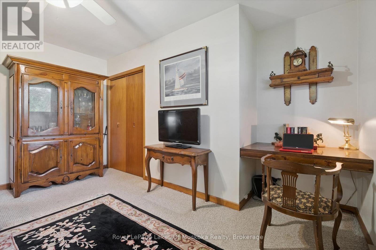
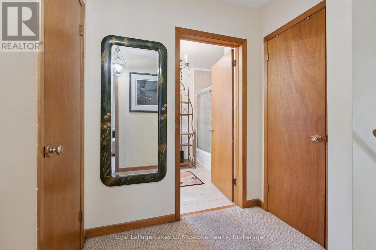
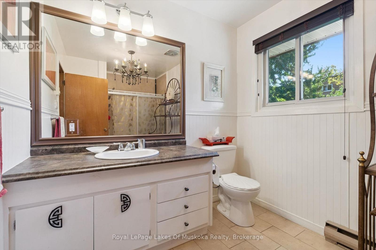
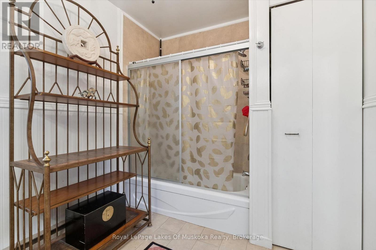
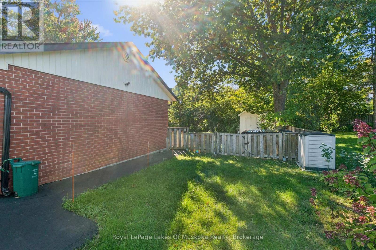
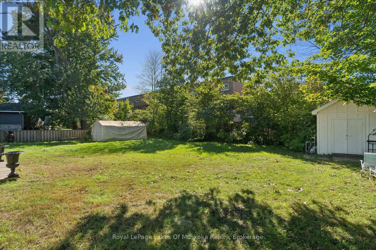
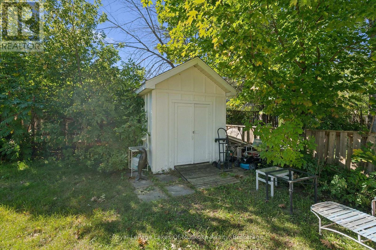
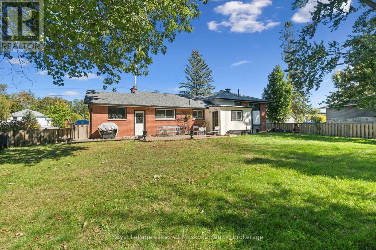
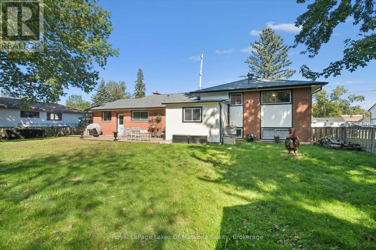
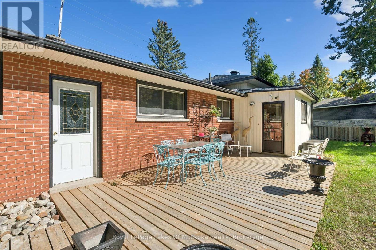
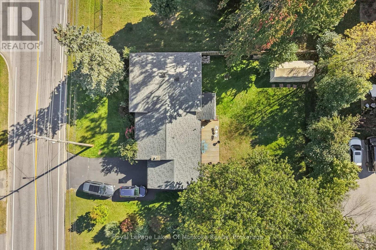
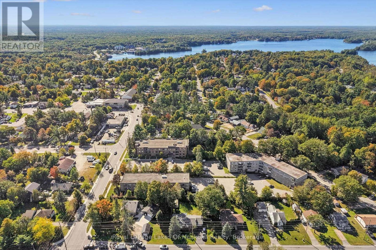
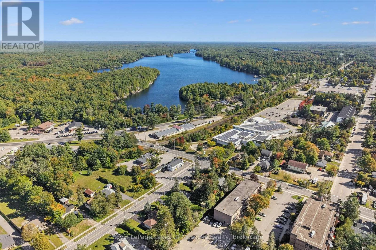
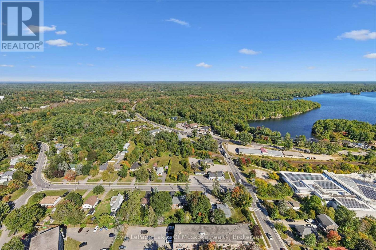
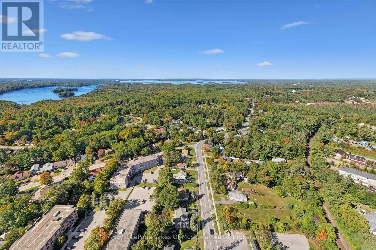
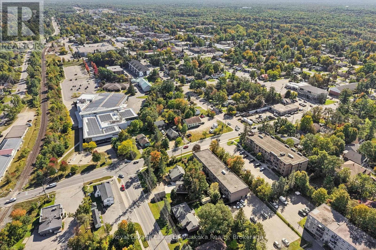
Comfort, convenience and room for possibility come together in this well-laid-out Gravenhurst sidesplit. Located close to the YMCA, grocery stores, beaches, parks and the charming shops along main street, this versatile home puts everyday essentials and favourite local destinations within easy reach. The main residence offers three bedrooms and one bathroom above grade, with hardwood floors adding warmth and character to the main level. Large front windows fill the living space with natural light, while a statement gas fireplace creates an inviting gathering place. A spacious kitchen and thoughtfully arranged layout make the home equally suited to busy family life and relaxed entertaining. A separate one-bedroom, one-bathroom basement apartment adds valuable flexibility for extended family or potential rental income. Whether you're a first-time buyer hoping to offset ownership costs, an investor, a multigenerational household or a larger family seeking room to spread out, there are plenty of possibilities to explore. Set on a generous 90' x 119' lot, the property features a fenced rear yard with space for children, pets and gardening, plus a large back deck ready for summer barbecues and quiet evenings outdoors. A brick exterior, paved driveway and single garage complete this appealing package. With solid bones, thoughtful features and an accessible in-town location, this is a wonderful opportunity to settle into Gravenhurst and make a home your own (id:35324)
Book a Showing
Details
Property
135 MUSKOKA BEACH ROADCity: Gravenhurst (Muskoka (S)), Ontario, Canada
Bedrooms: 4
Bathrooms: 2
Size: 1100 - 1500 sqft
Utilities
Central Air: YesHeat Source: Electric
Heat Type: Baseboard heaters
Sewer: Sanitary sewer
Rooms
| Bathroom | 2.11 m X 2.22 m |
| Utility room | 1.2 m X 2.1 m |
| Kitchen | 4.19 m X 3.33 m |
| Living room | 6.29 m X 4.24 m |
| Bedroom 4 | 4.11 m X 4.11 m |
| Kitchen | 4.19 m X 3.33 m |
| Mud room | 3.48 m X 2.46 m |
| Living room | 6.29 m X 4.24 m |
| Dining room | 2.81 m X 3.25 m |
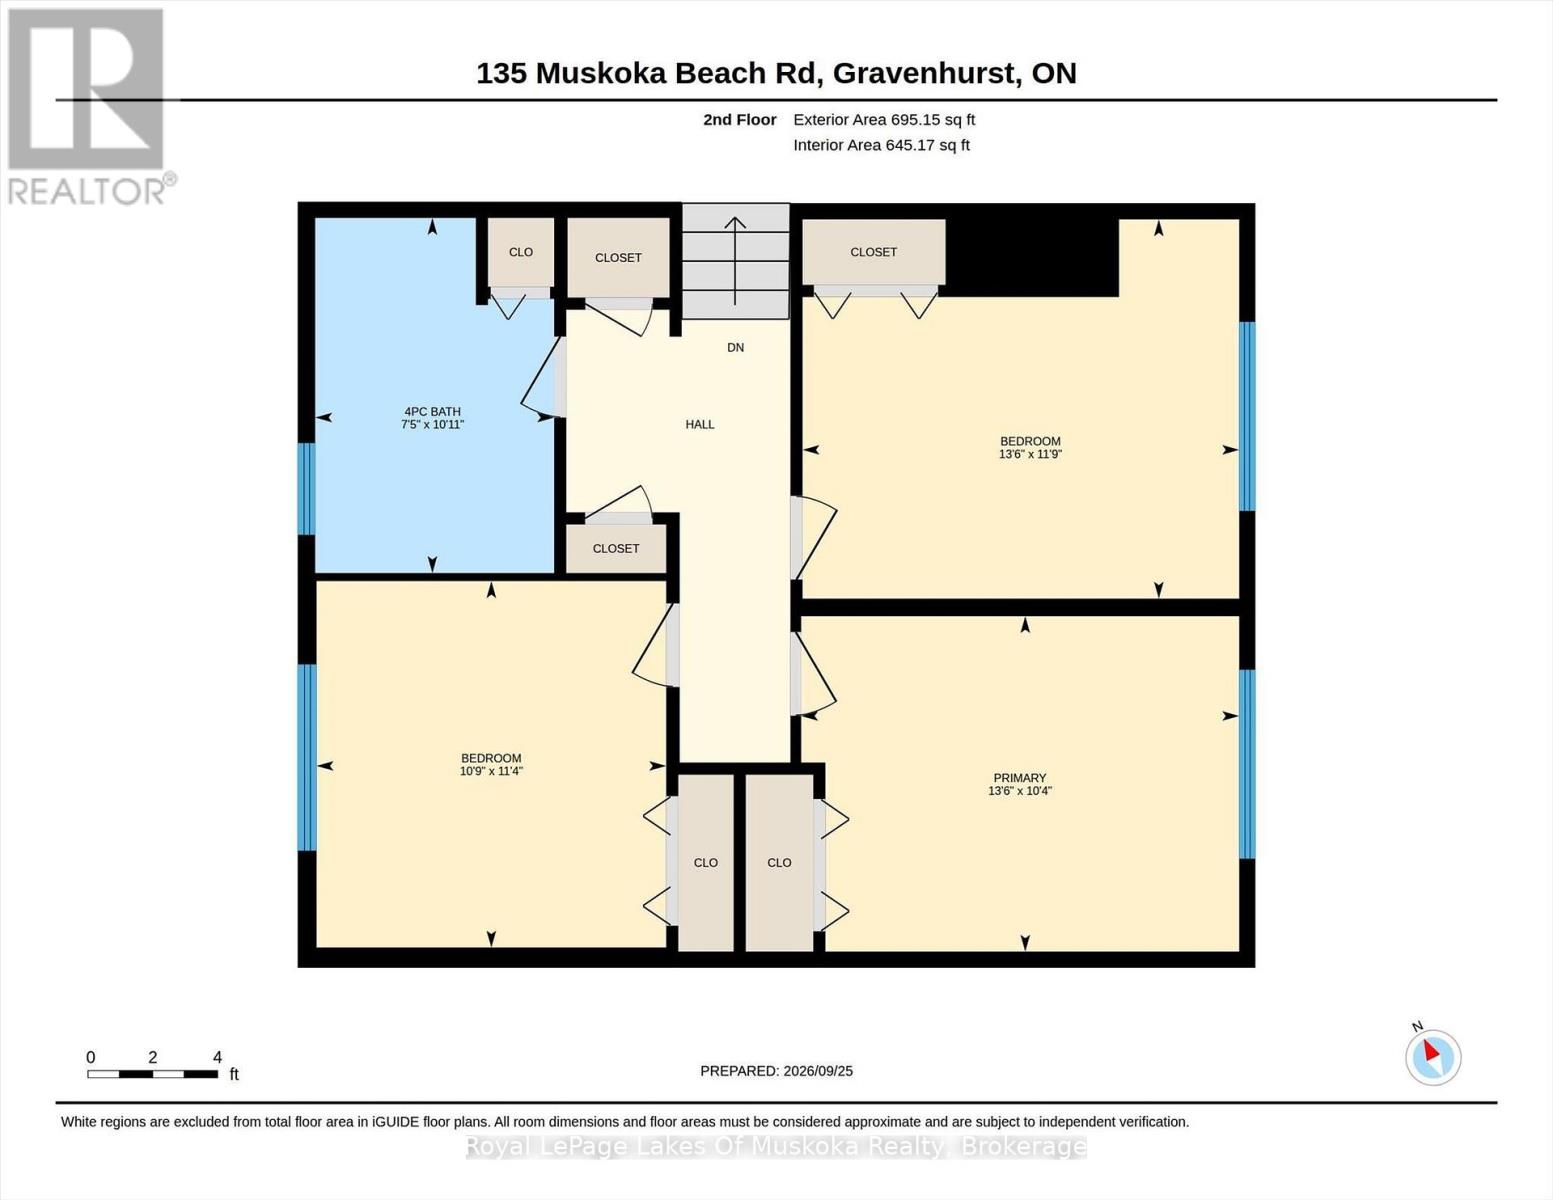
| Bedroom | 4.12 m X 3.16 m |
| Bedroom 2 | 4.11 m X 3.57 m |
| Bedroom 3 | 3.29 m X 3.45 m |
| Bathroom | 2.35 m X 3.24 m |