
152 MAIN STREET (X13595632)
$399,000
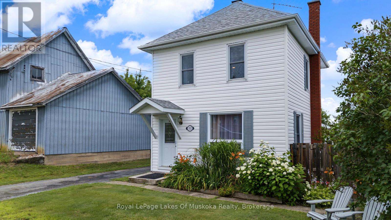
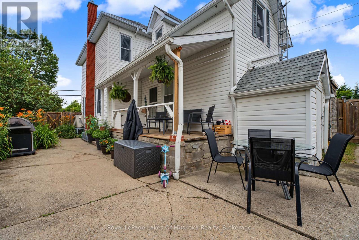
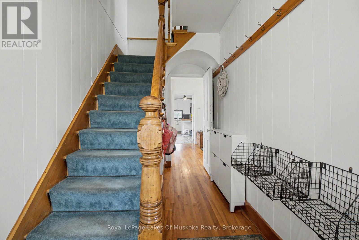
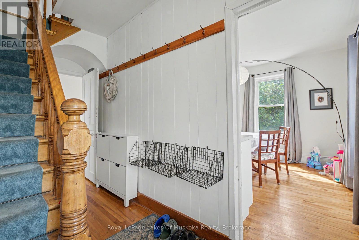
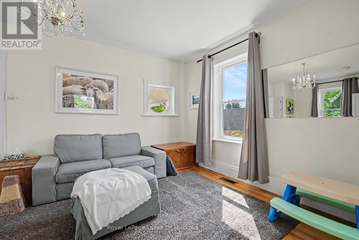
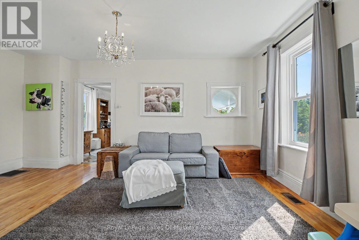
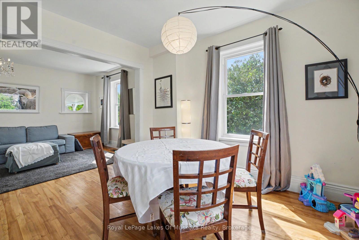
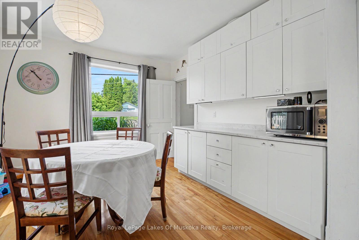
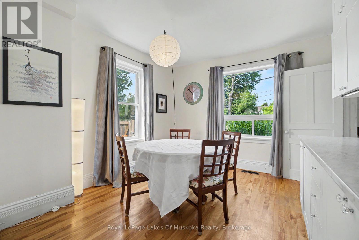
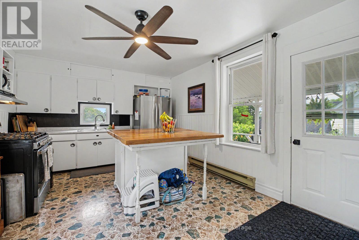
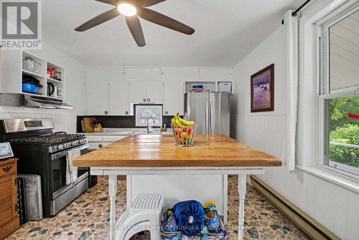
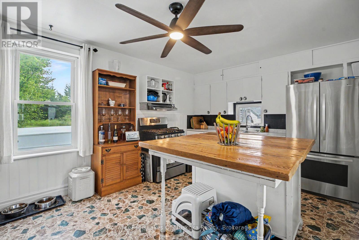
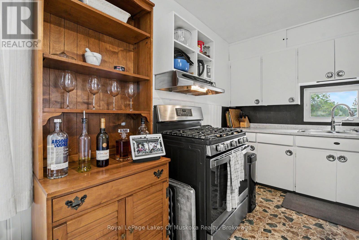
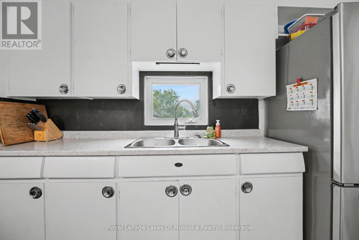
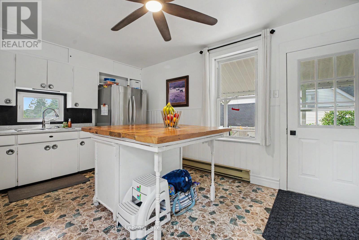
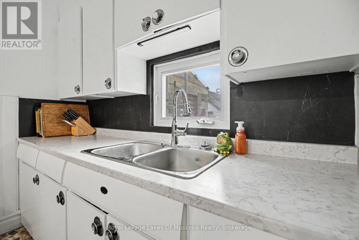
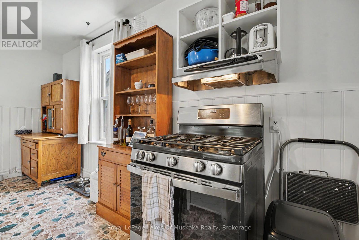
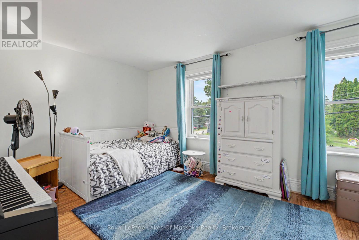
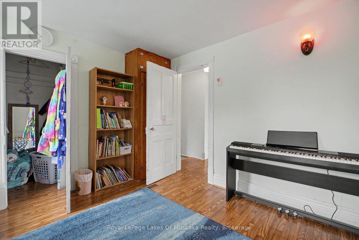
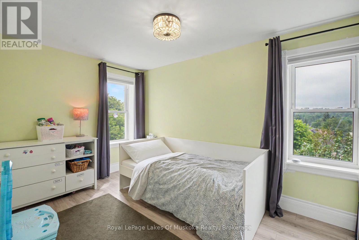
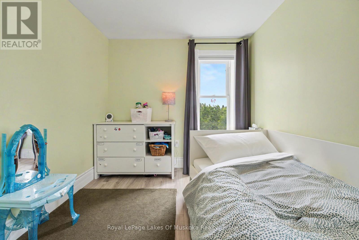
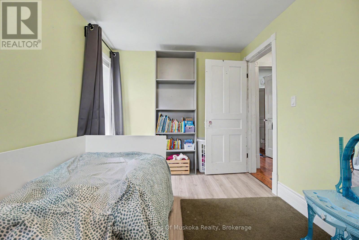
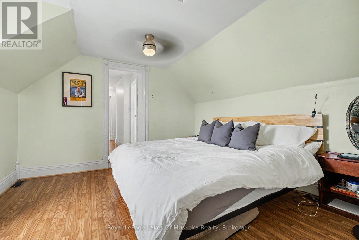
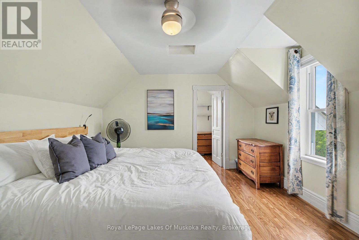
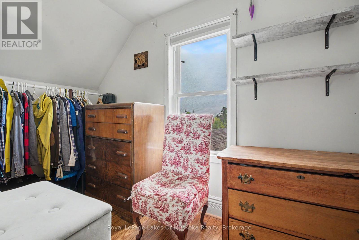
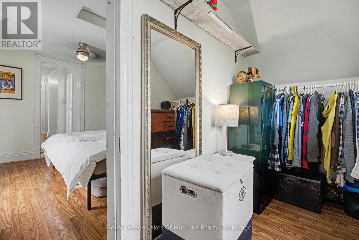
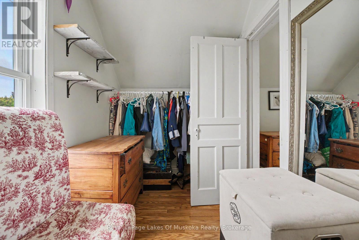
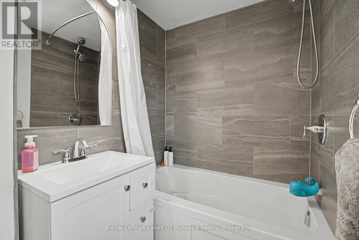
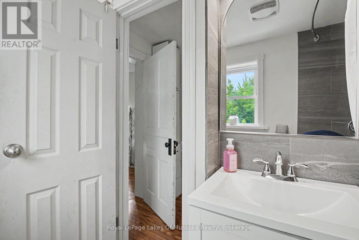
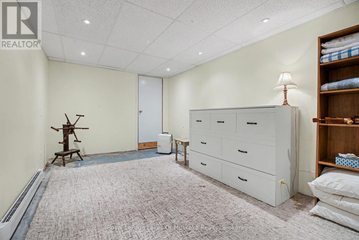
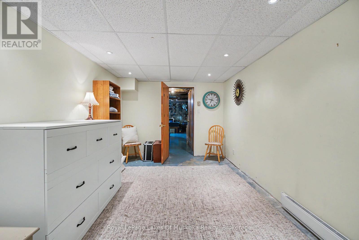
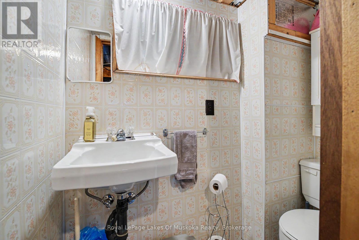
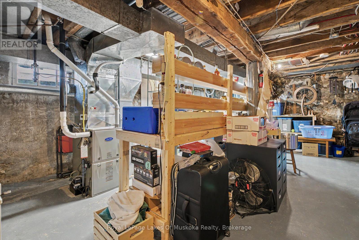
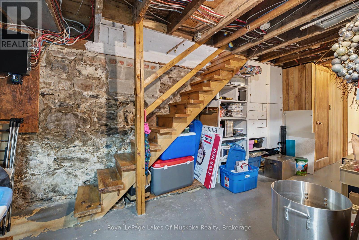
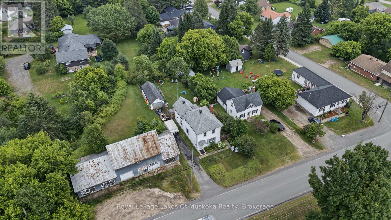
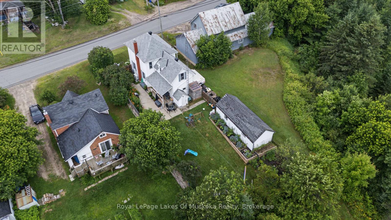
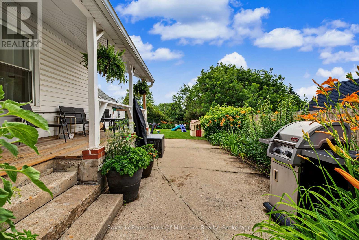
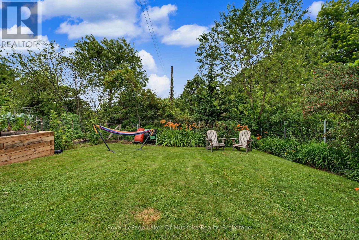
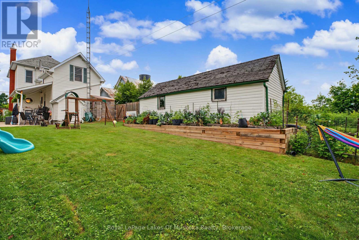
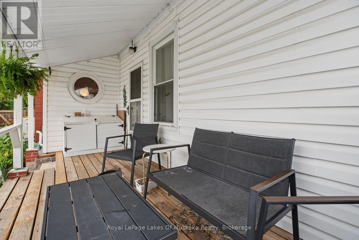
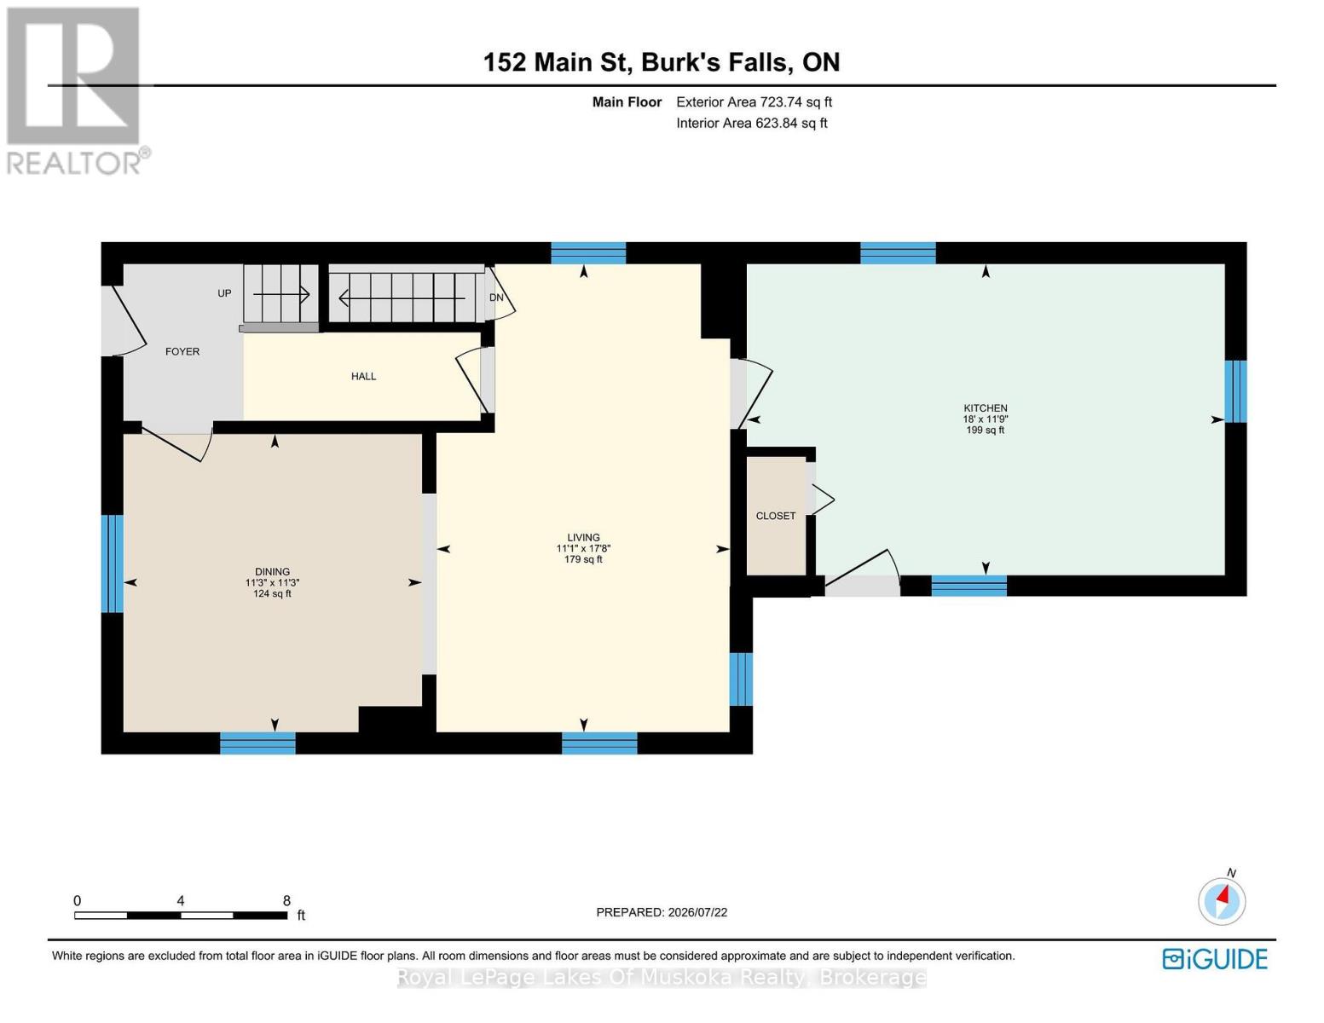
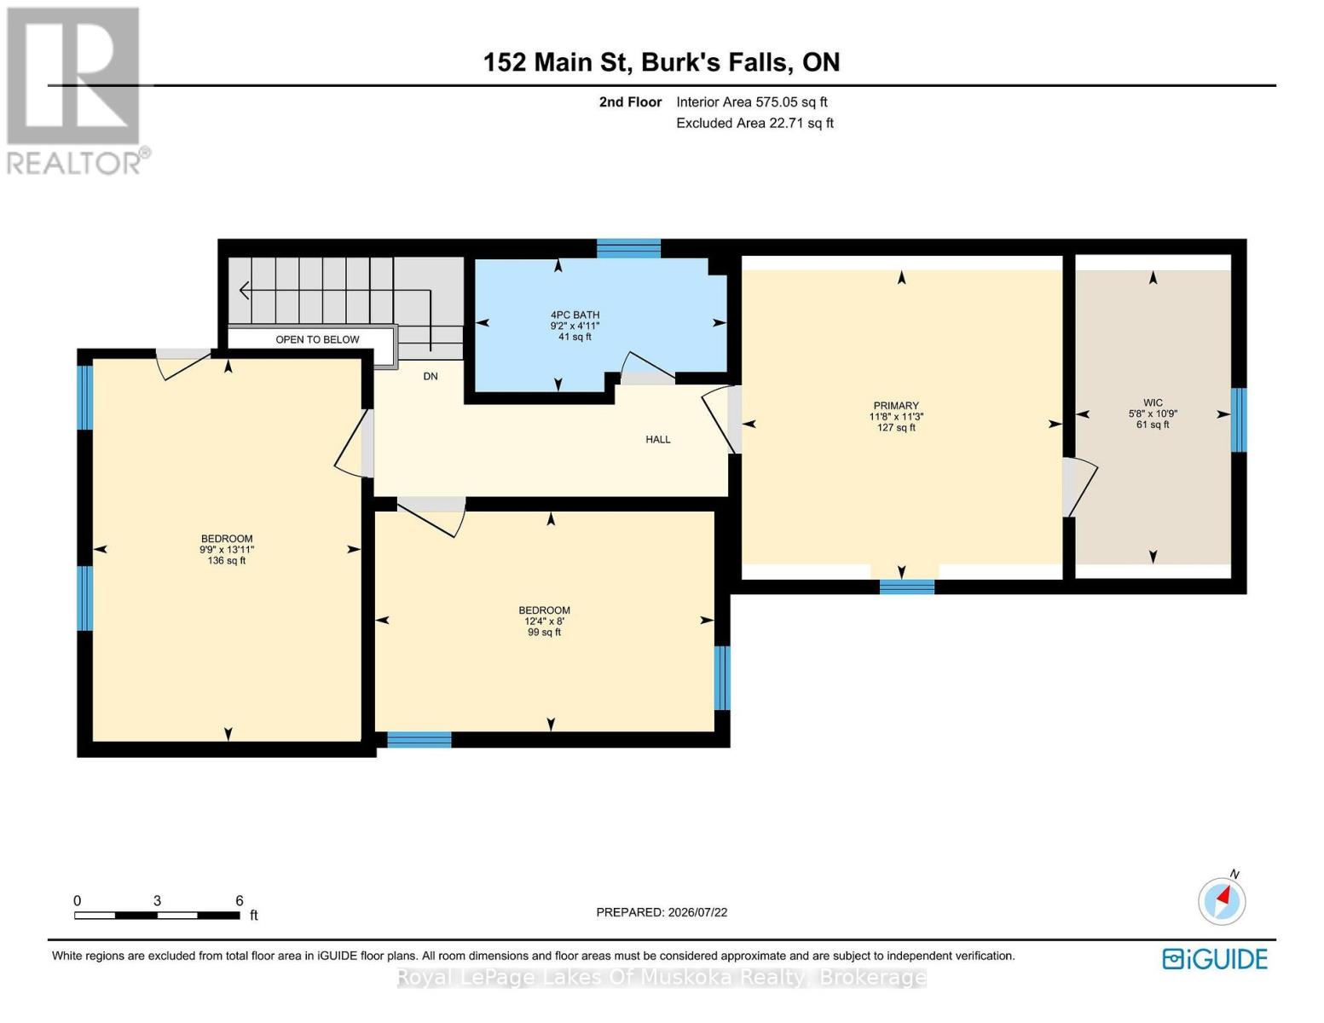
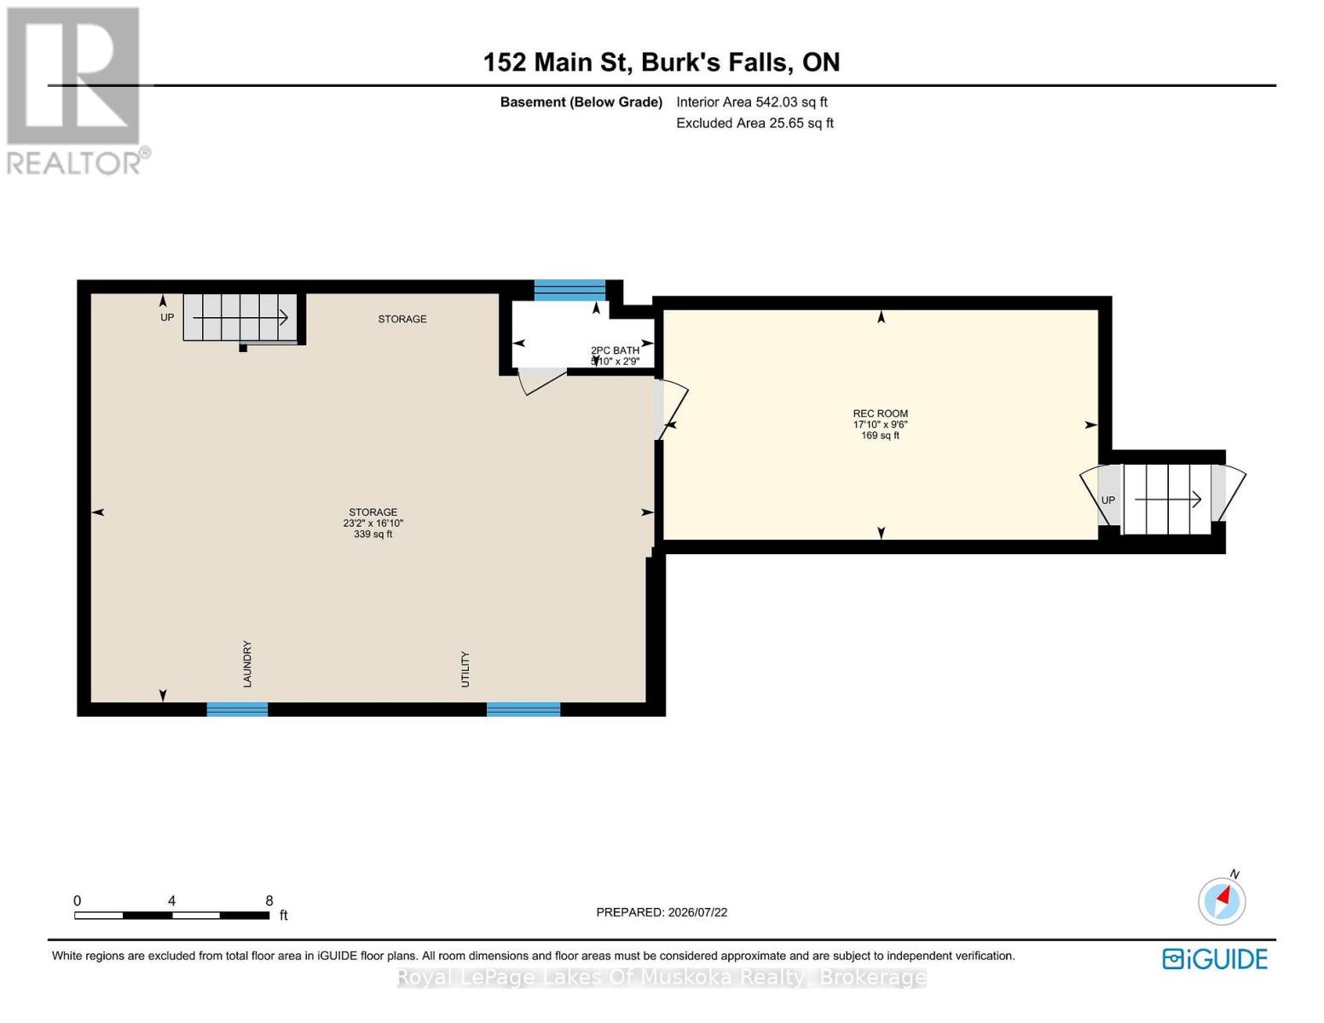
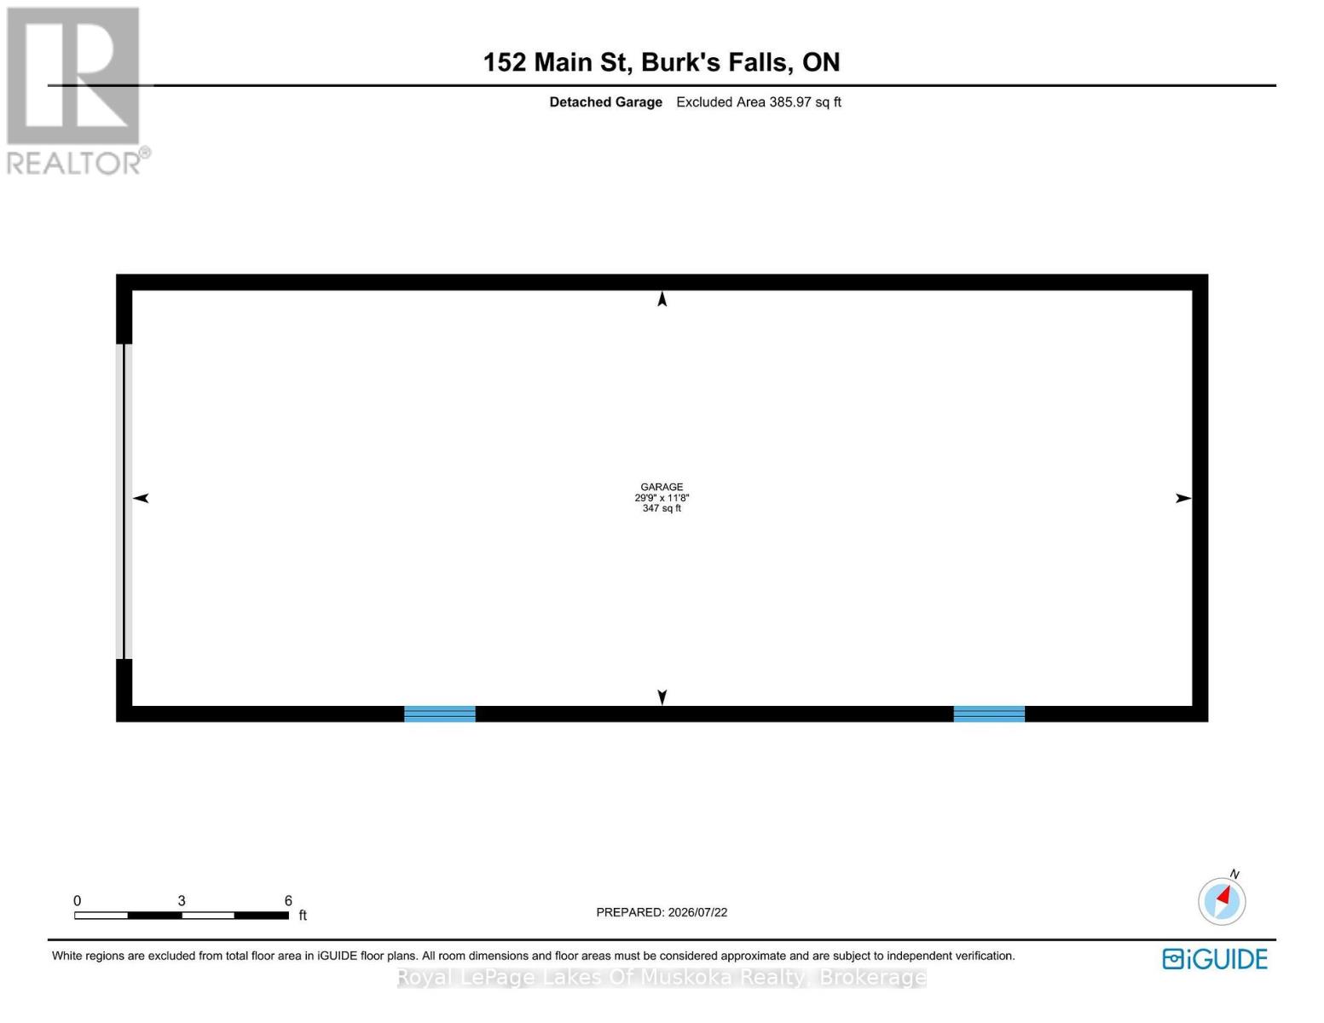
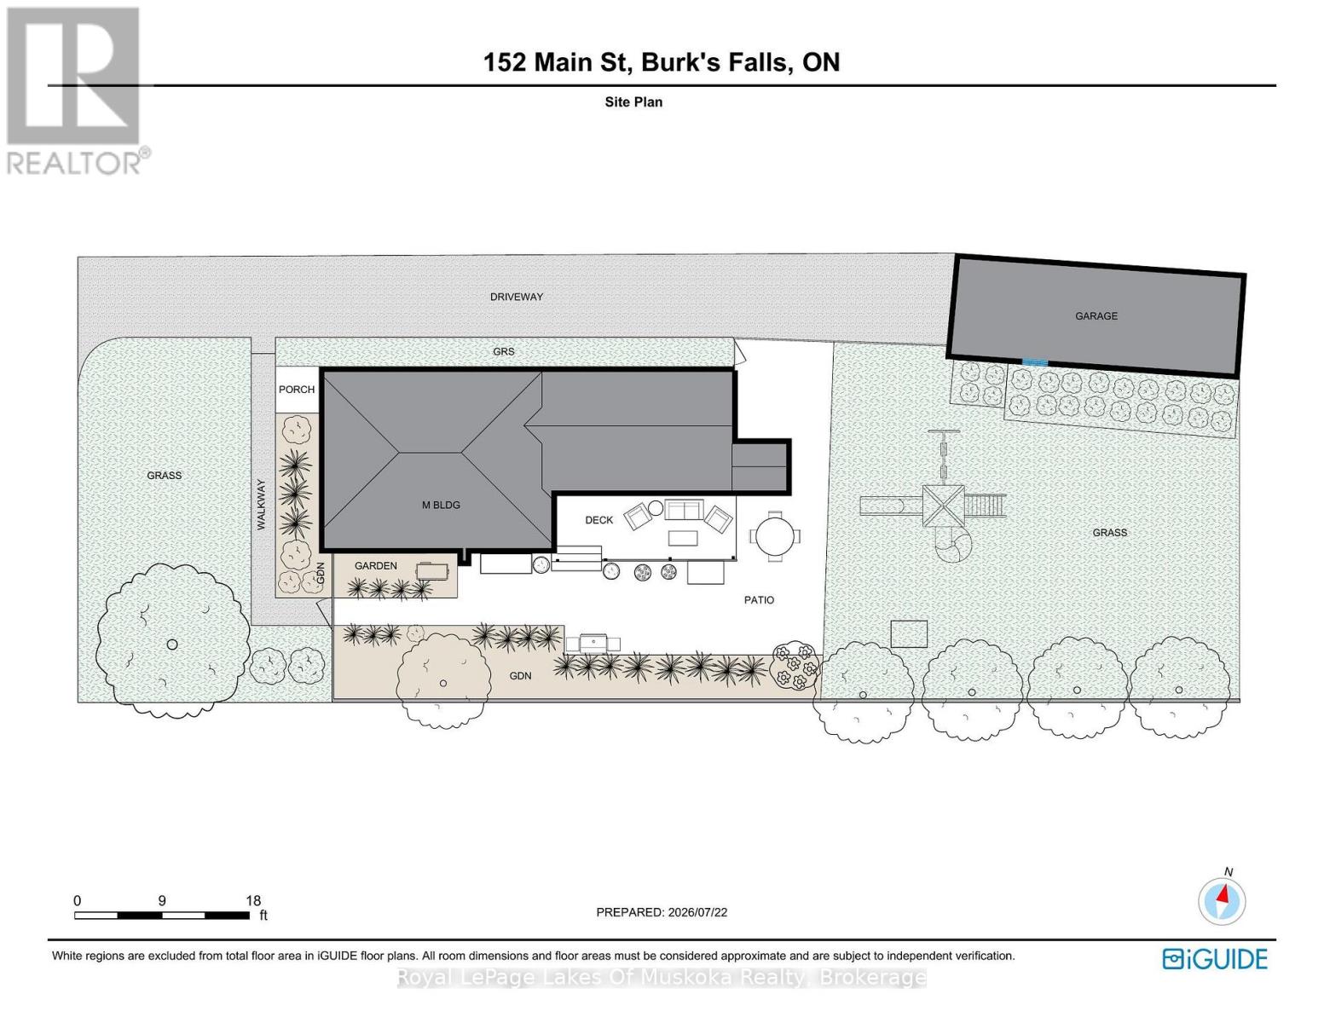
A century home with character and updates in equal measure, right in the heart of Burk's Falls. Built in 1888, this three-plus-one bedroom home has high ceilings throughout and the kind of details you just don't find in newer builds. The things that cost real money have already been taken care of - new roof in 2022, new natural gas furnace and heat pump in 2023. Receipts are available upon request. The updated kitchen includes all appliances and a handmade island. A covered back porch leads out to a fenced yard. The home sits at the top of the hill, so the neighbours are below you, and established low-maintenance perennial gardens give you more privacy than you'd expect from an in-town lot. Three bedrooms and an updated bathroom upstairs. The lower level has a fourth bedroom with its own entrance from the backyard, a two-piece bathroom, and a storage and laundry room - a natural fit for guests, a teenager, or a home office with a separate entrance. An extra-large single car garage and paved driveway complete the package. The primary school, the Family Health Team, the park, post office, Home Hardware, the pierogi truck, the library, and the Heritage River Walk are all close by. Everything your family needs is within a short drive. New price, same home that's been cared for from top to bottom. If you've been watching and waiting, now's the time to come see it. (id:35324)
Book a Showing
Details
Property
152 MAIN STREETCity: Burk's Falls, Ontario, Canada
Bedrooms: 4
Bathrooms: 2
Size: 1100 - 1500 sqft
Utilities
Central Air: NoHeat Source: ,,,Natural gas
Heat Type: Baseboard heaters,Forced air,Heat Pump,
Sewer: Sanitary sewer
Rooms
| Bedroom | 2.98 m X 4.25 m |
| Bedroom 2 | 3.77 m X 2.45 m |
| Primary Bedroom | 3.56 m X 3.44 m |
| Primary Bedroom | 1.73 m X 3.26 m |
| Bathroom | 2.79 m X 1.49 m |
| Bathroom | 1.78 m X 0.84 m |
| Laundry room | 7.06 m X 5.12 m |
| Bedroom 4 | 5.45 m X 2.88 m |
| Dining room | 3.44 m X 3.43 m |
| Living room | 3.38 m X 5.39 m |
| Kitchen | 5.5 m X 3.58 m |