
1658 HOUSEY’S RAPIDS ROAD (X13613074)
$525,000
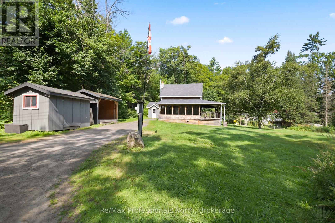
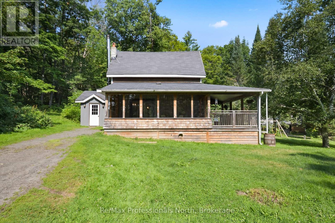
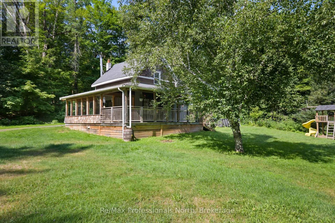
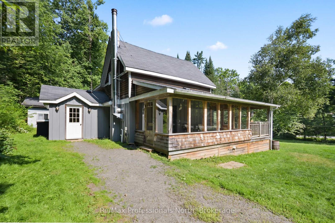
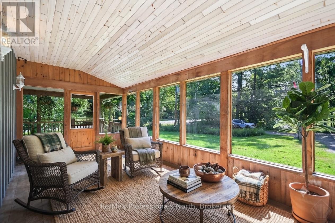
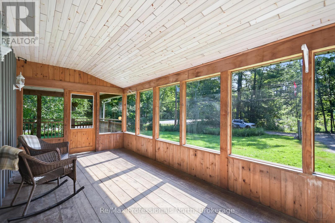
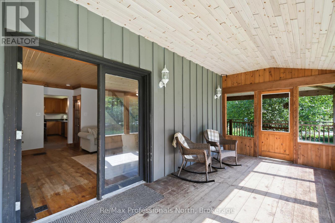
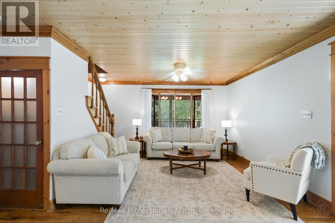
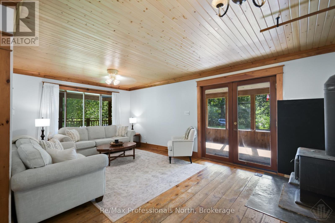
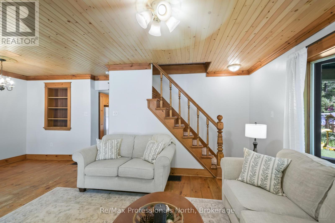
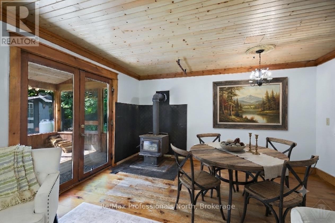
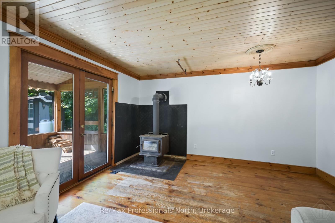
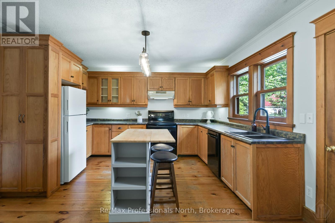
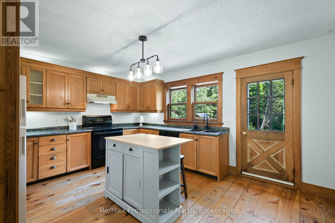
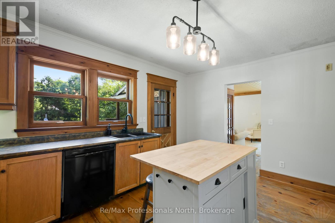
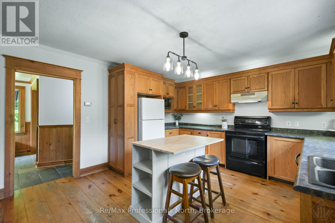
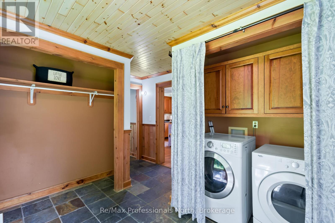
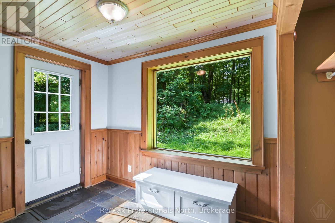
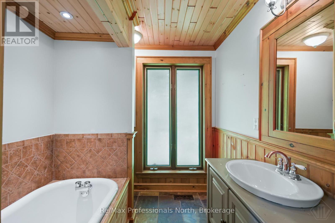
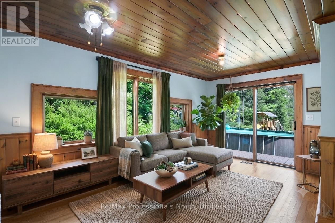
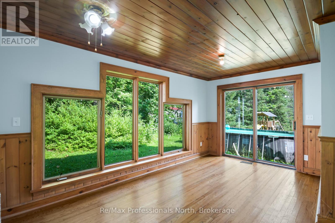
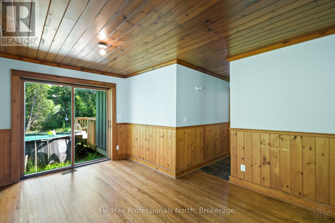
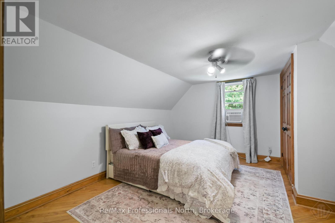
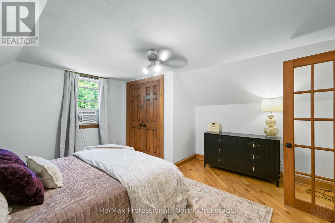
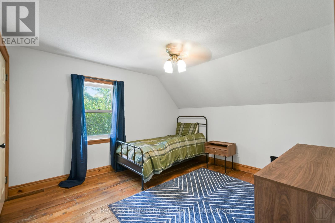
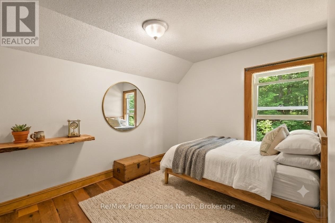
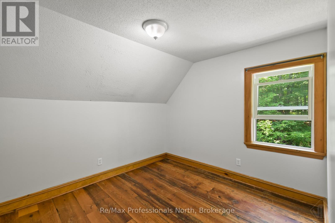
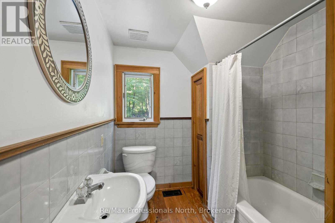
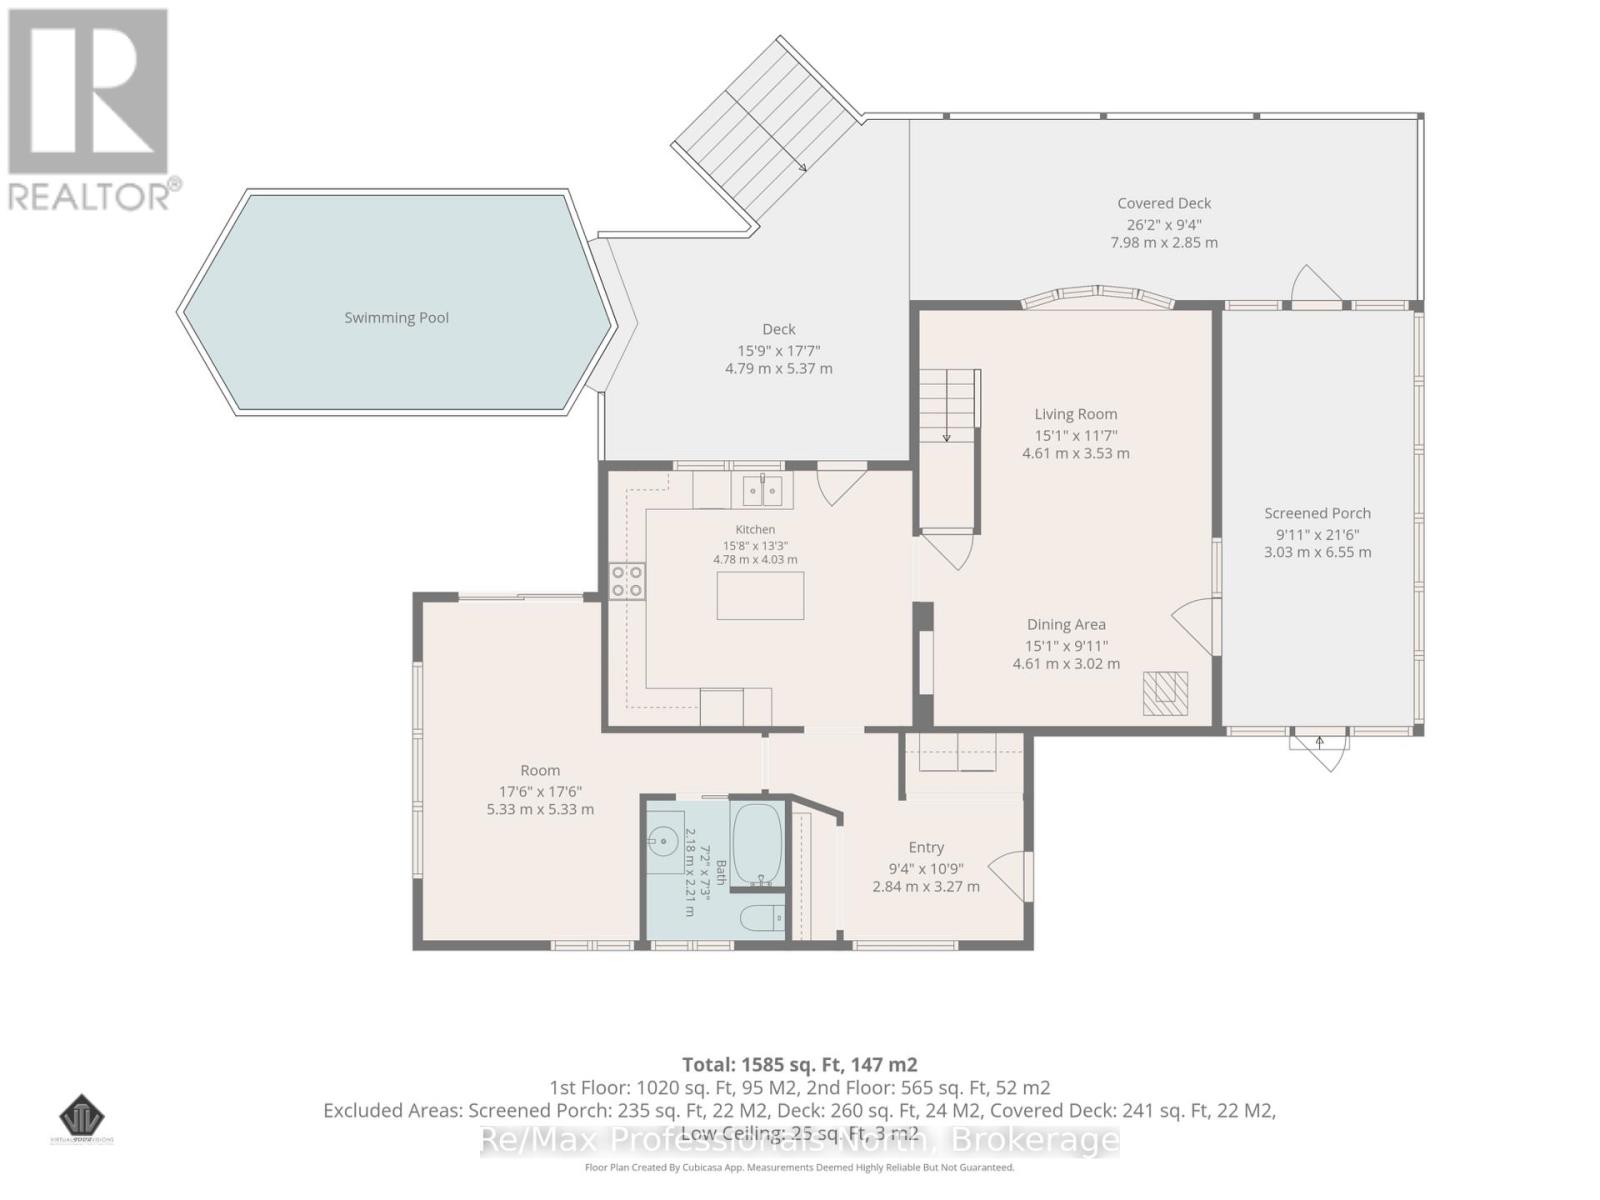
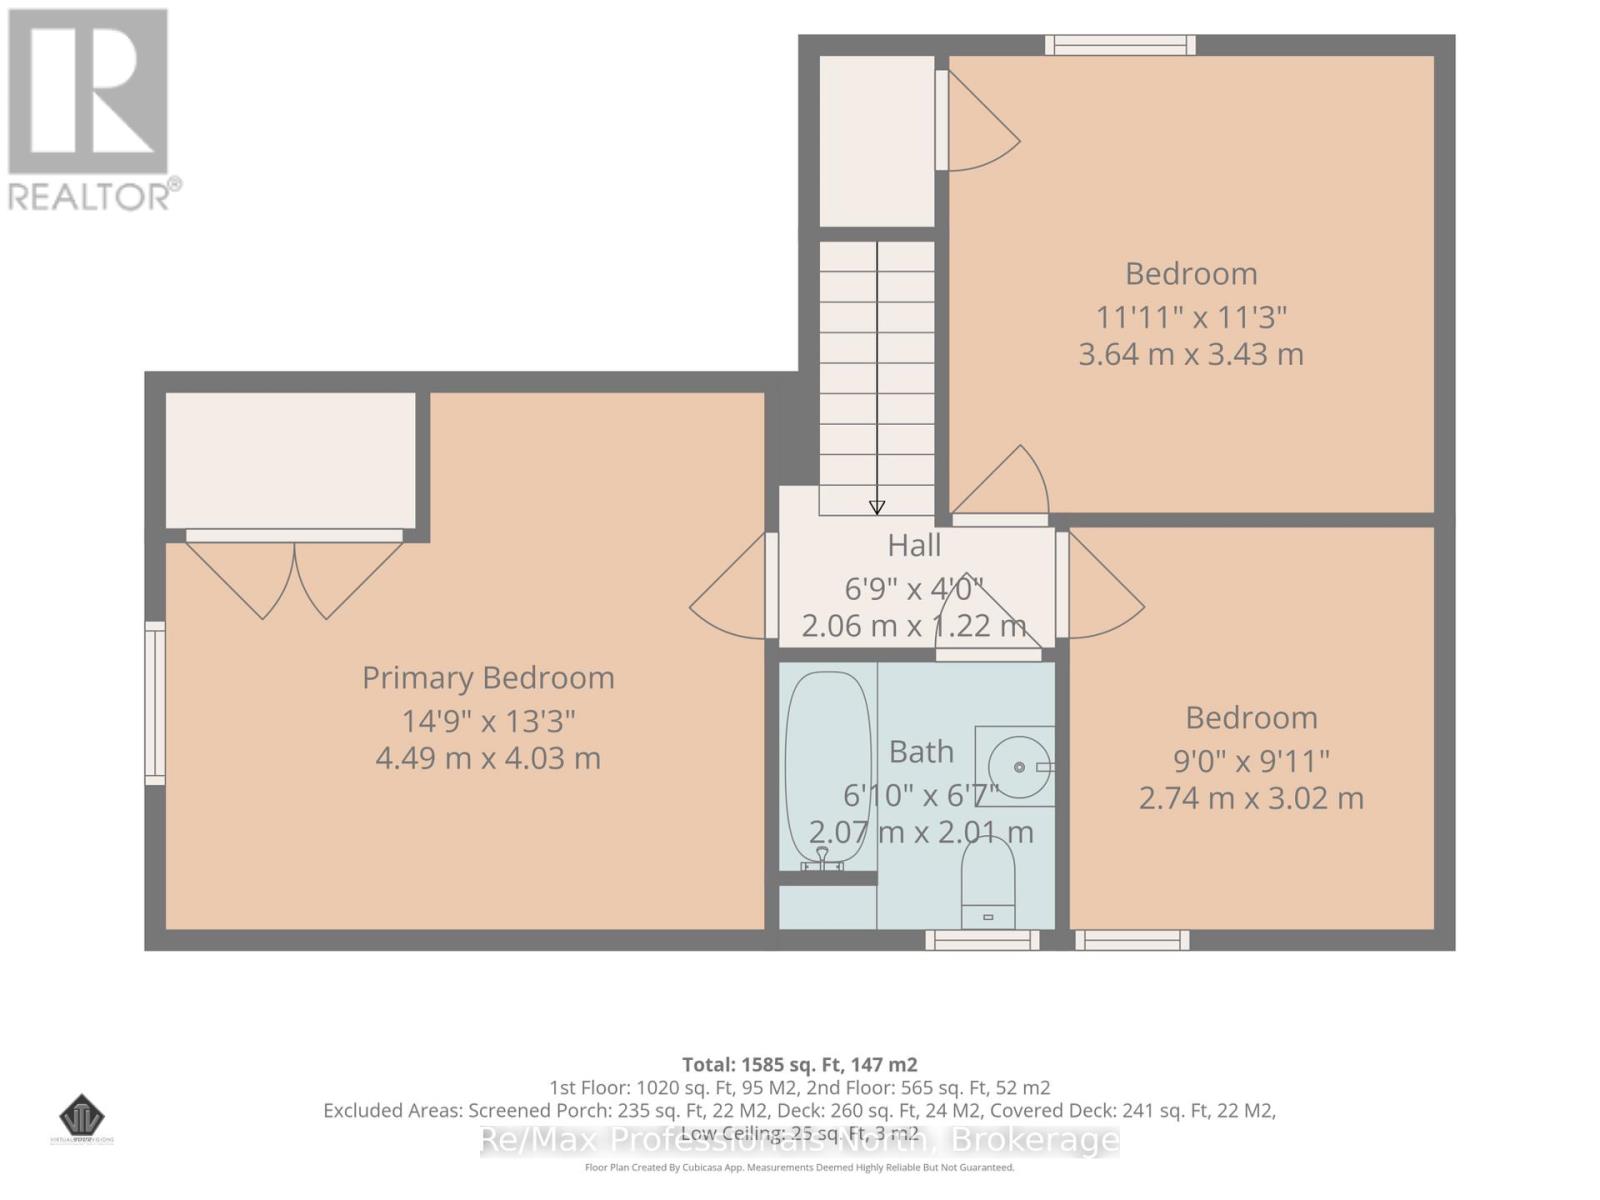
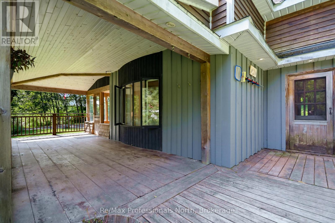
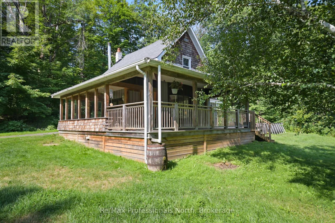
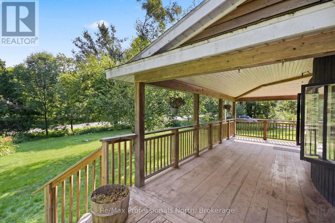
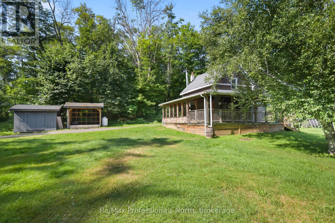
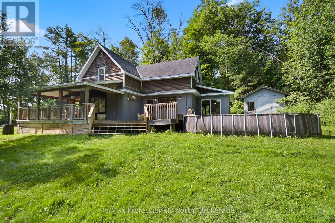
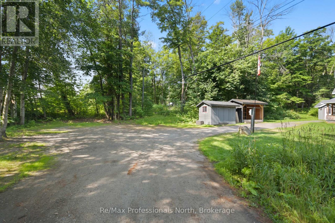
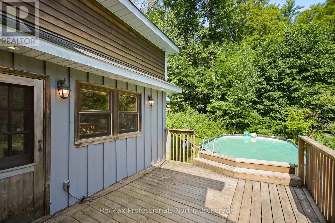
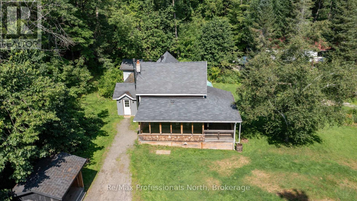
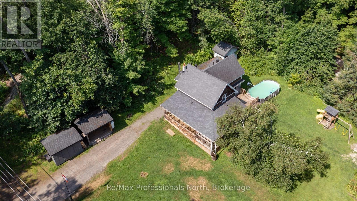
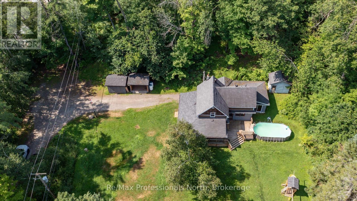
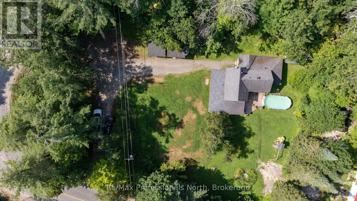
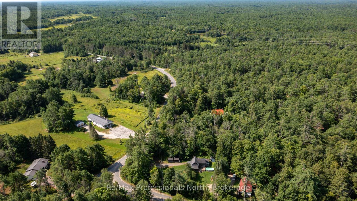
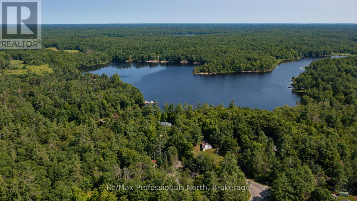
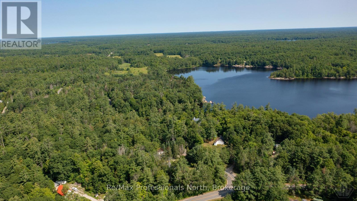
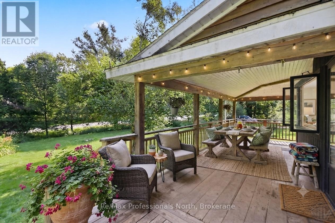
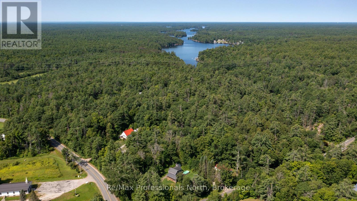
Set on a picturesque 0.5 acre lot, this rustic home is ready to welcome its next family. Offering 1585sqft, 3 bedrooms and 2 bathrooms, the home features a functional floor plan designed for comfortable everyday living, hardwood floors throughout and a warm and inviting woodstove . The bright living room is complemented by a separate family room with a sliding door leading to the backyard, creating a great space for gathering and entertaining. Enjoy the peaceful surroundings of mature trees from the inviting Muskoka room or relax on the large deck overlooking the property. Practical updates include a new drilled well (2026) and a freshly painted exterior showcasing classic board-and-batten siding. Outside, you'll find plenty of space for hobbies, storage, and projects with a detached workshop, storage shed, and wood storage area. Mature trees surround the property providing ample privacy, peace and seclusion. A woodstove adds warmth and rustic character, making this home cozy year-round. Ideally located less than 20 minutes from town, this property offers the perfect balance of rural tranquility and convenience. Move in and make it your own-this country home is ready for the next family to create lasting memories. (id:35324)
Book a Showing
Details
Property
1658 HOUSEY'S RAPIDS ROADCity: Gravenhurst (Ryde), Ontario, Canada
Bedrooms: 3
Bathrooms: 2
Size: 1500 - 2000 sqft
Utilities
Central Air: YesHeat Source: ,Propane,Wood
Heat Type: Forced air,,
Sewer: Septic System
Rooms
| Primary Bedroom | 4.03 m X 4.49 m |
| Bathroom | 2.07 m X 2.01 m |
| Bedroom | 3.02 m X 2.74 m |
| Bedroom | 3.64 m X 3.43 m |
| Foyer | 2.84 m X 3.27 m |
| Bathroom | 2.18 m X 2.21 m |
| Family room | 5.33 m X 5.33 m |
| Kitchen | 4.78 m X 4.03 m |
| Living room | 4.61 m X 3.53 m |
| Dining room | 4.61 m X 3.02 m |
| Sunroom | 6.55 m X 3.03 m |