
18 PINE NEEDLE WAY (X13750564)
$699,000
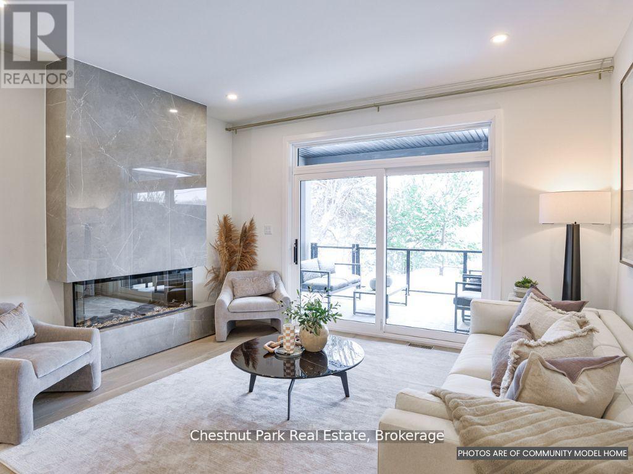
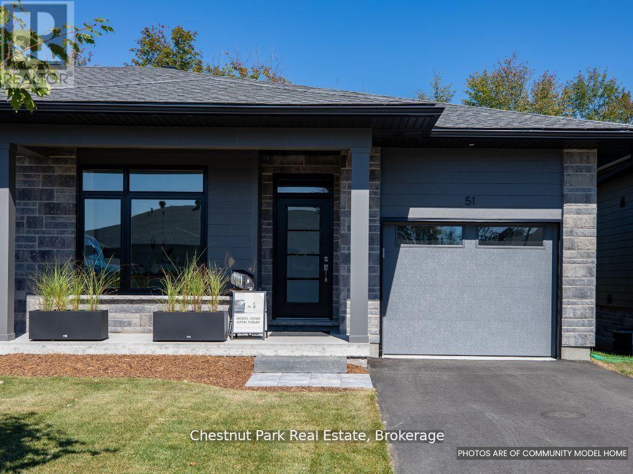
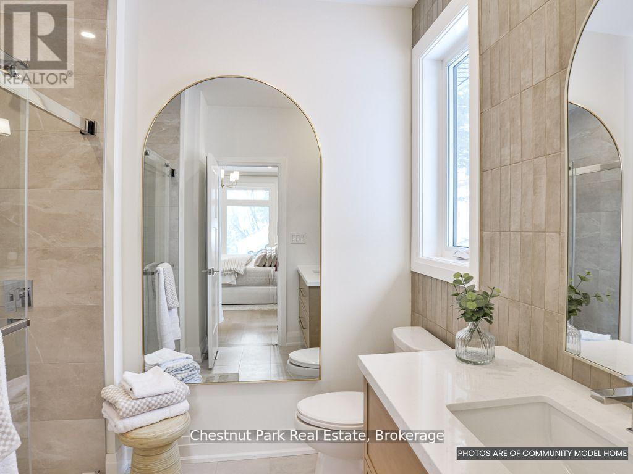
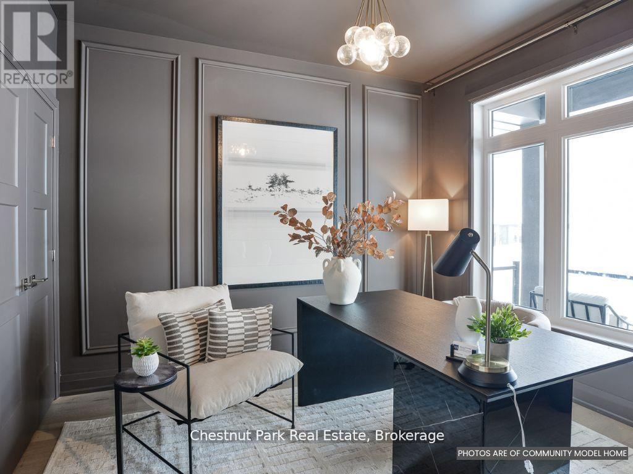
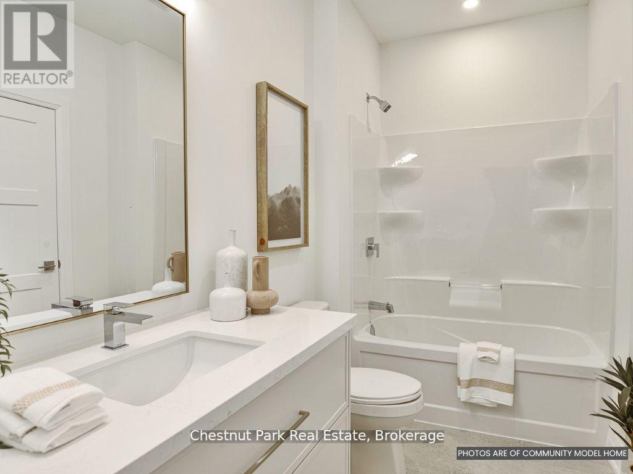
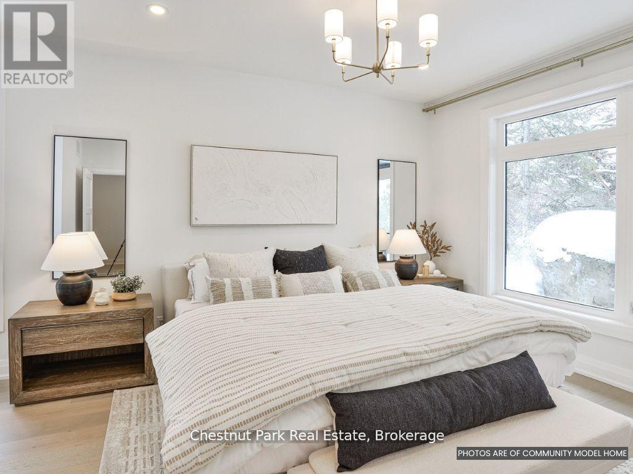
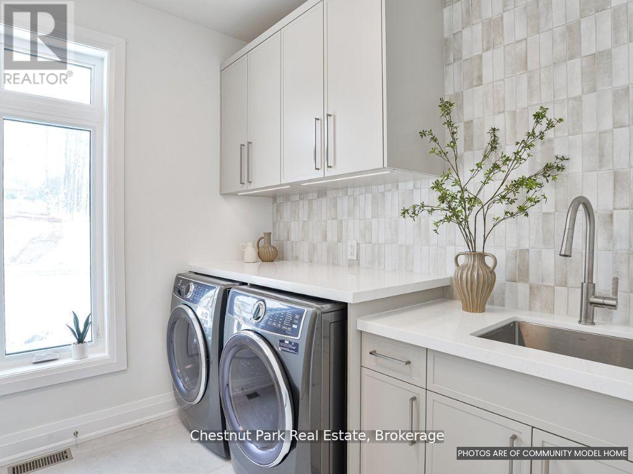
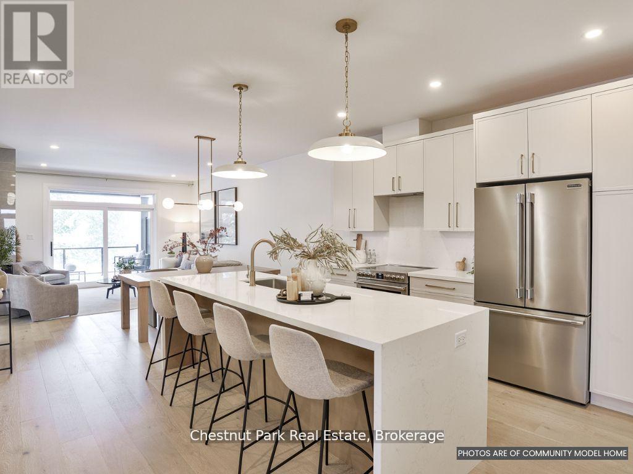
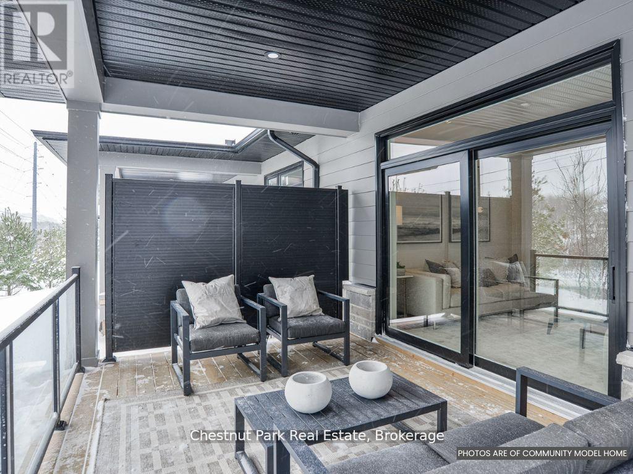
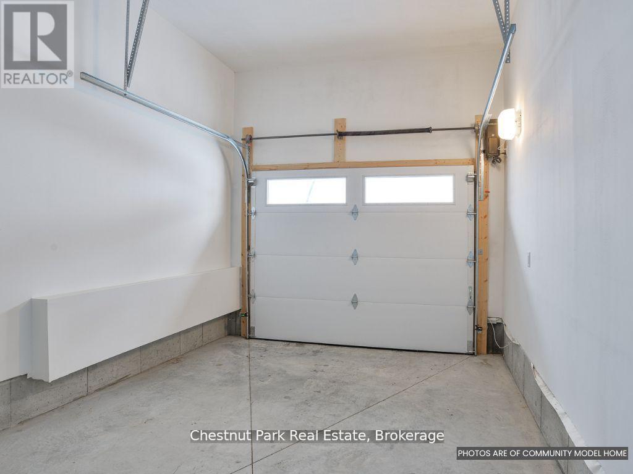
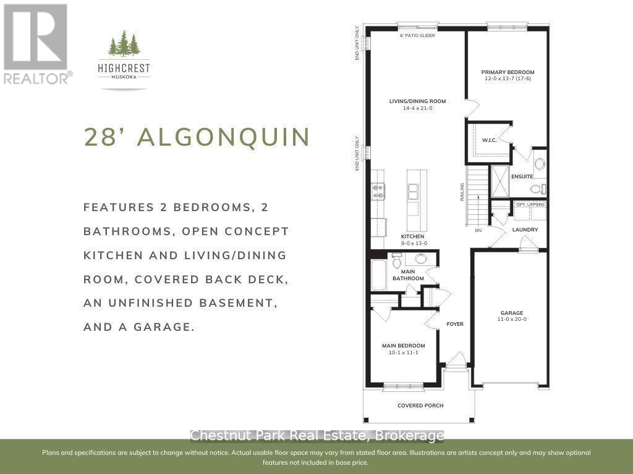
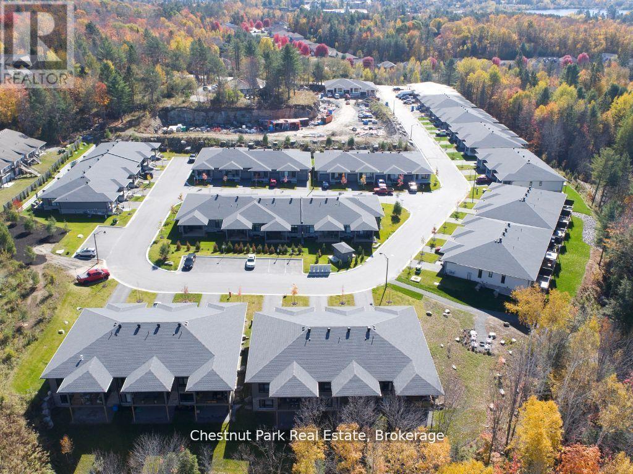
Save big with the newly announced HST rebate! Welcome to the newest phase of bungalow towns along Pine Needle Way, located in the coveted Highcrest transitional community - Huntsville's hidden gem for active living. Ideally situated in town, Highcrest offers the convenience of being within walking distance to restaurants, shopping, and the beautiful Muskoka landscape. Residents will also soon have access to amenities at The Ridge, including a fitness centre, indoor and outdoor kitchen and dining areas, an outdoor terrace, and a residents' lounge, adding even more value and enjoyment to this vibrant community.18 Pine Needle Way offers a thoughtfully designed bungalow with two bedrooms and two bathrooms, along with an unfinished full basement offering the option to expand your living space in the future.Quality finishes and upgrades include quartz countertops, engineered hardwood flooring, and premium cabinetry. A covered private deck provides a peaceful outdoor retreat overlooking the surrounding greenery - perfect for morning coffee or relaxing at the end of the day.The home features durable composite exterior siding complemented by stone accents, creating an attractive and low-maintenance exterior.Presented by Edgewood Homes, this exceptional property offers the opportunity to choose your finishes and upgrades, creating a home that reflects your personal style.Come experience the perfect blend of comfort, quality, and active living at 16 Pine Needle Way. Listing price includes the announced HST rebate effective April 1, 2026, pending legislation. (id:35324)
Book a Showing
Details
Property
18 PINE NEEDLE WAYCity: Huntsville (Chaffey), Ontario, Canada
Bedrooms: 2
Bathrooms: 2
Size: 1200 - 1399 sqft
Style: Bungalow
Utilities
Central Air: YesHeat Source: Natural gas
Heat Type: Forced air
Sewer: N/A
Rooms
| Kitchen | 2.74 m X 3.96 m |
| Bathroom | 2.51 m X 2.13 m |
| Bedroom | 3.07 m X 3.37 m |
| Primary Bedroom | 3.65 m X 4.14 m |
| Bathroom | 1.82 m X 3.04 m |
| Living room | 4.38 m X 6.4 m |