
2 MOUNTVIEW AVENUE (X13699244)
$749,000

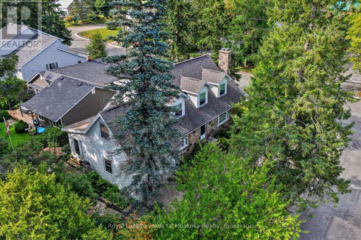
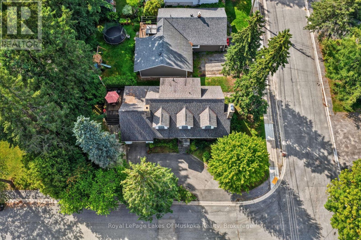
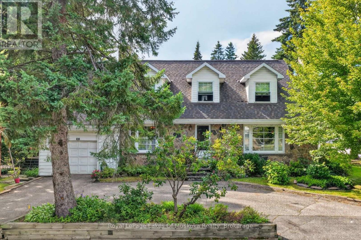
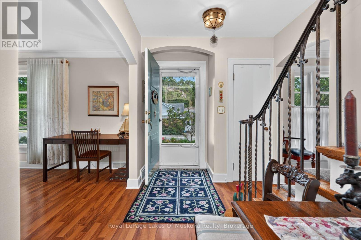
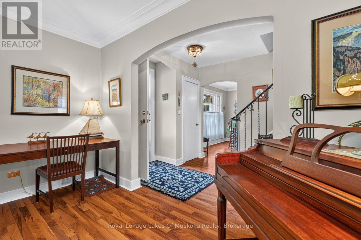
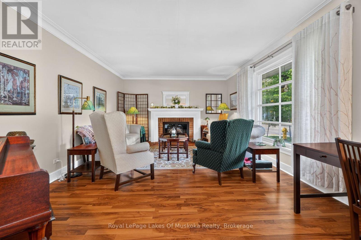
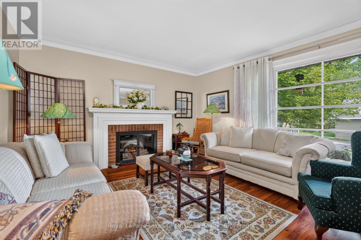
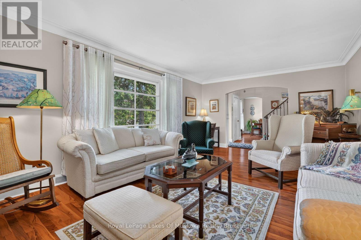
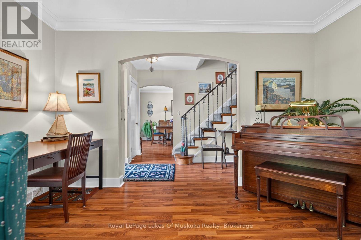
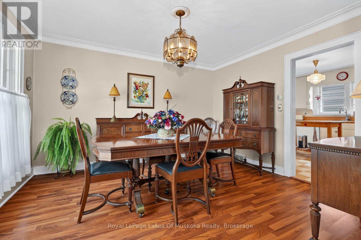
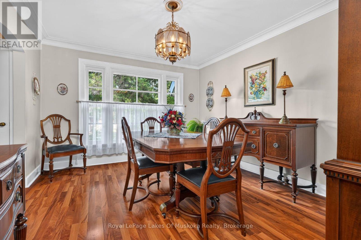
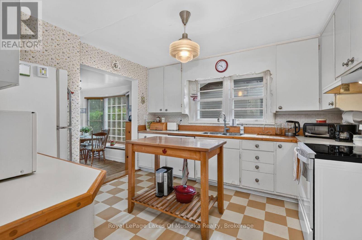
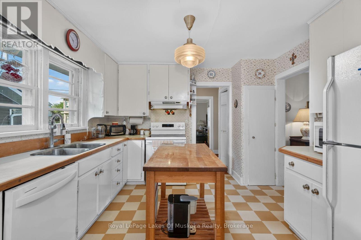
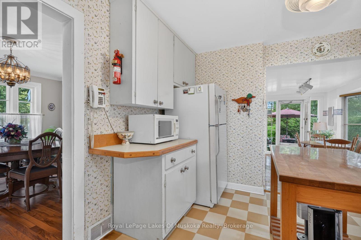
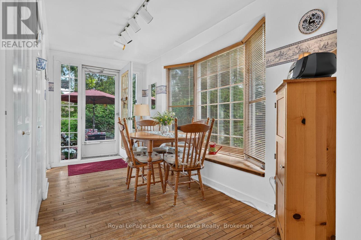
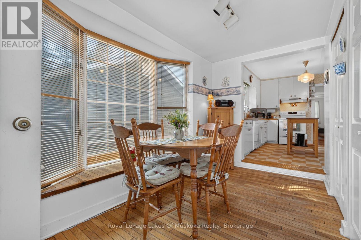
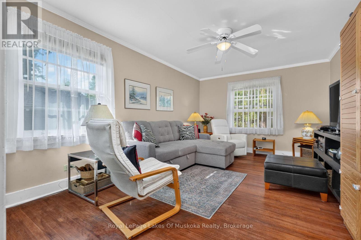
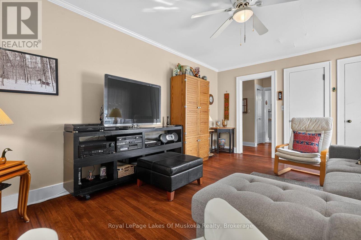
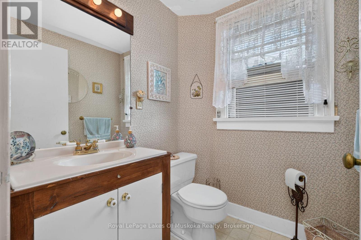
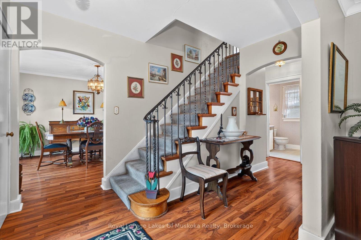
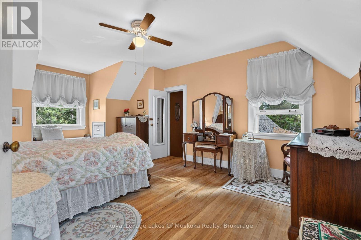
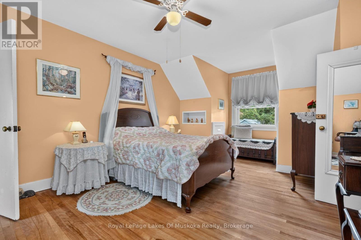
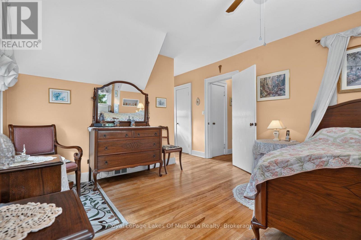
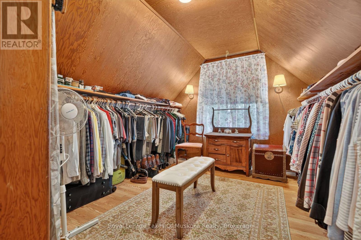
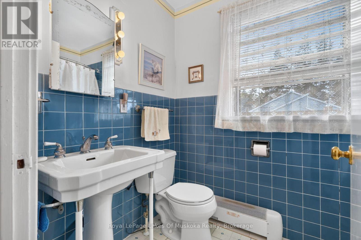
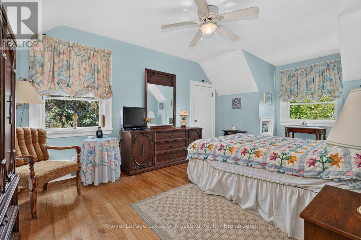
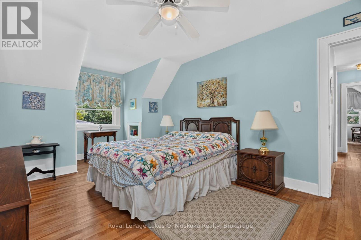
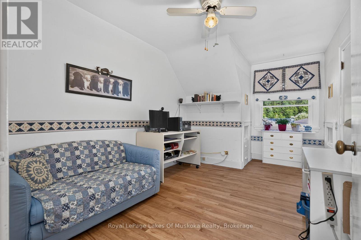
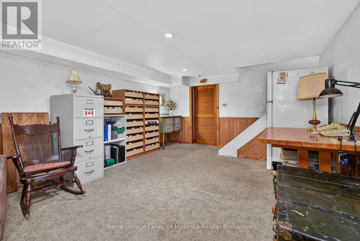
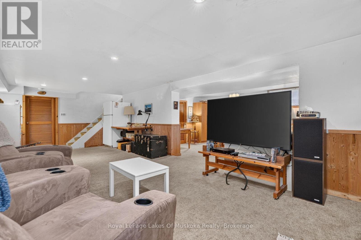
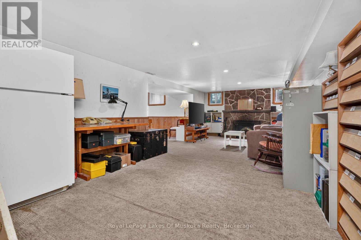
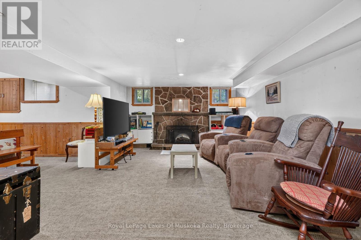
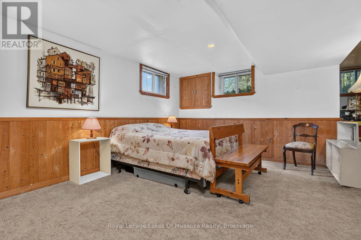
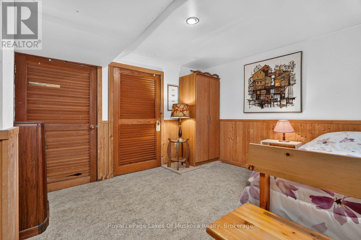
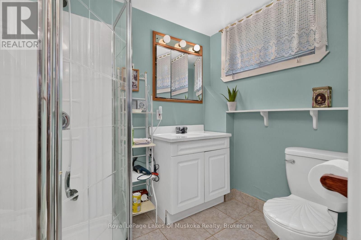
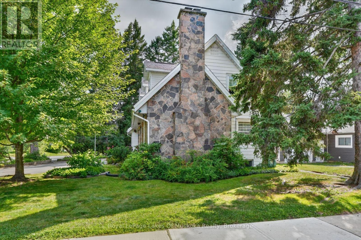
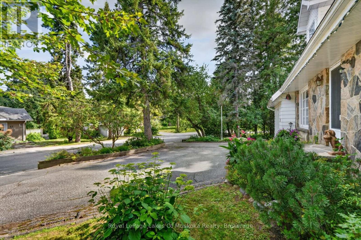
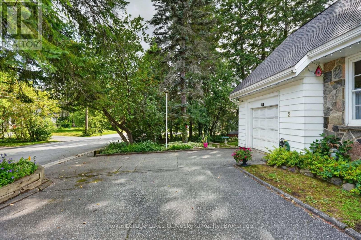
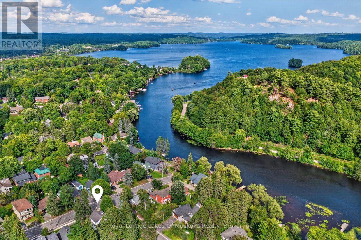
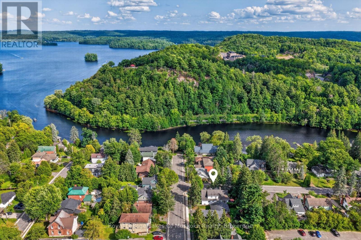
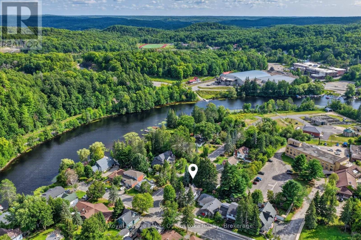
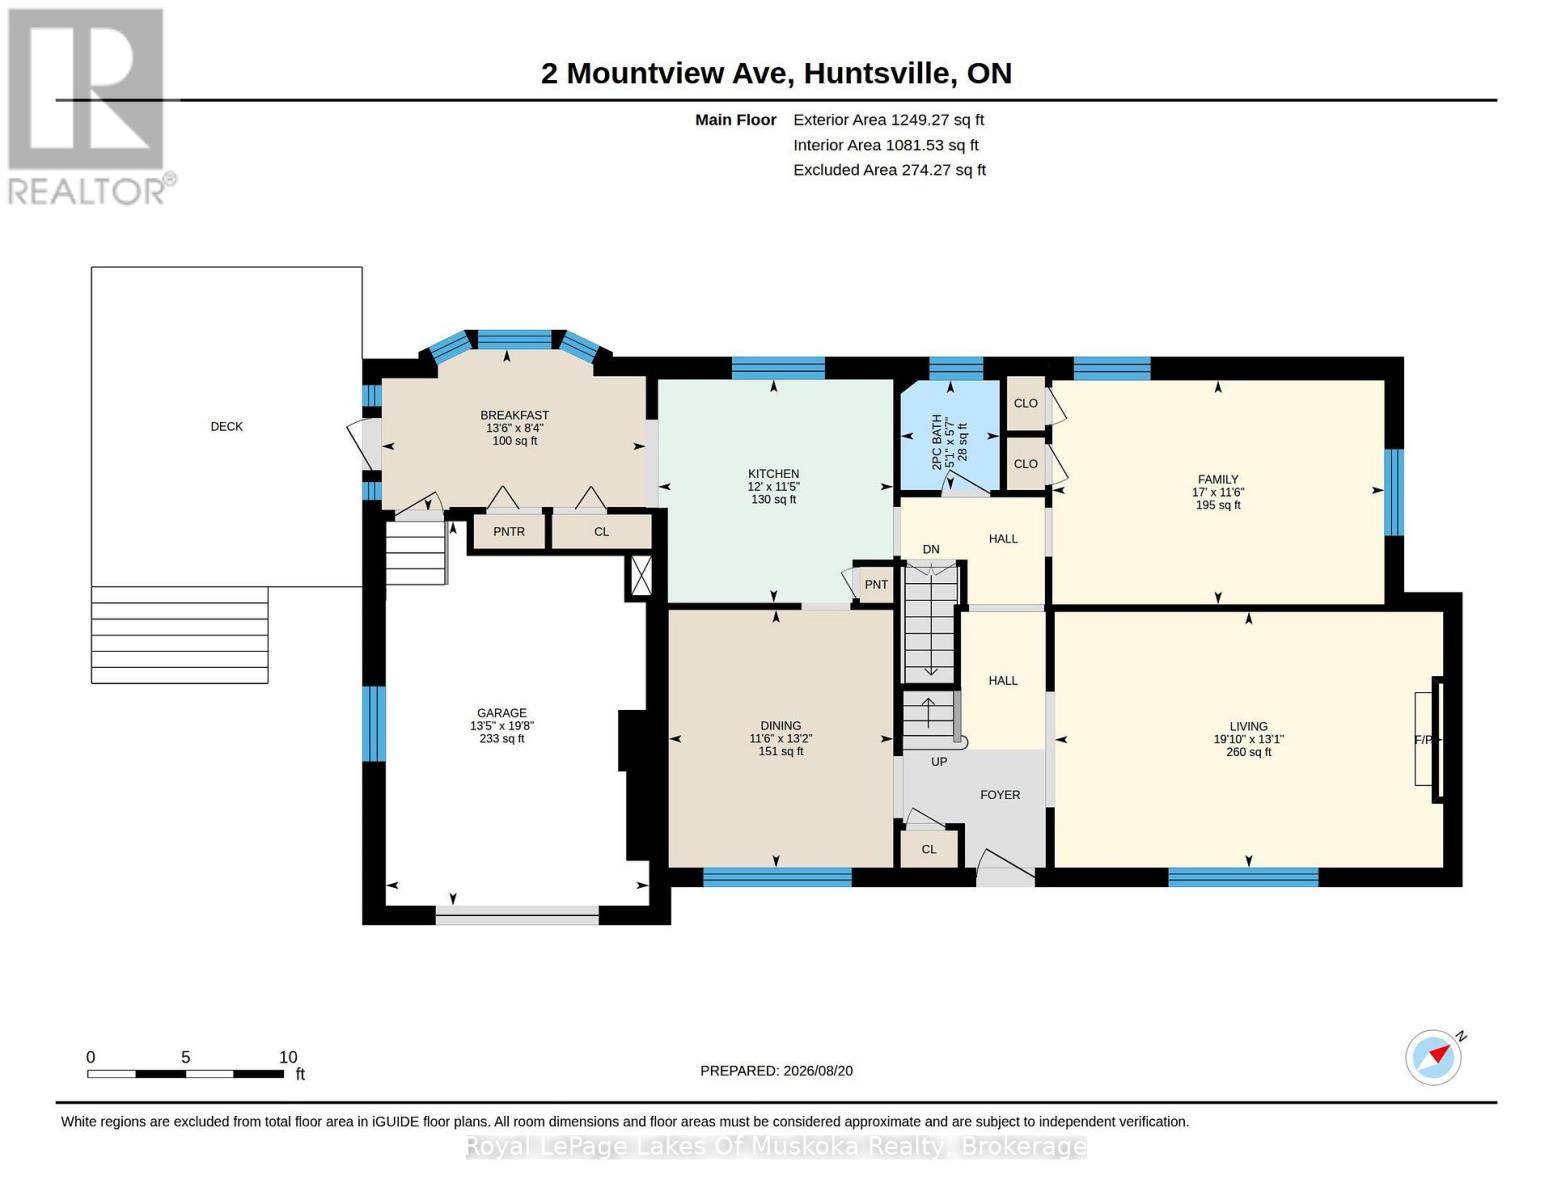
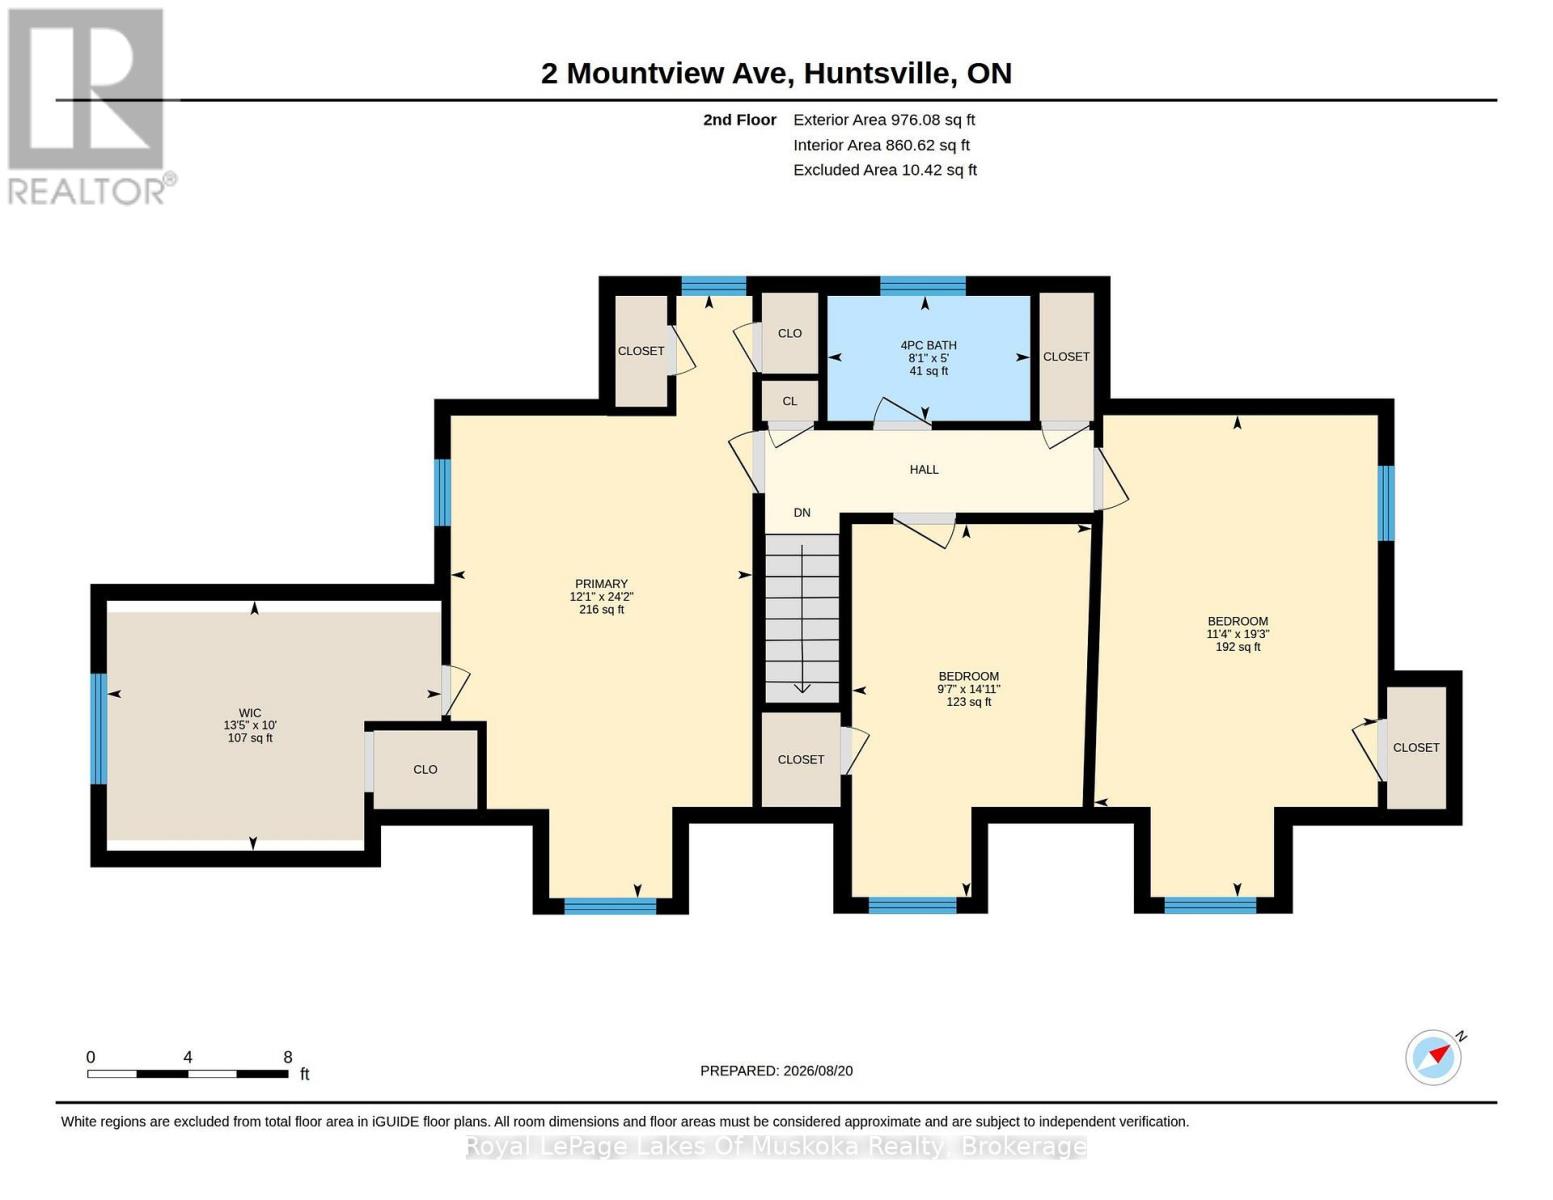
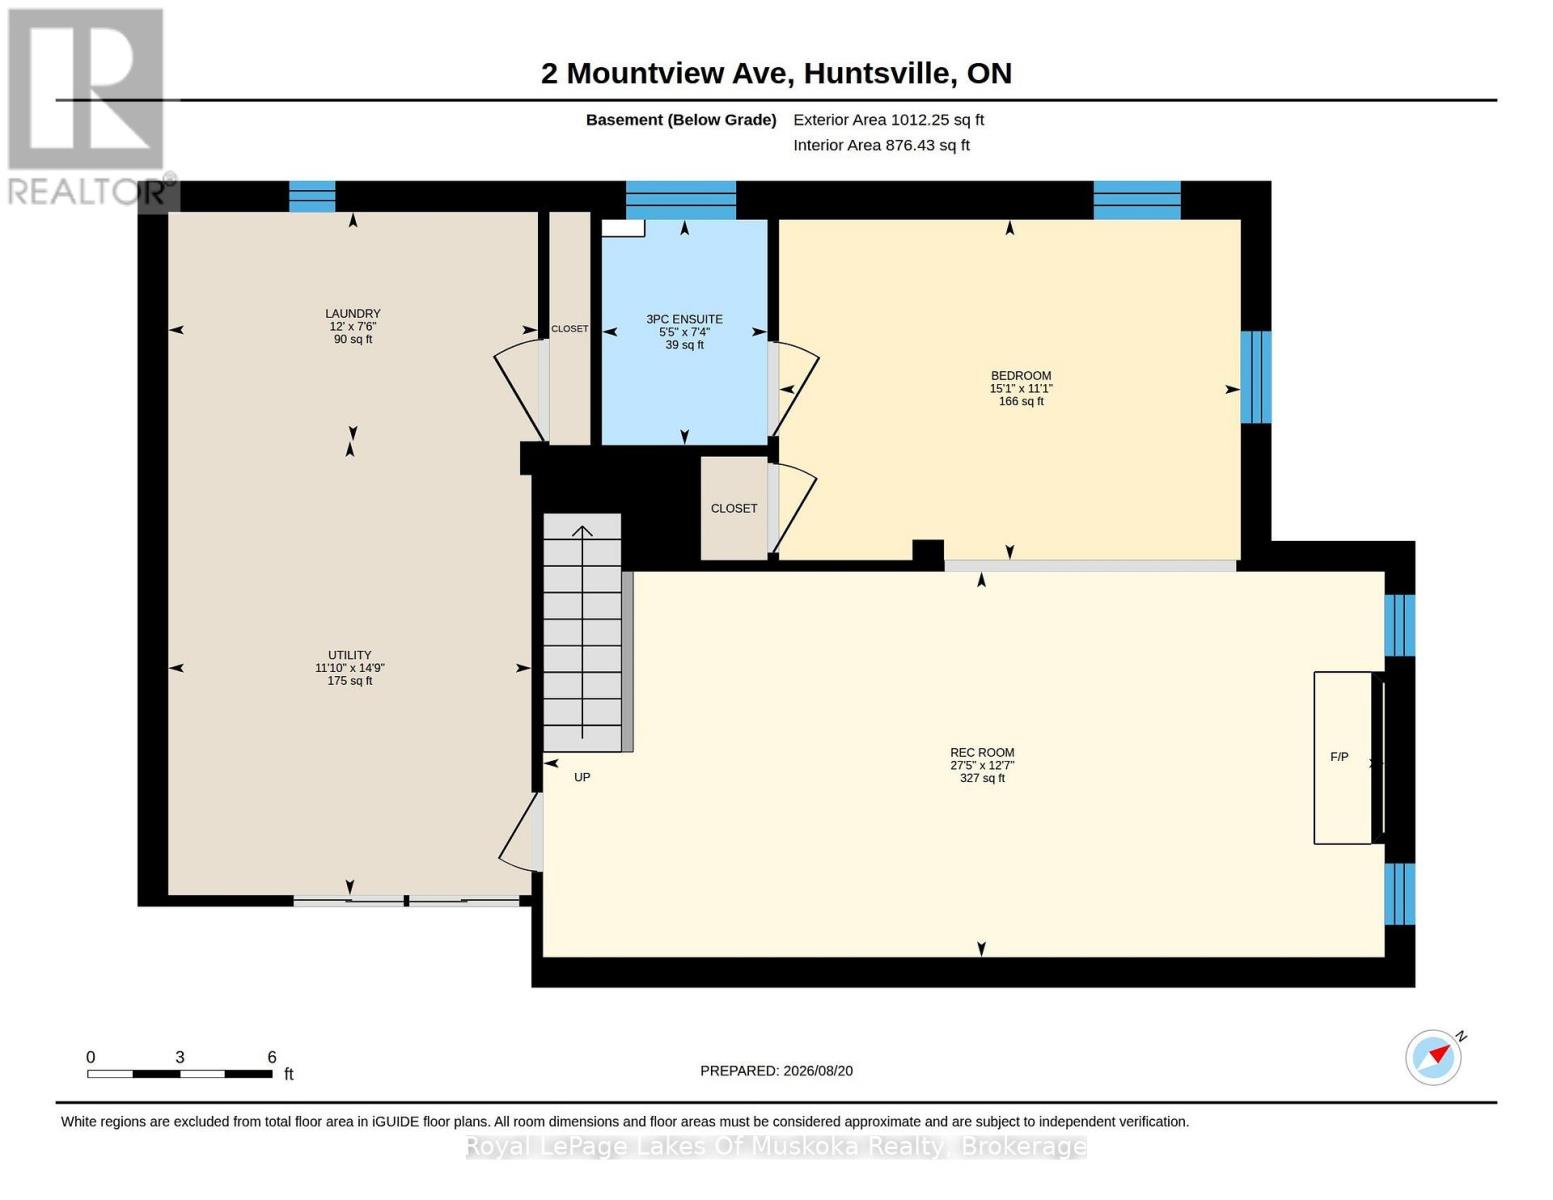
First time offered in many years, this stone front lovingly maintained architectual gem was built as a showpiece and has stood the test of time. The Mountview location is one of the most sought after in town. It is a very quiet area on a dead end street 2 easy blocks to downtown and a short stroll to Muskoka River access at the end of Mountview. The interior boasts beautiful hardwood flooring on main and 2nd floors. A stately living room with original wood burning fireplace (sellers are currently using electric unit in it) with ample room for gatherings and a piano. The formal dining room is dinner party ready and the dining set may be included if buyers wish. There is an ample size kitchen with a lovely eating area in the attached sunroom which walks out to your deck where you can bbq and dine. Not often found in vintage homes, there is a main level family room which could also be a main level primary if buyers desire as it has a 2 pc bathroom beside it and an ensuite would be relatively easy to add if a main level bedroom was required. The 2nd level features a large primary bedroom with a sizable closet room off of it which could also be modified to be an ensuite and a closet as there is ample room. The next bedroom the current owners use as an office and the 3rd bedroom on the upper level is also a good size. All of the upstairs bedrooms have built-in drawers and cabinets distinctive of a high quality built home in its day. The basement is a pleasant surprise being finished with a recreation room and an area the owners have used as a guest room and a 3rd bathroom which is a 3 piece. This vintage showpiece home is special and the location is amazing with a walking score of 10 out of 10. (id:35324)
Book a Showing
Details
Property
2 MOUNTVIEW AVENUECity: Huntsville, Ontario, Canada
Bedrooms: 4
Bathrooms: 3
Size: 2000 - 2500 sqft
Utilities
Central Air: YesHeat Source: Natural gas
Heat Type: Forced air
Sewer: Sanitary sewer
Rooms
| Other | 3.05 m X 4.08 m |
| Kitchen | 3.48 m X 3.66 m |
| Bathroom | 1.52 m X 2.47 m |
| Primary Bedroom | 7.36 m X 3.68 m |
| Bedroom | 4.55 m X 2.92 m |
| Bedroom 2 | 5.87 m X 3.46 m |
| Bathroom | 2.24 m X 1.65 m |
| Bedroom | 3.38 m X 4.59 m |
| Laundry room | 2.28 m X 3.67 m |
| Recreational, Games room | 3.83 m X 8.36 m |
| Utility room | 4.51 m X 3.61 m |
| Bathroom | 1.71 m X 1.54 m |
| Eating area | 2.53 m X 4.12 m |
| Dining room | 4.01 m X 3.5 m |
| Family room | 3.49 m X 5.18 m |
| Living room | 3.99 m X 6.05 m |