
215 OXFORD STREET (S13493132)
$499,900
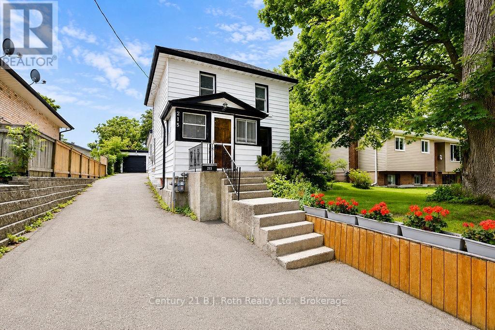
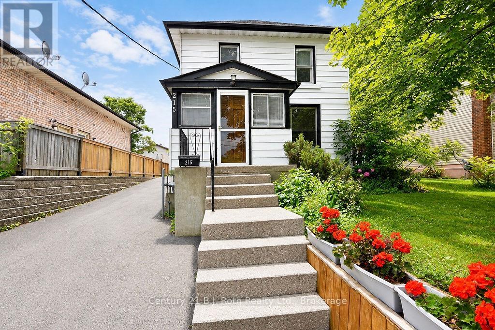
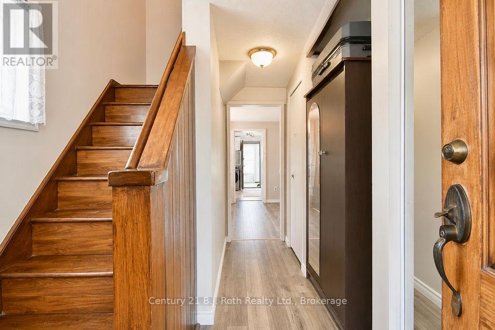
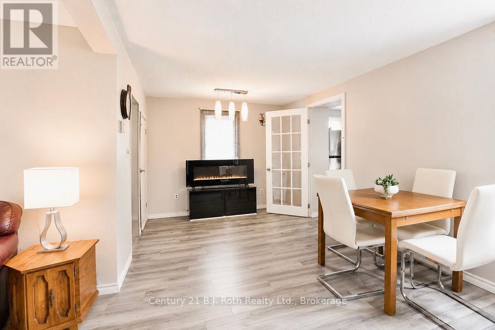
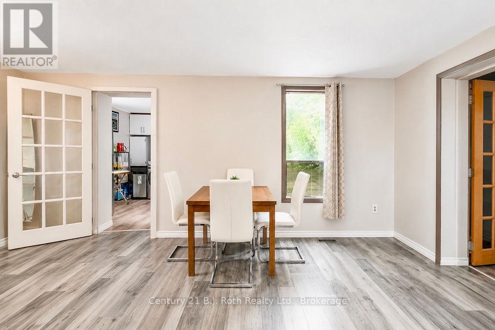
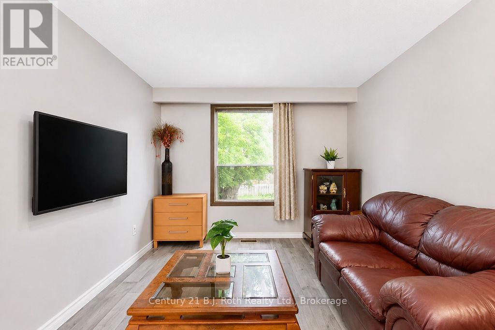
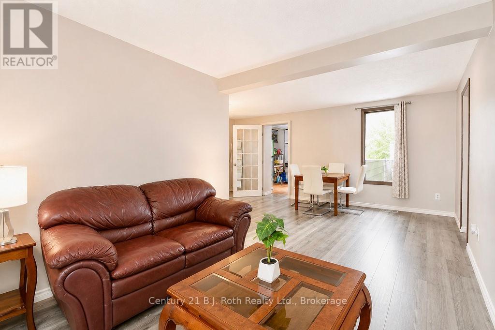
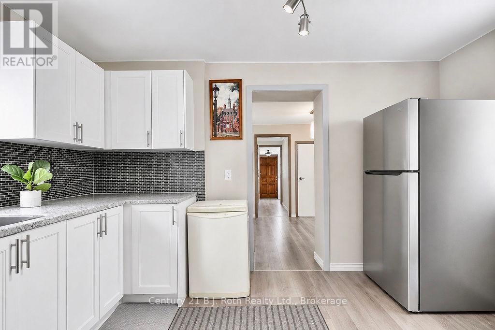
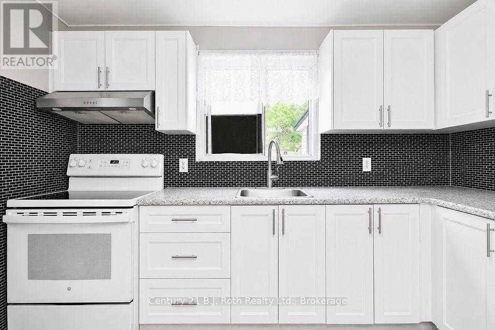
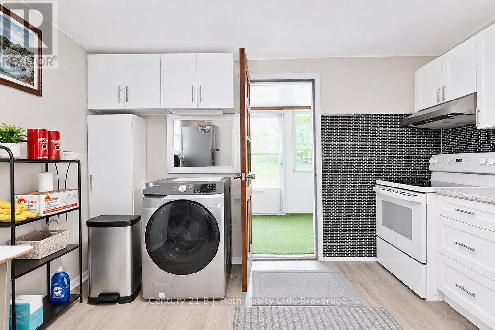
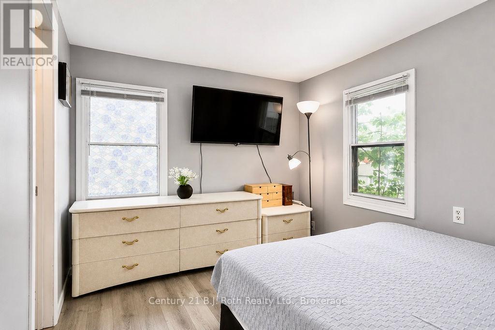
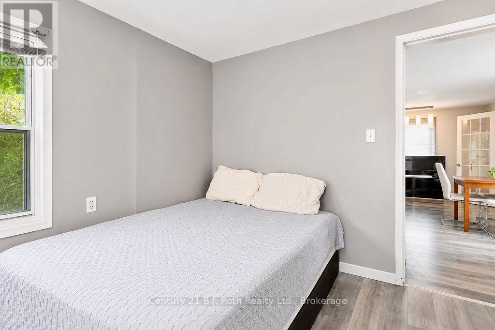
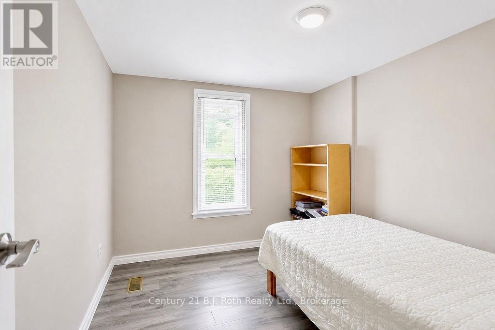
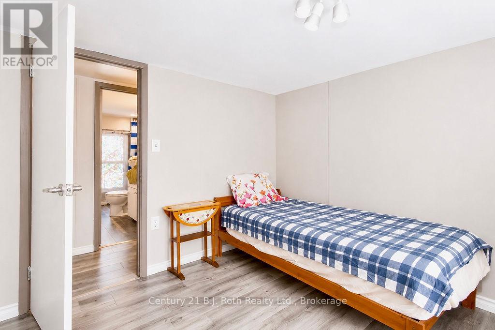
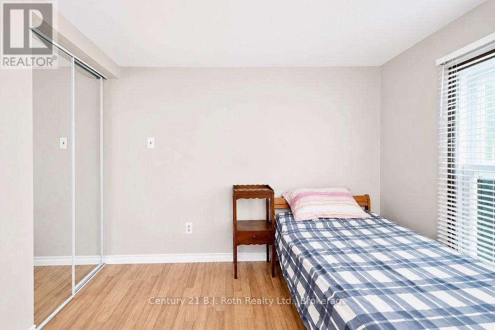
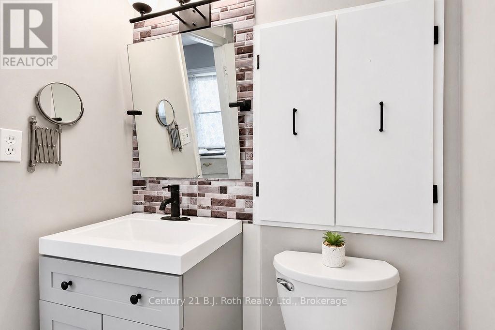
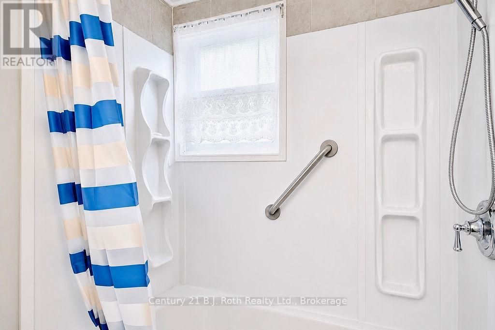
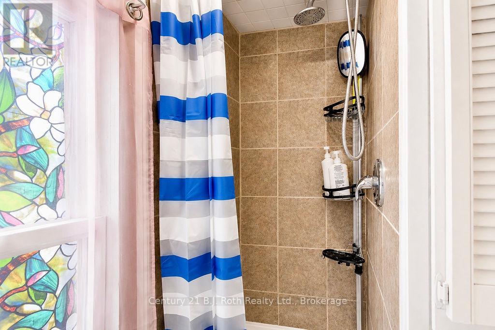
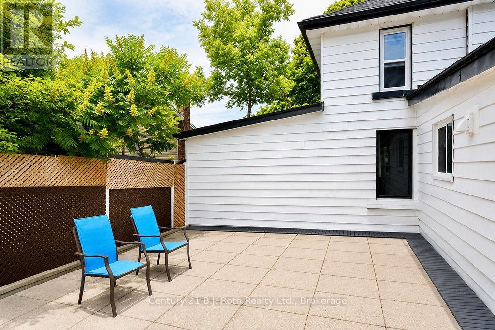
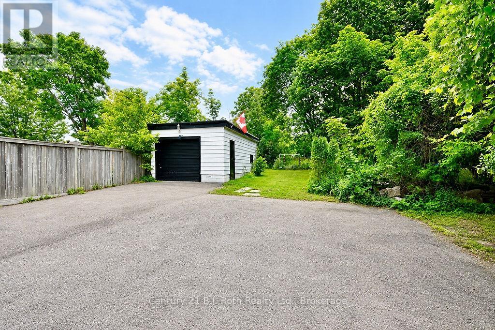
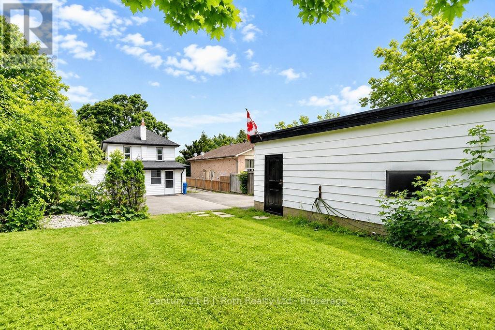
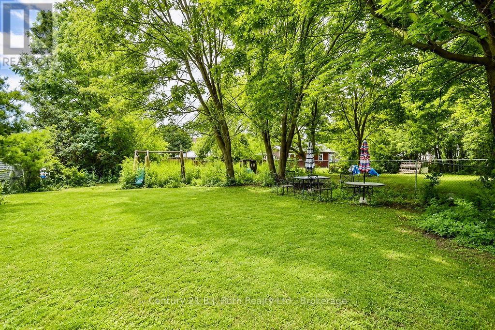
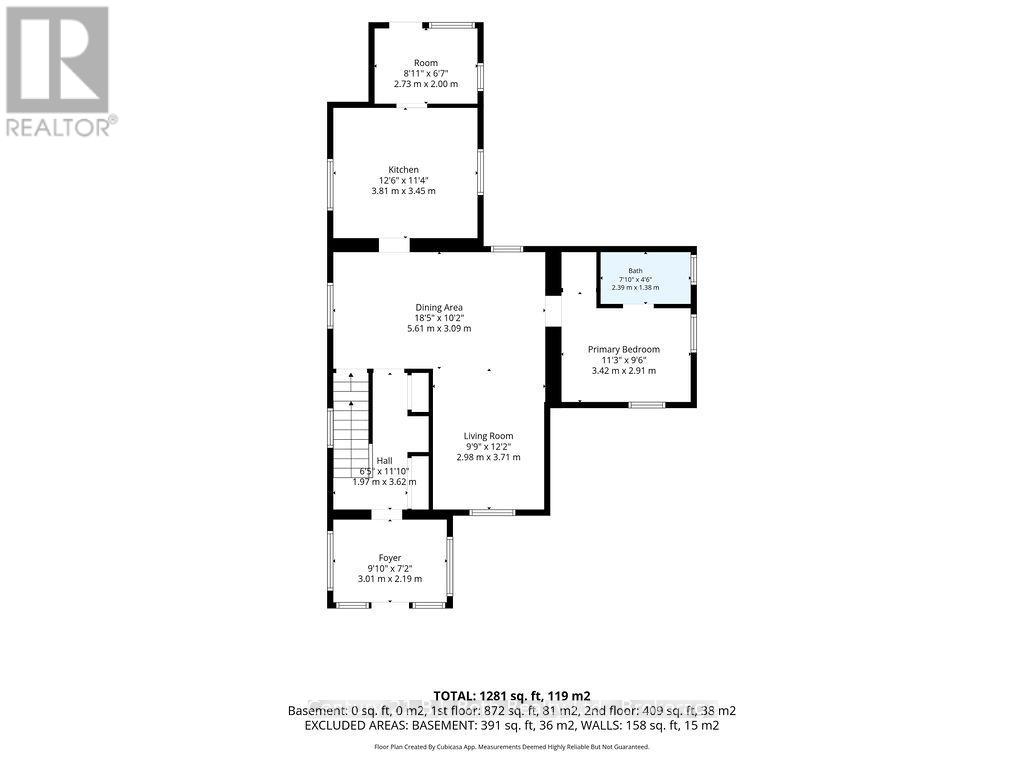
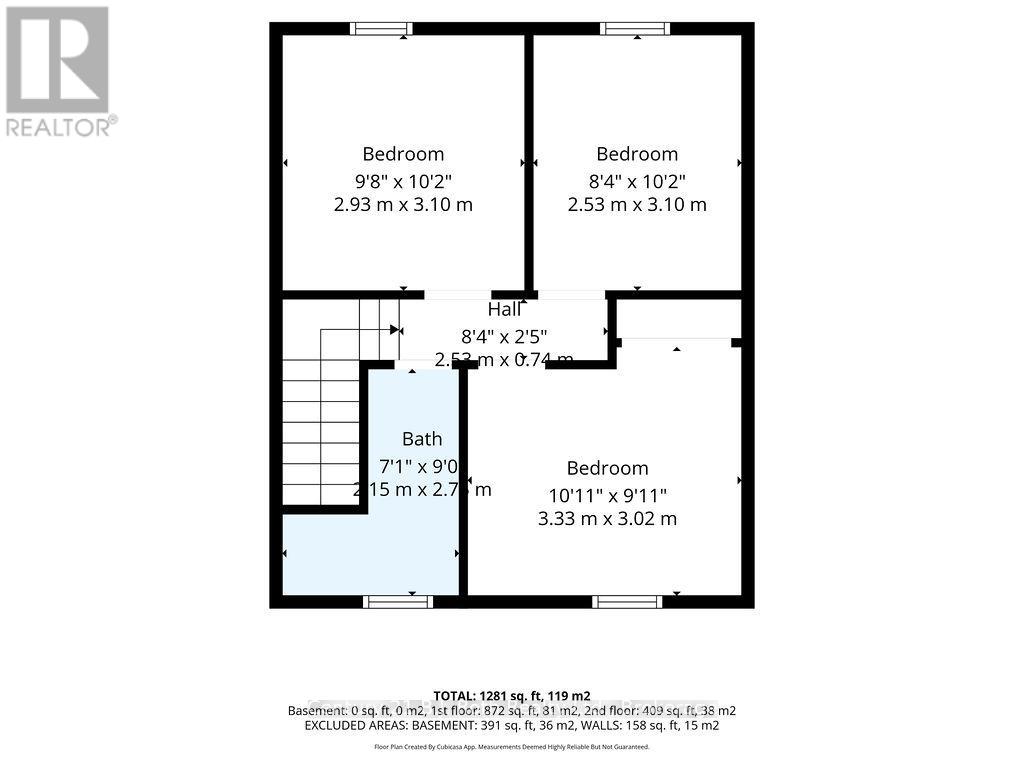
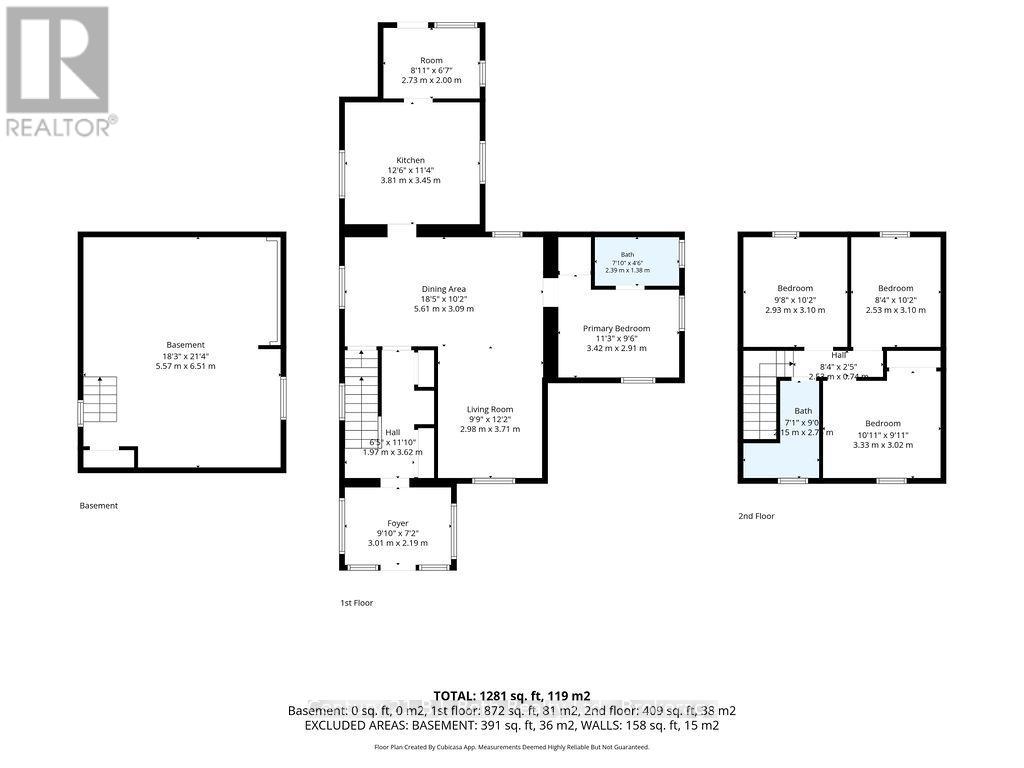
Don't Miss This One! A One-Of-A-Kind, Character-Filled, 4 Bedroom, 2 Bathroom Family Home That Comes Complete With A Handy Detached Garage. The Main Floor Boasts A Prestigious Foyer With Warm Wood Accents, A Recently Upgraded Kitchen (2023), A Sprawling Living & Dining Room Space With Gleaming Laminate Flooring Installed Throughout (2019), A Primary Bedroom With 4-Piece Ensuite Bathroom (Updated In 2022) As Well As A Convenient Mud Room That Opens To Your Private Backyard & Patio; The Perfect Spot For Entertaining. Upstairs You'll Find 3 Additional Bedrooms & The Main 3-Piece Bathroom. The Basement Offers Plenty Of Storage Space & Laundry Hookups. Additional Upgrades Include: New Roof Shingles (2019), Upgraded Asphalt Driveway (2022) & 2 Newer Vinyl Windows On Second Floor (2025). This Property Also Boasts A Rear, Paved Parking Pad That Can Fit Up To 3 Vehicles With Ease. Idyllic Location With Many Nearby Amenities Including Public Transit, Schools, Waterfront Parks & Recreational Trails Within Walking Distance; Downtown Shopping, Public Library, Hospital & More Just Minutes Away! Quick Closing Available & Preferred! (id:35324)
Book a Showing
Details
Property
215 OXFORD STREETCity: Orillia, Ontario, Canada
Bedrooms: 4
Bathrooms: 2
Size: 1100 - 1500 sqft
Utilities
Central Air: YesHeat Source: Natural gas
Heat Type: Forced air
Sewer: Sanitary sewer
Rooms
| Bedroom 2 | 2.93 m X 3.1 m |
| Bedroom 3 | 2.53 m X 3.1 m |
| Bedroom 4 | 3.33 m X 3.02 m |
| Bathroom | 2.15 m X 2.74 m |
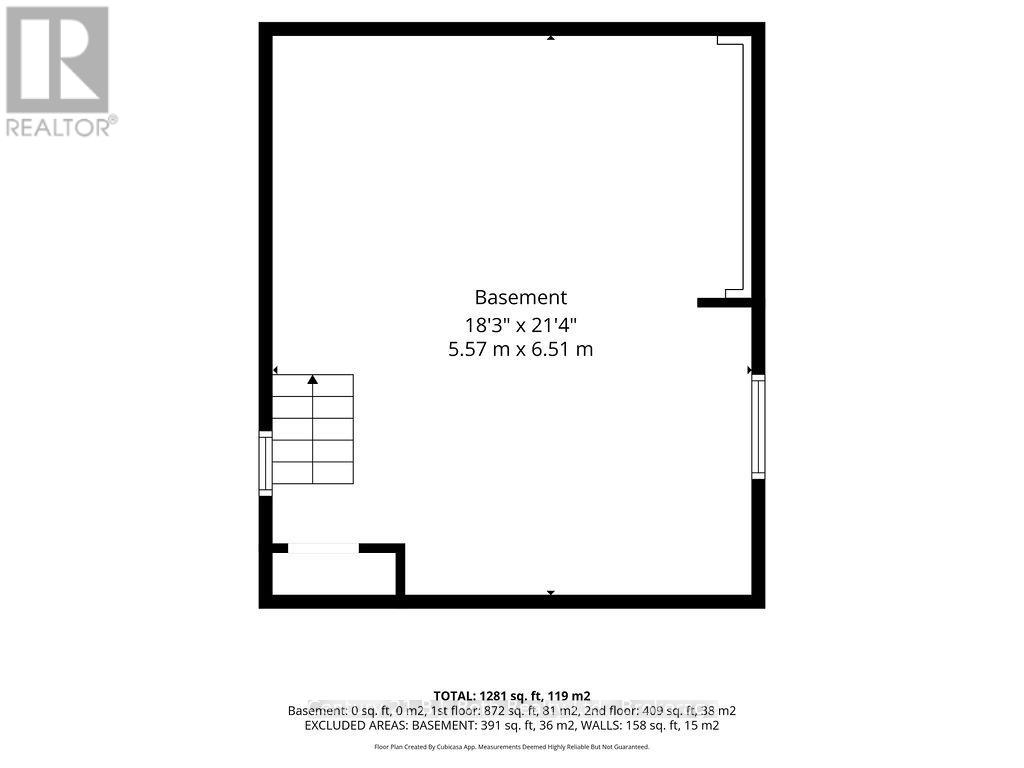
| Utility room | 5.57 m X 6.51 m |
| Foyer | 3.01 m X 2.19 m |
| Kitchen | 3.81 m X 3.45 m |
| Living room | 2.98 m X 3.71 m |
| Dining room | 5.61 m X 3.09 m |
| Primary Bedroom | 3.42 m X 2.91 m |
| Bathroom | 2.39 m X 1.38 m |