
22 ROSEMEAD CLOSE (X13580888)
$799,000
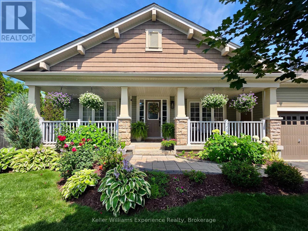
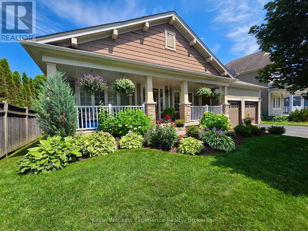
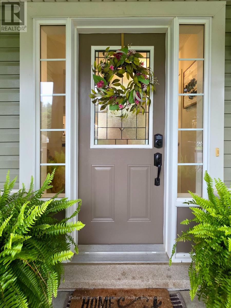
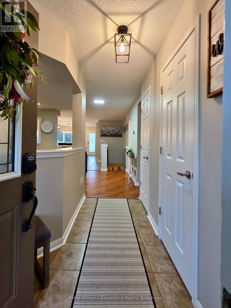
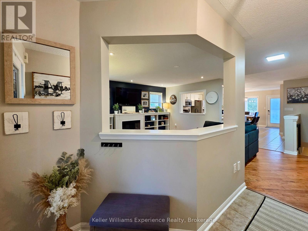
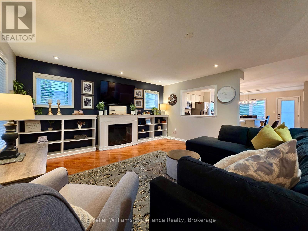
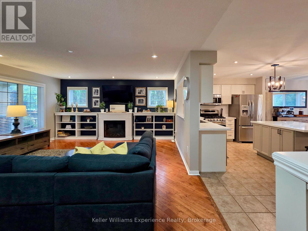
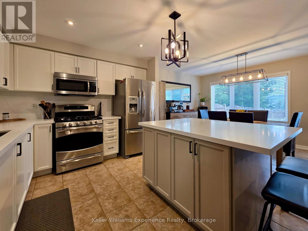
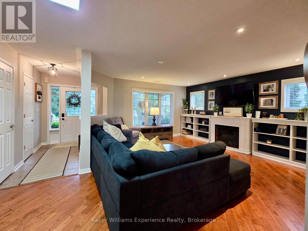
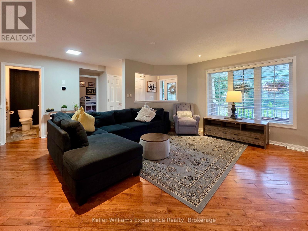
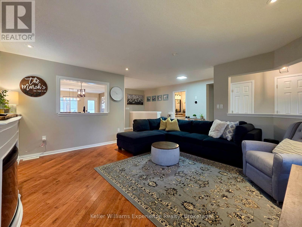
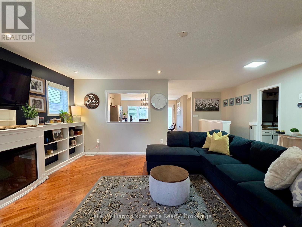
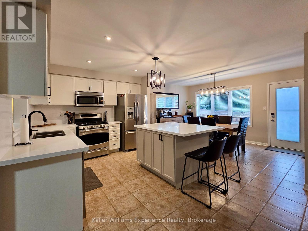
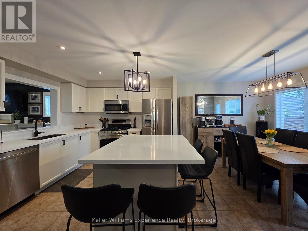
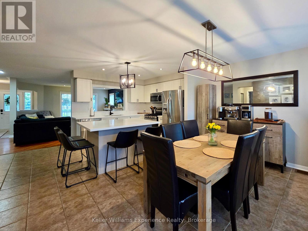
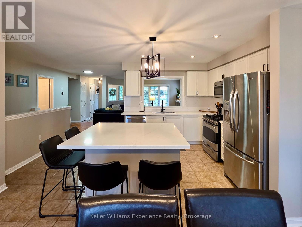
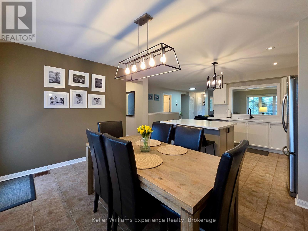
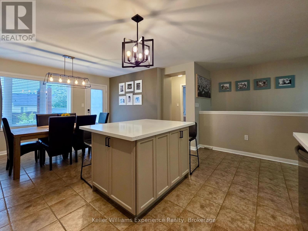
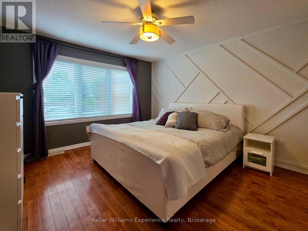
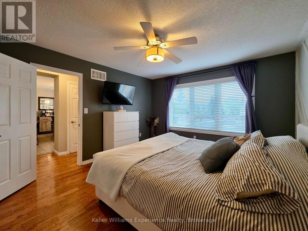
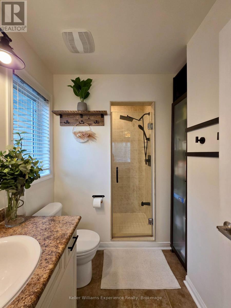
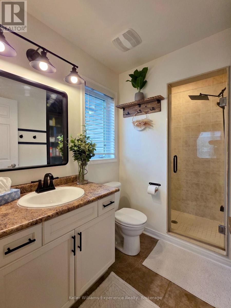
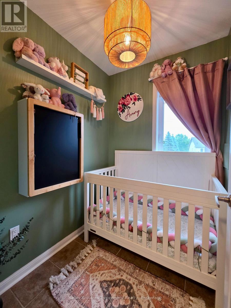
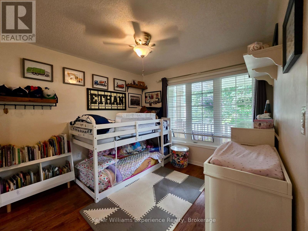
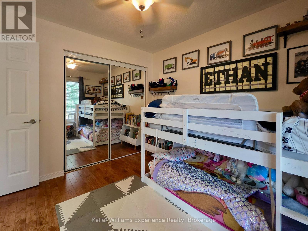
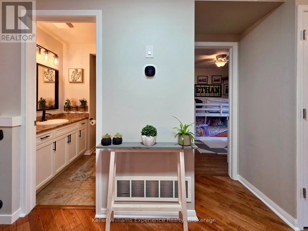
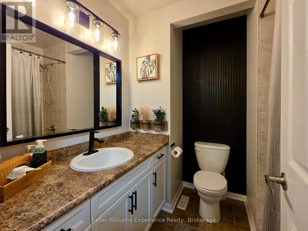
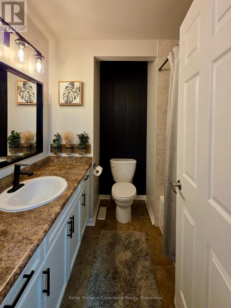
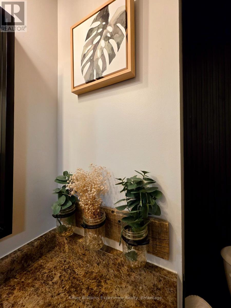
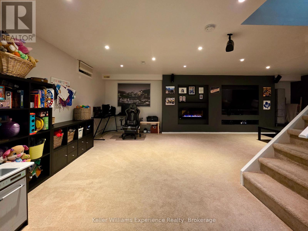
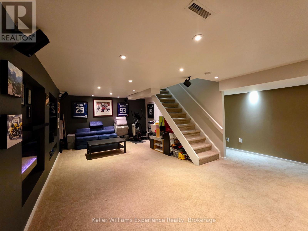
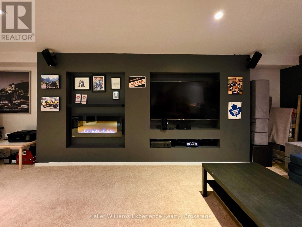
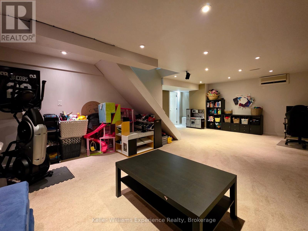
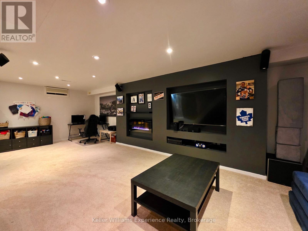
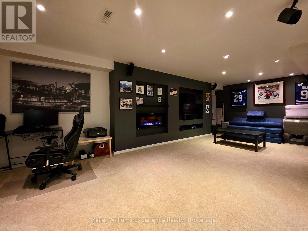
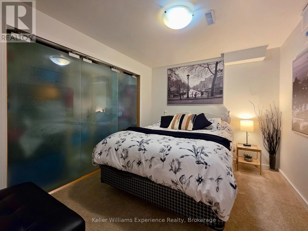
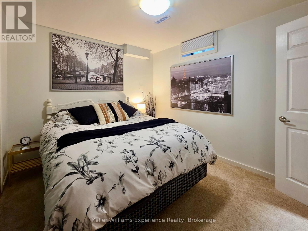
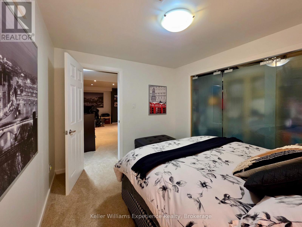
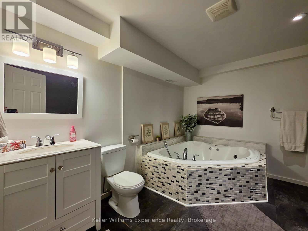
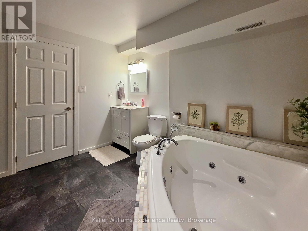
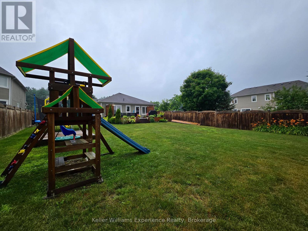
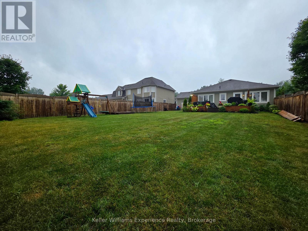
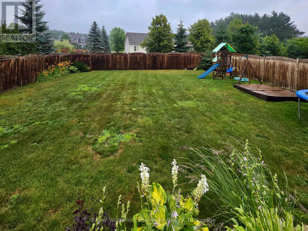
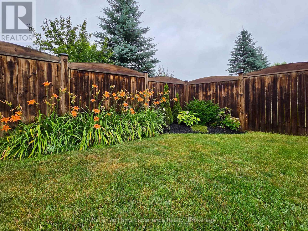
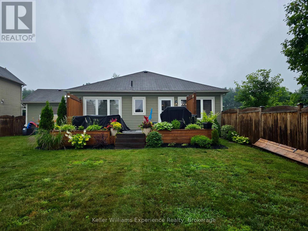
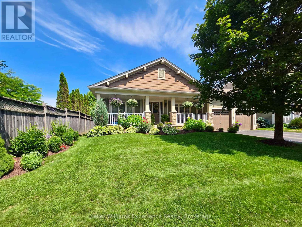
This well maintained bungalow is situated in one of Bracebridge's most popular subdivisions and just steps to the Sportsplex and BML Secondary School. A lovely interlock stone walkway leads to the main entrance which is flanked by a large covered front porch that offers inviting spaces for resting and relaxing as the sun sets and includes man door to garage. Inside, the open concept main floor is bright and airy and includes a very spacious living room with pot lights, hardwood flooring, fireplace and built-in shelving. The tastefully finished and recently renovated kitchen features quartz counters and backsplash, a gas range, built-in microwave and large centre island with loads of storage, and leads to the sun-drenched dining room with garden door to a 16' x 22' back deck overlooking the private, fully fenced, park-like backyard perfect for kids, pets or a future pool. The primary bedroom includes a walk-in closet and full 3 pc ensuite bathroom, and there's an additional main floor bedroom and full 4 pc bathroom. Main floor laundry room (currently in use as a nursery) makes washing and drying a breeze. The full basement offers an additional bedroom, 3 pc bathroom with jacuzzi tub, large family room with integrated fireplace and space for everyone. Large utility room with ample storage. BONUS: Attached double garage is insulated and heated for comfortable winter use or hobbies and features a workbench and tonnes of storage. Extras: Whole home water softener system. Central vacuum. Shed for storage in backyard. (id:35324)
Book a Showing
Details
Property
22 ROSEMEAD CLOSECity: Bracebridge (Macaulay), Ontario, Canada
Bedrooms: 3
Bathrooms: 3
Size: 1100 - 1500 sqft
Style: Bungalow
Utilities
Central Air: YesHeat Source: Natural gas
Heat Type: Forced air
Sewer: Sanitary sewer
Rooms
| Bathroom | 3.3528 m X 2.1336 m |
| Utility room | 10.11 m X 4.62 m |
| Family room | 7.98 m X 4.65 m |
| Bedroom 3 | 3.45 m X 3.12 m |
| Living room | 4.57 m X 4.78 m |
| Kitchen | 4.93 m X 3.05 m |
| Dining room | 4.32 m X 3.05 m |
| Primary Bedroom | 3.76 m X 4.27 m |
| Bedroom 2 | 3.05 m X 3.05 m |
| Bathroom | 2.1336 m X 2.2352 m |
| Bathroom | 2.7432 m X 1.7069 m |
| Laundry room | 4.8 m X 4.9 m |