
Lake Muskoka
240 KNISTER ROAD (X13886528)
$734,900
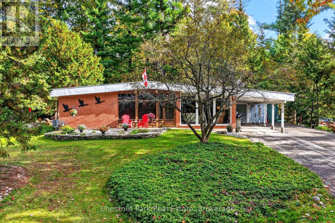
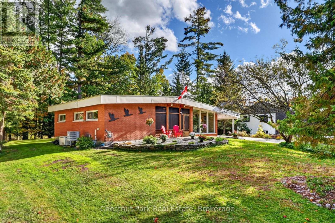
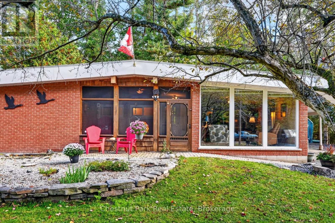
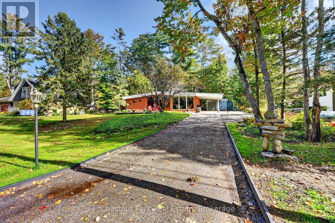
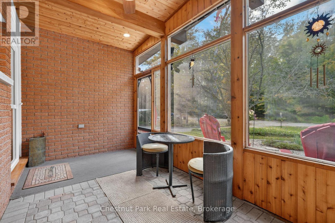
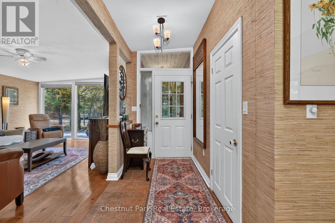
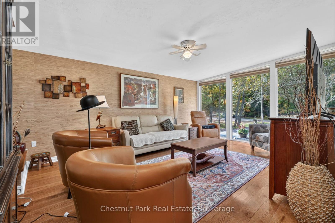
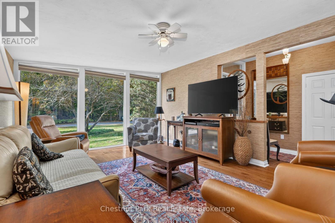
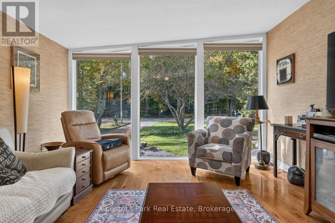
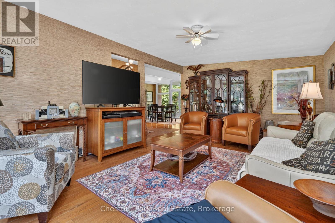
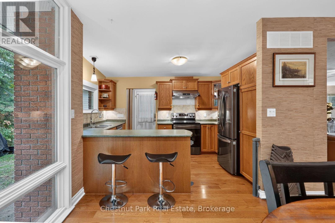
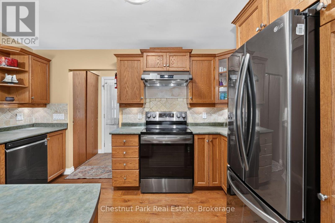
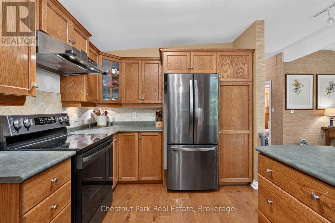
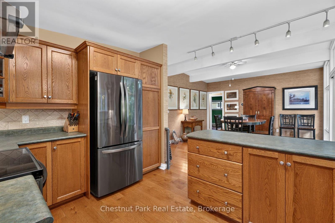
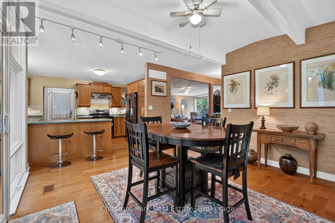
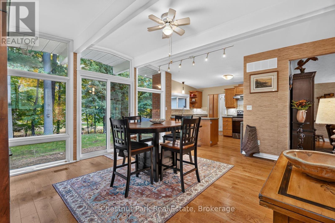
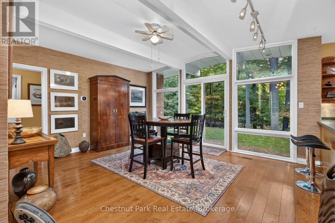
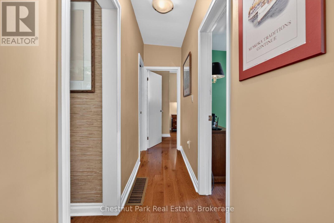
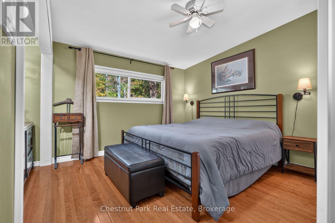
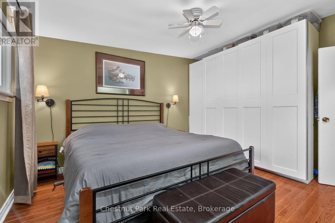
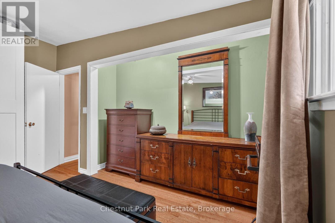
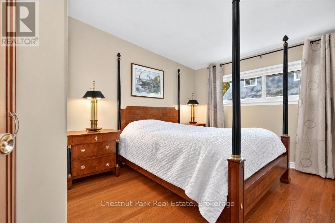
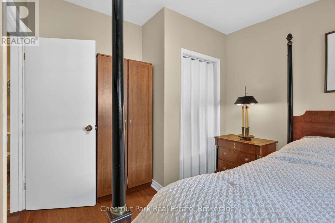
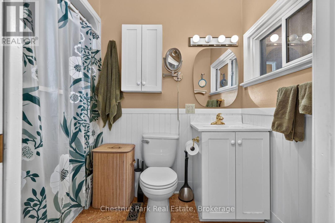
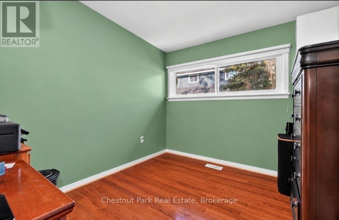
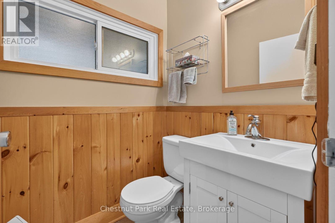
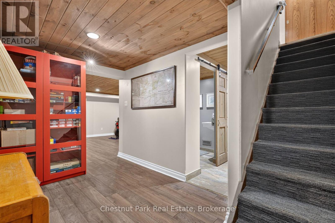
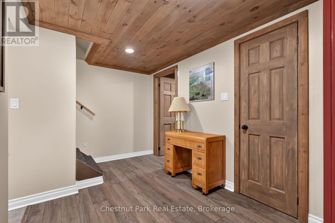
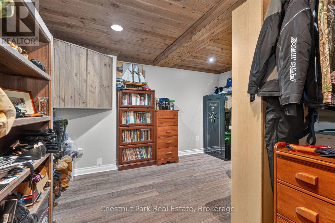
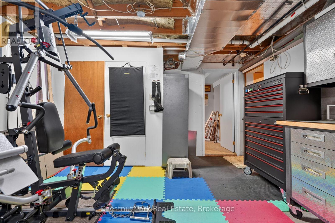
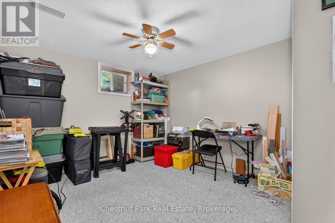
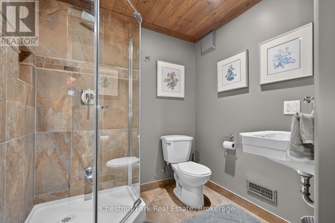
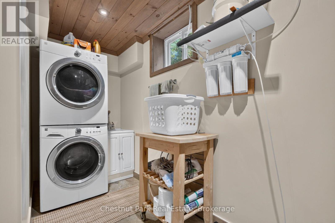
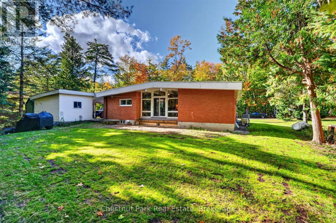
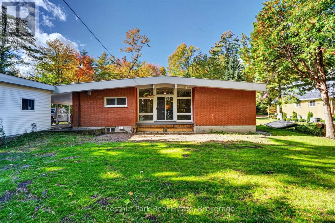
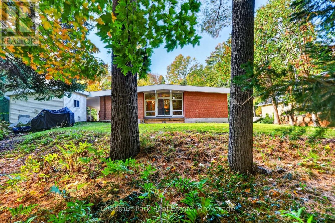
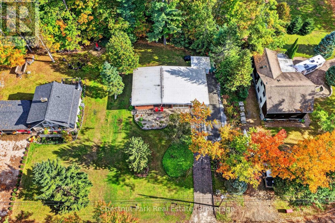
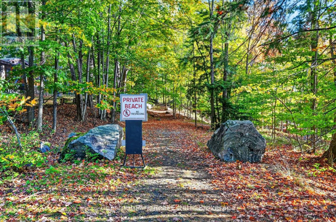
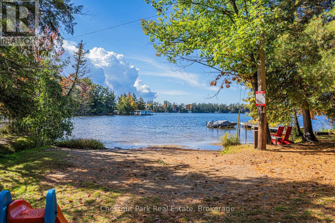
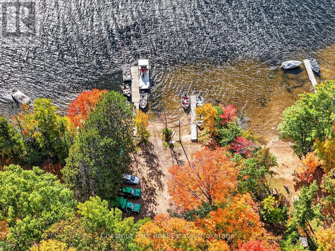
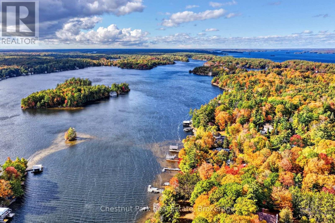
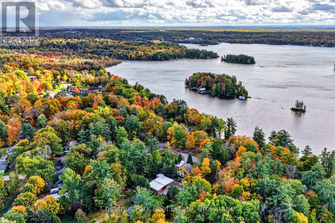
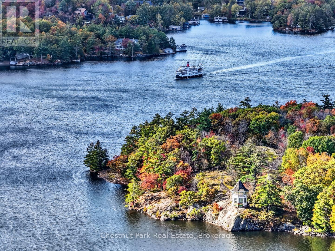
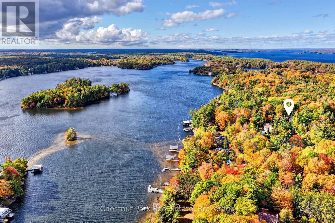
This charming bungalow is situated on a generous lot in a desirable Gravenhurst neighbourhood, complete with deeded access to a private beach on beautiful Lake Muskoka. Offering a wonderful combination of comfortable living, versatile space and recreational opportunities this property is ideal for those looking to embrace the Muskoka lifestyle. The main level features a functional kitchen that flows into a dedicated dining area and spacious living room where impressive floor to ceiling windows invite an abundance of natural light. The Primary Bedroom offers lots of storage and two additional bedrooms, a 4 piece washroom and a powder room provide ample room to entertain friends and family. The lower level extends the living space with a comfortable Recreation Room, two bonus rooms offering flexibility for a home office, hobby room or guest space along with a dedicated gym area and utility room. Outside the generous lot provides room to relax and enjoy the peaceful surroundings, while the carport offers convenience covered parking. A standout feature of this property is the deeded access to a private beach on Lake Muskoka where you can spend your summer days swimming, relaxing along the shoreline and enjoying iconic views. Boat slips are also available subject to a wait list, offering the potential for convenience access to boating on Lake Muskoka. Whether you are searching for a year round home or a relaxing Muskoka retreat, this property presents an appealing opportunity to enjoy the beauty and recreational lifestyle of Muskoka all without the expense of direct waterfront ownership. (id:35324)
Book a Showing
Details
Property
240 KNISTER ROADCity: Gravenhurst (Muskoka (S)), Ontario, Canada
Bedrooms: 3
Bathrooms: 3
Size: 1100 - 1500 sqft
Style: Bungalow
Utilities
Central Air: NoHeat Source: ,,Electric,Natural gas
Heat Type: Forced air,Heat Pump,,
Sewer: Sanitary sewer
Rooms
| Bathroom | 1.98 m X 1.71 m |
| Laundry room | 3.9 m X 2.1 m |
| Utility room | 6.4 m X 3.69 m |
| Other | 3.9 m X 3.17 m |
| Other | 2.41 m X 3.9 m |
| Recreational, Games room | 6.43 m X 4.54 m |
| Foyer | 2.46 m X 1.25 m |
| Kitchen | 3.69 m X 2.93 m |
| Bathroom | 1.22 m X 1.71 m |
| Dining room | 4.6 m X 4.18 m |
| Living room | 5.52 m X 4.05 m |
| Primary Bedroom | 3.69 m X 4.02 m |
| Bedroom 2 | 3.02 m X 2.47 m |
| Bedroom 3 | 3.87 m X 2.87 m |
| Bathroom | 2.59 m X 1.25 m |