
26 DALTON CRESCENT N (S13547764)
$699,999
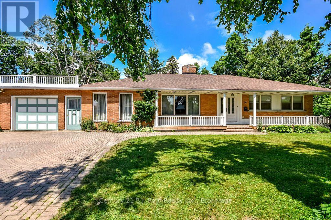
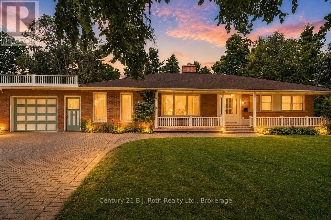
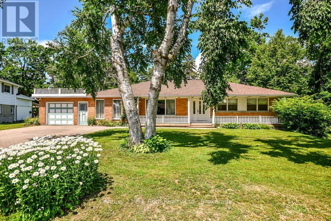
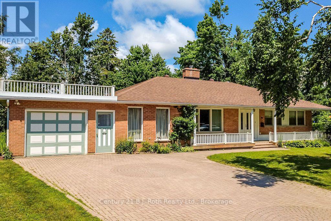
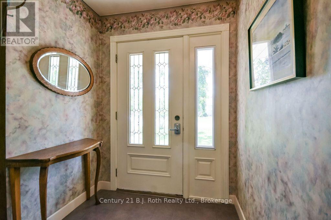
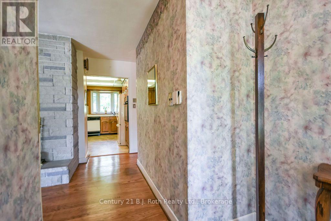
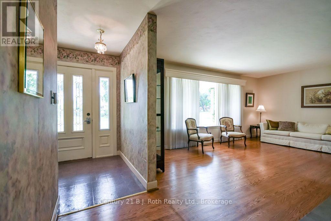
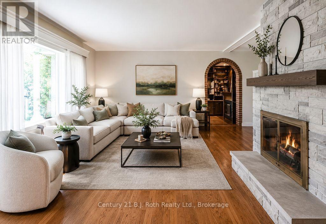
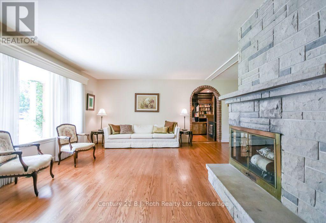
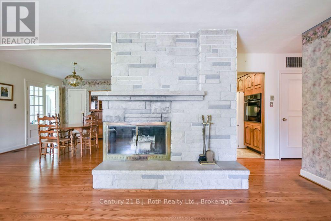
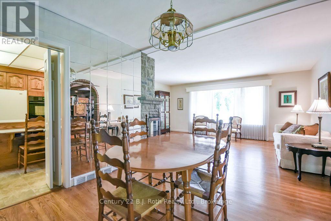
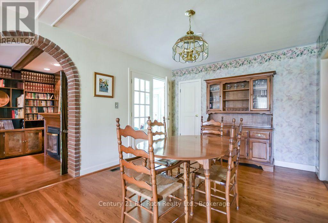
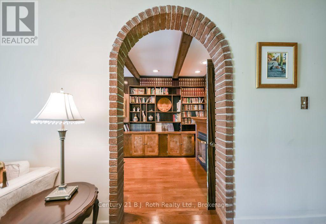
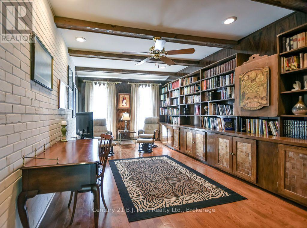
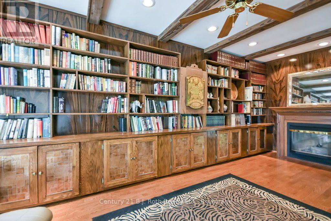
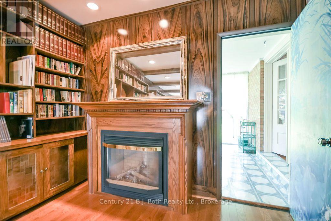
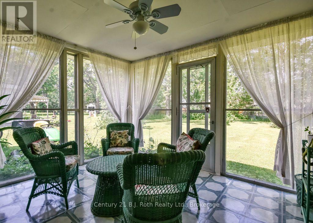
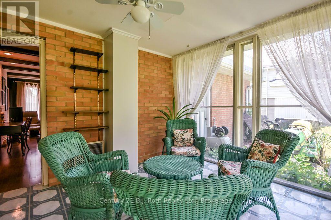
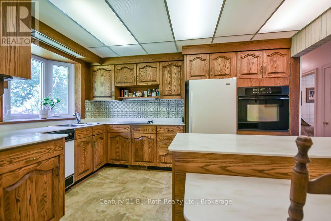
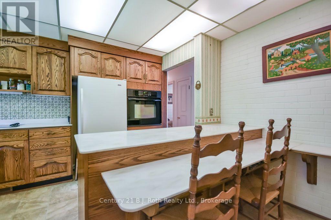
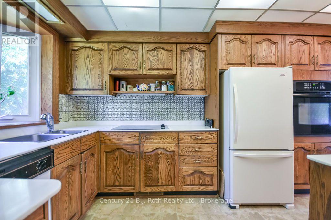
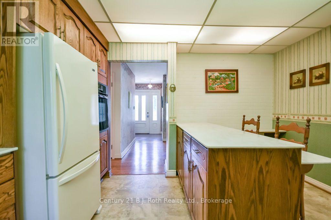
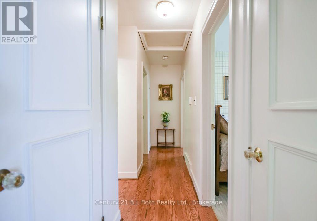
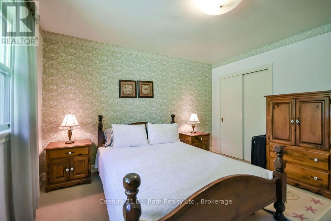
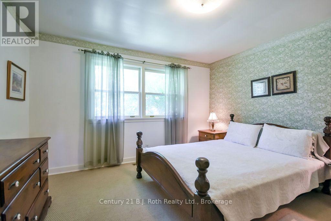
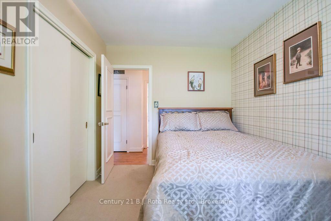
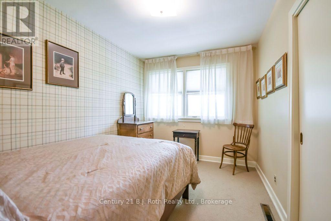
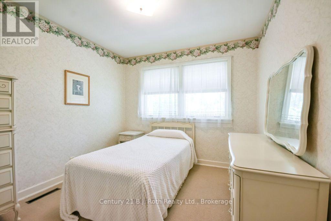
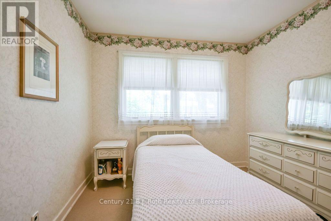
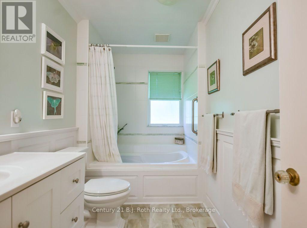
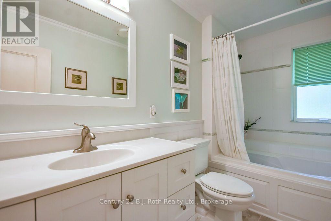
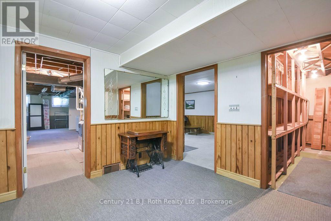
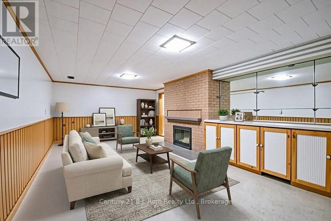
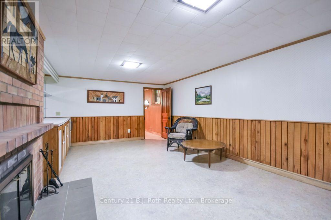
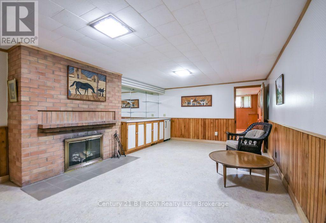
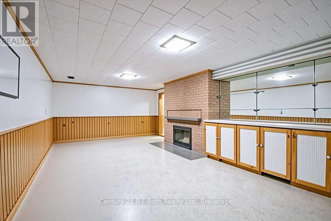
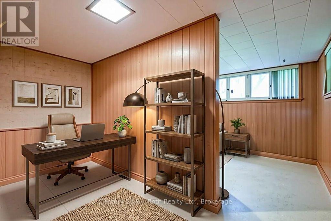
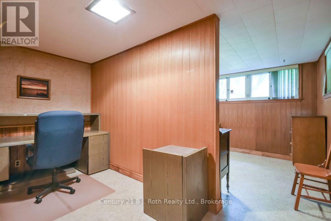
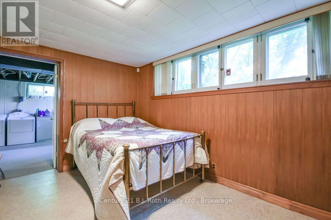
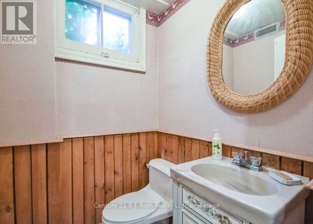
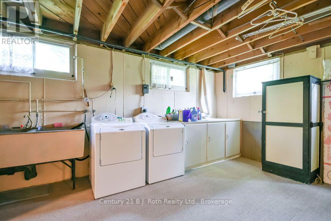
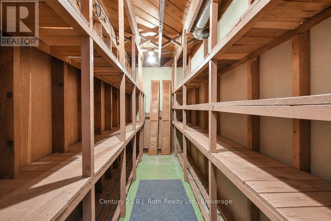
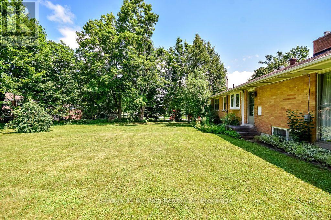
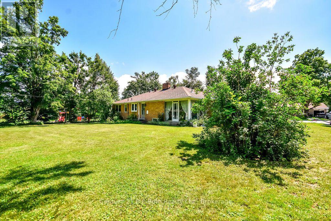
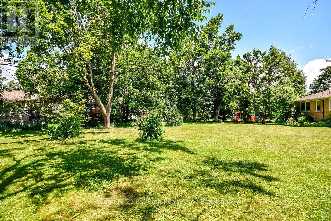
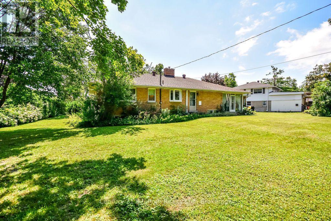
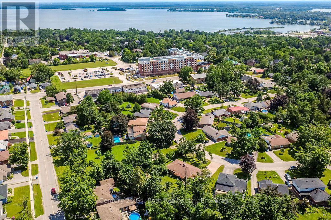
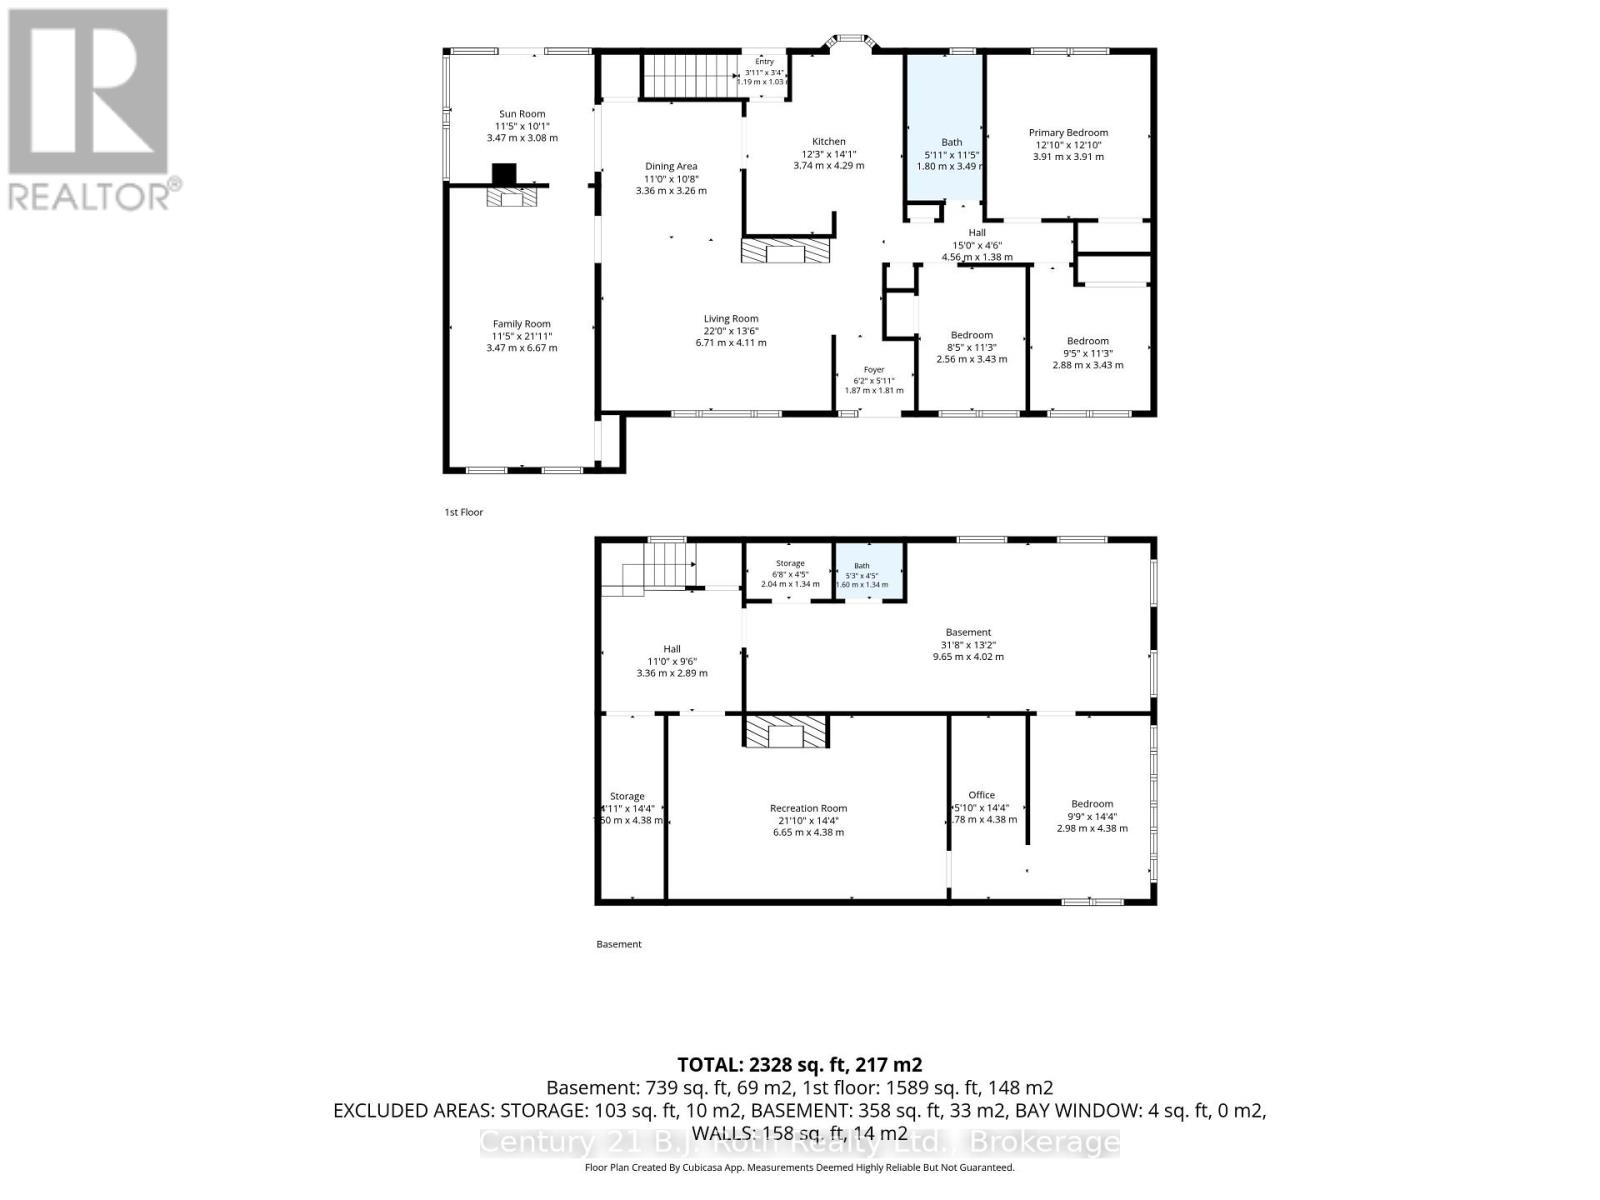
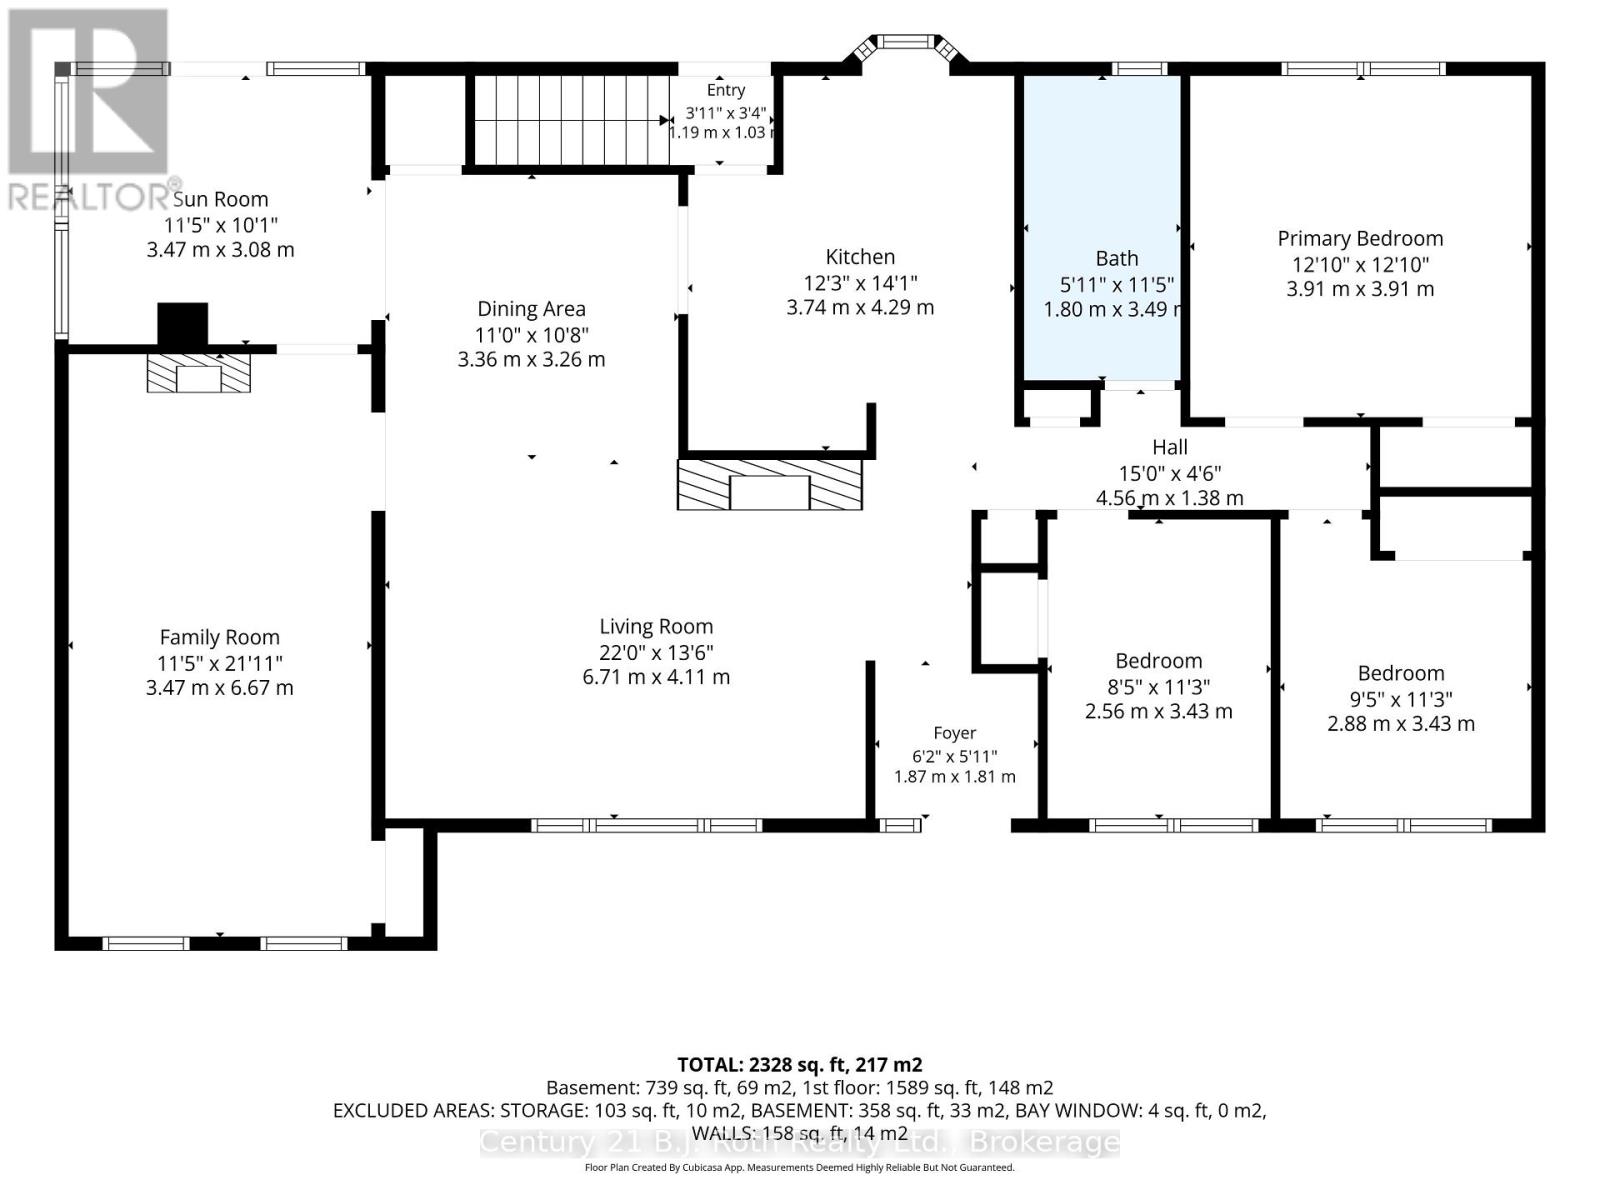
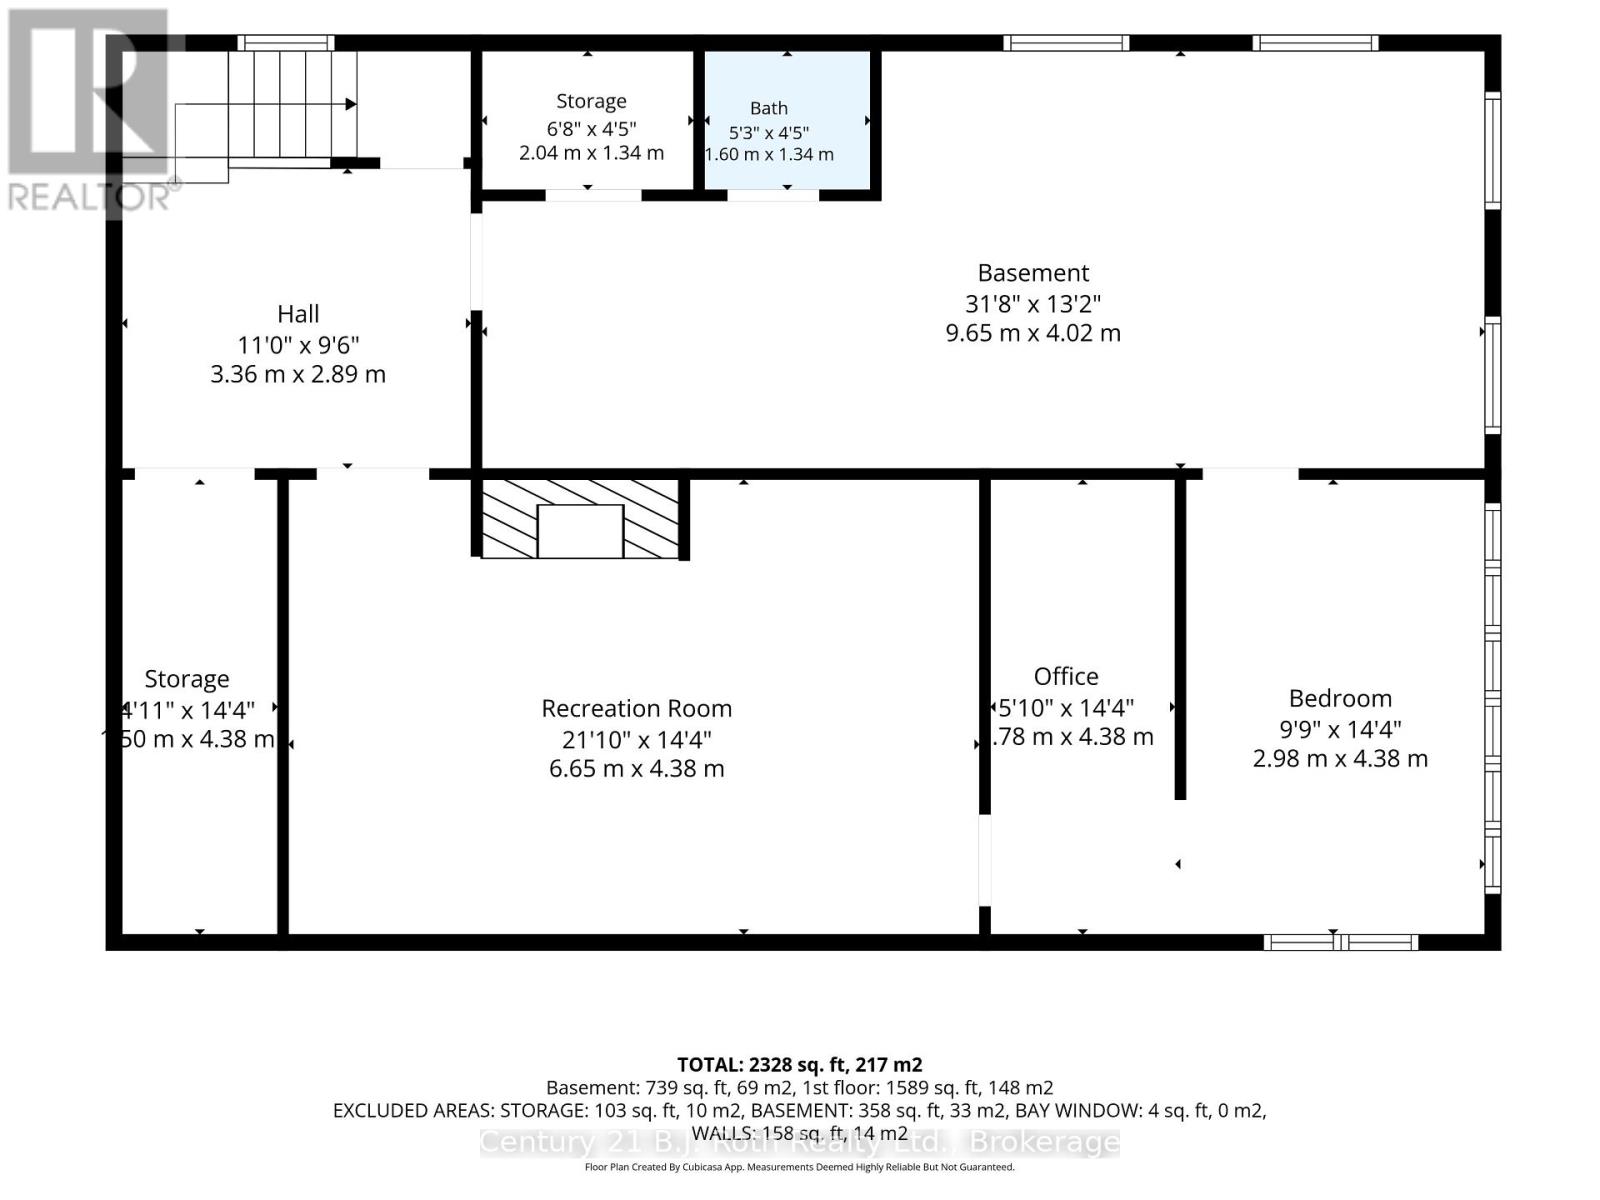
Welcome to this spacious family home in Orillia's highly sought-after North Ward, situated on an impressive oversized lot adjacent to a park! Brimming with character and warmth, this well-maintained home offers a unique blend of charm and functionality.The main floor features three bedrooms, a welcoming library, and a bright sunroom-perfect for relaxing with your morning coffee or enjoying views of the private yard. Three fireplaces - one gas and two wood-burning - create cozy gathering spaces throughout the home.The finished basement offers a large family room, providing additional living space for entertaining, recreation, or growing families, and another bedroom, a pantry and a cedar-lined closet for additional storage. Ideally located close to schools, parks, shopping, and everyday amenities, with the charming boutiques, cafés, and restaurants of downtown Orillia just minutes away. A rare opportunity to own a spacious home with timeless character in one of the city's most desirable neighbourhoods. Don't miss your chance to make it yours! *Furnace and A/C replaced in 2025. Furniture is negotiable. Property is being sold 'as is/where is'. ** Some photos are virtually staged and noted as such on the specific photos. Floor Plans shown in Photos. (id:35324)
Book a Showing
Details
Property
26 DALTON CRESCENT NCity: Orillia, Ontario, Canada
Bedrooms: 4
Bathrooms: 2
Size: 1500 - 2000 sqft
Style: Bungalow
Utilities
Central Air: YesHeat Source: Natural gas
Heat Type: Forced air
Sewer: Sanitary sewer
Rooms
| Office | 4.38 m X 1.78 m |
| Bedroom | 4.38 m X 2.98 m |
| Other | 9.65 m X 4.02 m |
| Partial bathroom | 1.6 m X 1.34 m |
| Family room | 6.65 m X 4.38 m |
| Kitchen | 4.29 m X 3.74 m |
| Dining room | 3.36 m X 3.26 m |
| Living room | 6.71 m X 4.11 m |
| Library | 6.67 m X 3.47 m |
| Sunroom | 3.47 m X 3.08 m |
| Primary Bedroom | 3.91 m X 3.91 m |
| Bedroom 2 | 3.43 m X 2.56 m |
| Bedroom 3 | 3.43 m X 2.88 m |
| Bathroom | 3.4 m X 1.8 m |