
260 VIOLET STREET (X13783962)
$465,000
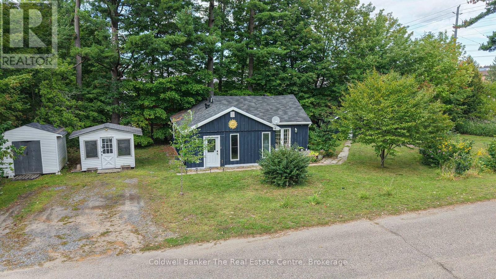
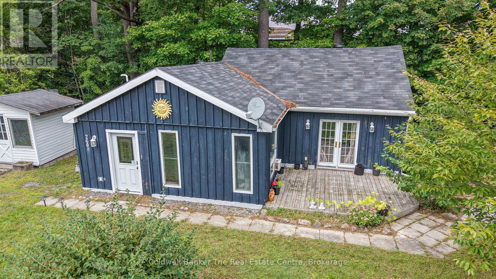
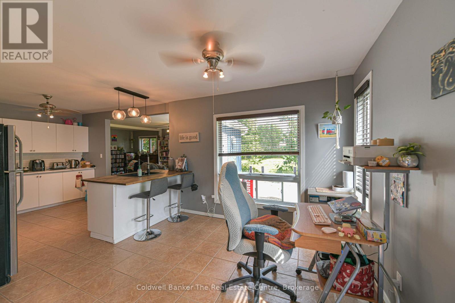
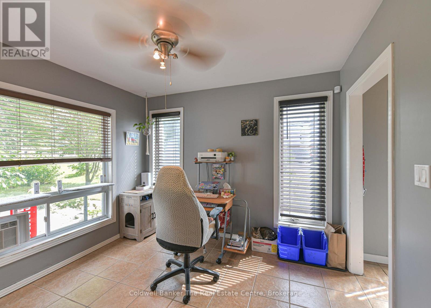
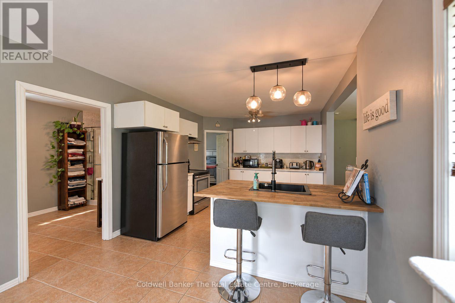
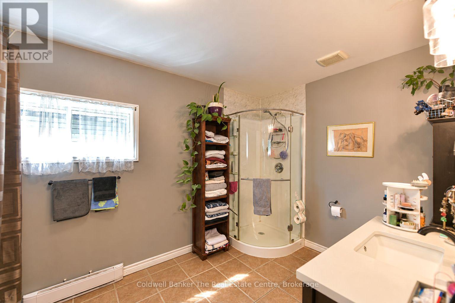
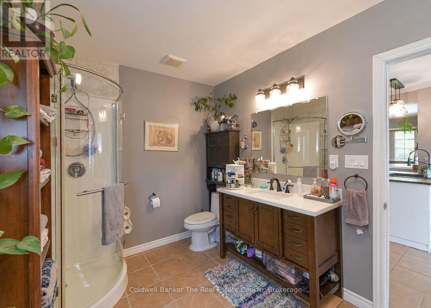
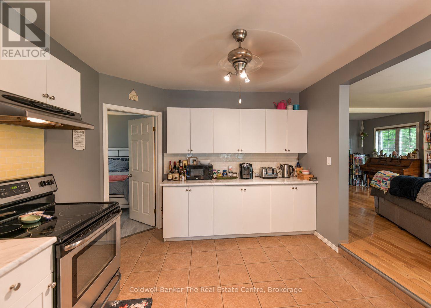
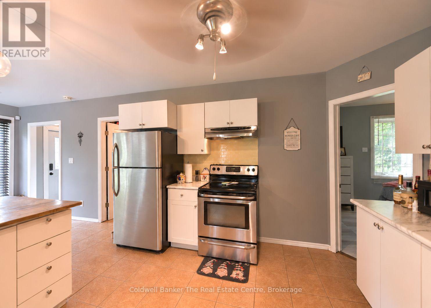
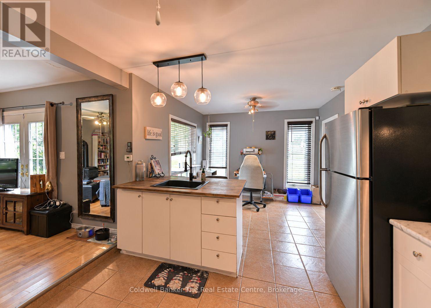
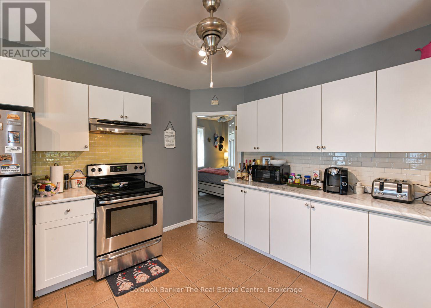
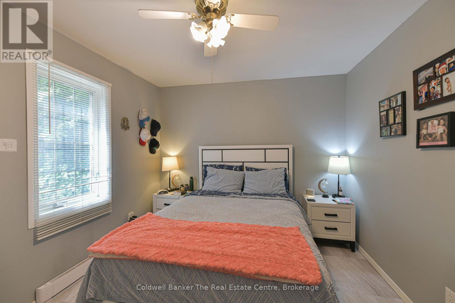
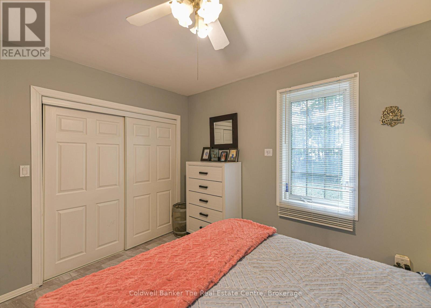
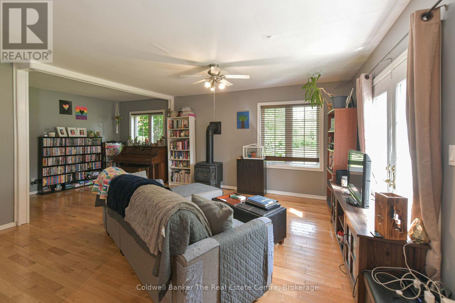
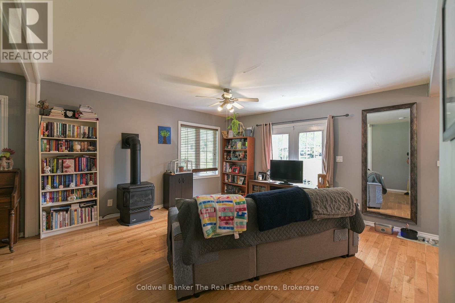
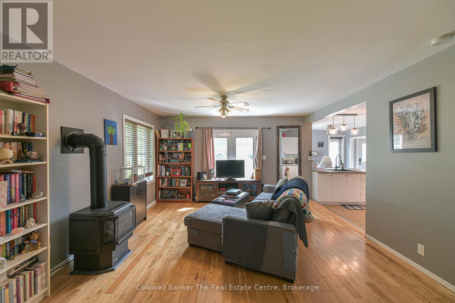
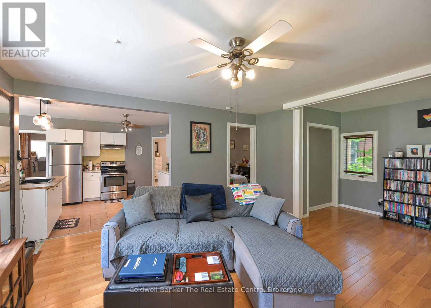
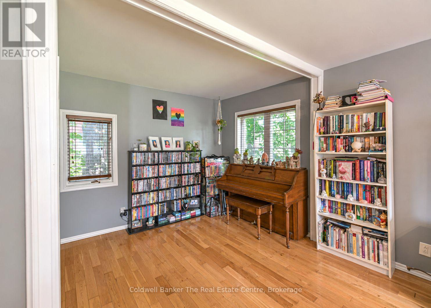
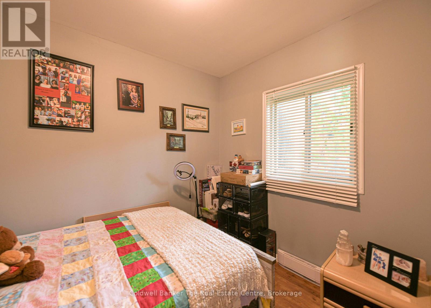
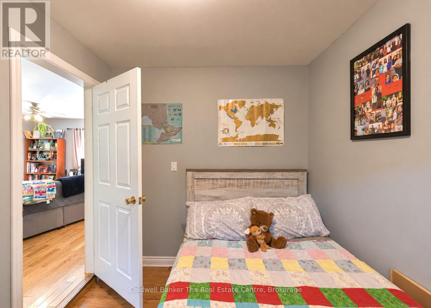
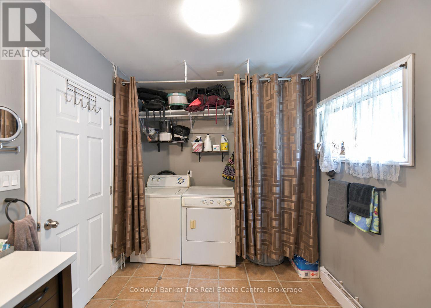
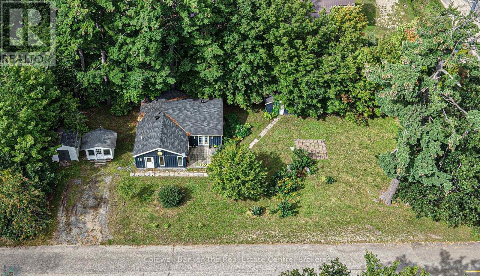
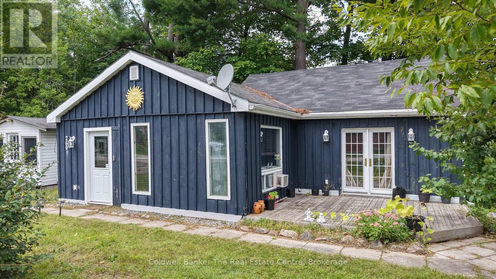
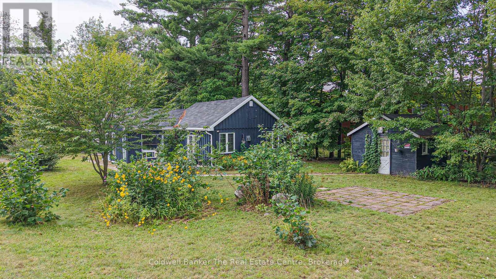
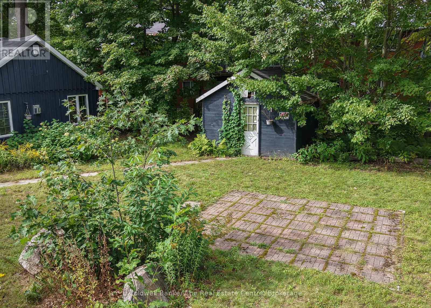
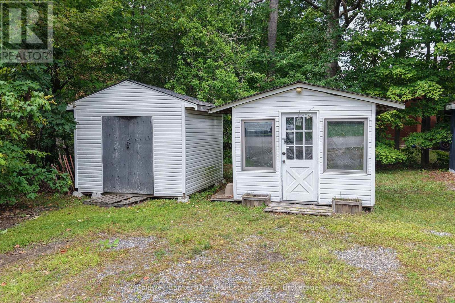
This lovely two-bedroom, one-bathroom bungalow is in the heart of Gravenhurst, perfectly located close to Gull Lake Park, downtown and all of the amenities Gravenhurst has to offer. Situated on a generous-sized corner lot with Residential Multiple Zone 2 (RM-2) zoning, this property offers plenty of possibilities for both homeowners and investors. Step inside to a welcoming foyer with a good-sized closet, providing a convenient place to keep coats, boots and outdoor gear. The foyer leads into the open-concept kitchen and dining area, where large windows fill the space with natural light and there is plenty of room for a good-sized dining table. The updated kitchen is both functional and inviting, featuring stainless steel appliances, ample cupboard and counter space, and a centre island with seating. The spacious primary bedroom offers a generous closet, while the second bedroom is conveniently located off the large living room. The three-piece bathroom is exceptionally spacious and includes a large laundry closet with a full-sized washer and dryer. The living room features beautiful hardwood floors, a cozy gas fireplace and plenty of room to relax and entertain. A large storage closet provides additional space, while double doors lead directly out to the deck and backyard. Outside, you'll find multiple outbuildings providing plenty of storage, along with an abundance of parking. Whether you're looking for a comfortable starter home, a manageable property for downsizing, or an opportunity with future possibilities, this charming bungalow is in a fantastic location just minutes from downtown Gravenhurst and beaches, parks and tennis courts. (id:35324)
Book a Showing
Details
Property
260 VIOLET STREETCity: Gravenhurst (Muskoka (S)), Ontario, Canada
Bedrooms: 2
Bathrooms: 1
Size: 700 - 1100 sqft
Style: Bungalow
Utilities
Central Air: YesHeat Source: ,,Electric,Natural gas
Heat Type: Baseboard heaters,Other,,
Sewer: Sanitary sewer
Rooms
| Kitchen | 7.01 m X 3.22 m |
| Bedroom | 2.92 m X 2.43 m |
| Primary Bedroom | 3.75 m X 3.27 m |
| Bathroom | 3.96 m X 3.05 m |