
29 NATURES WAY (X13162880)
$1,875,000
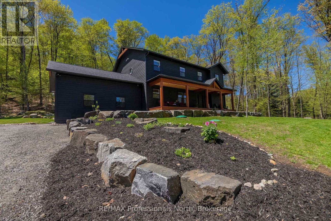
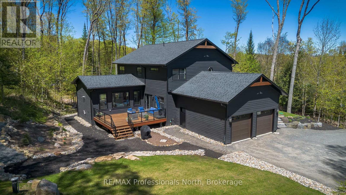
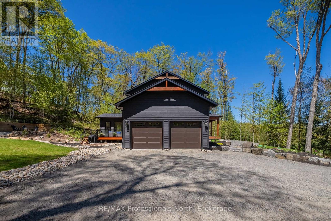
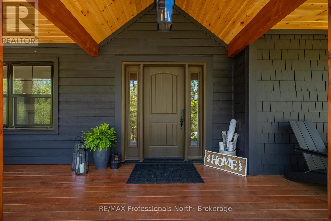
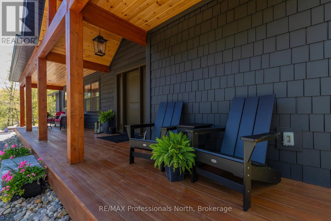
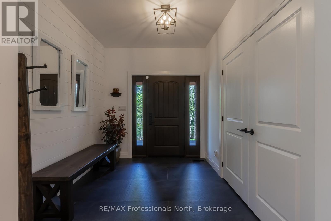
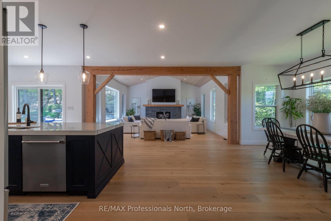
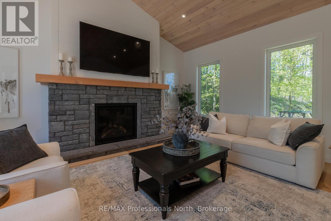
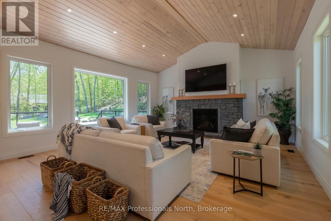
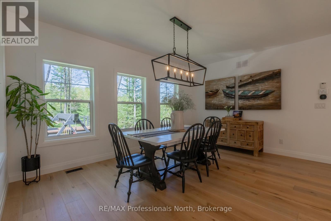
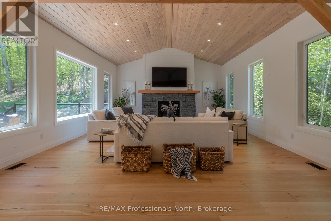
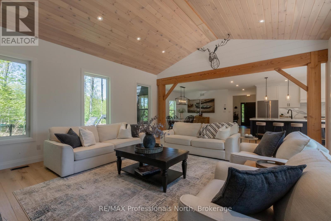
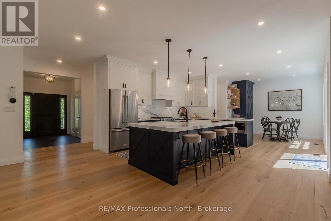
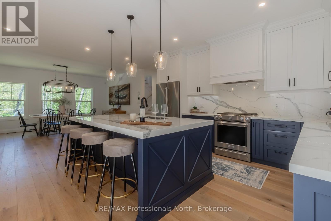
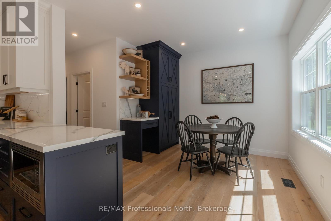
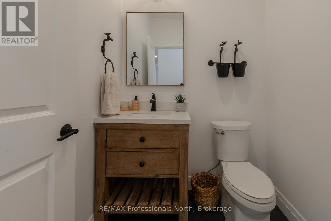
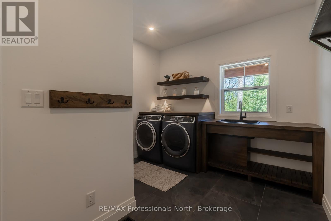
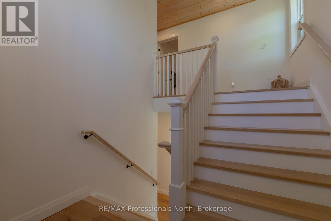
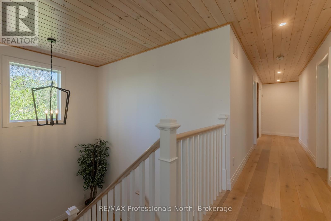
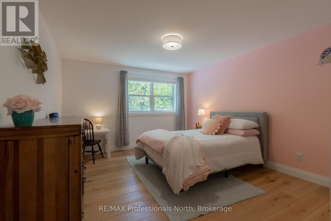
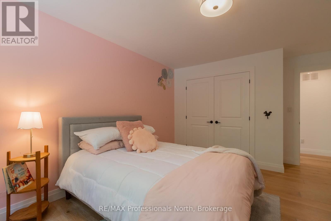
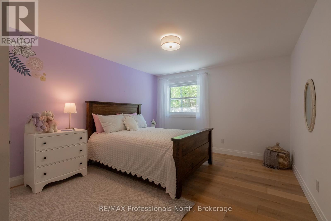
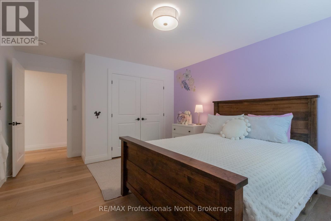
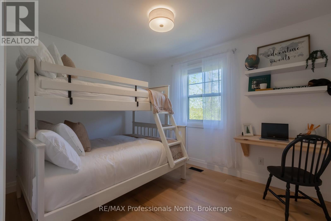
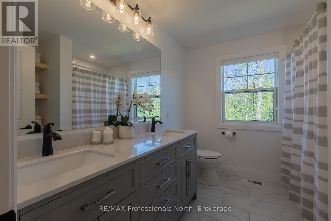
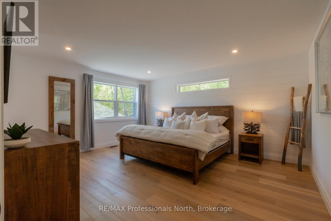
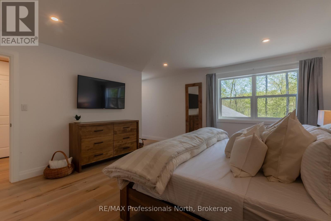
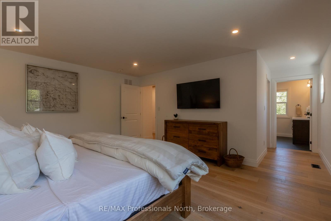
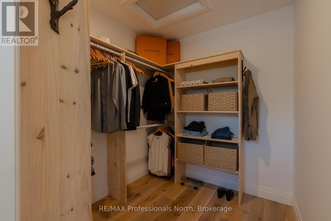
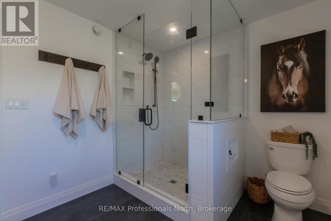
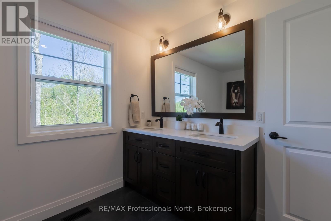
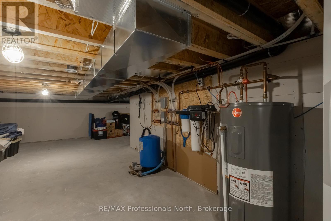
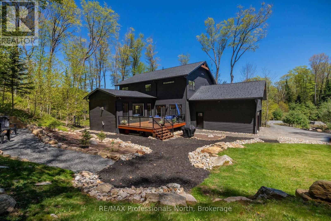
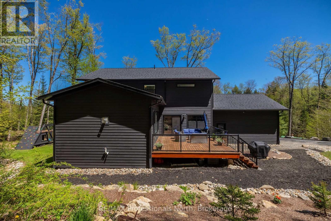
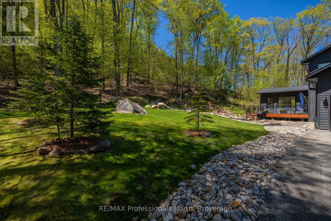
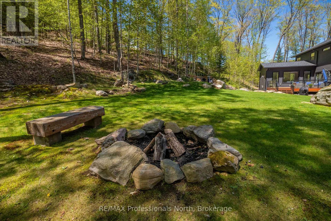
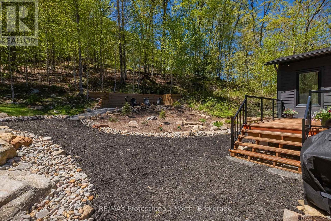
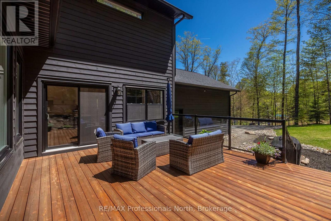
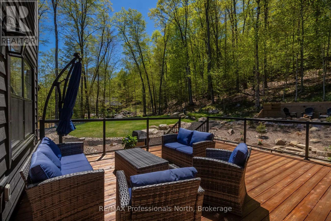
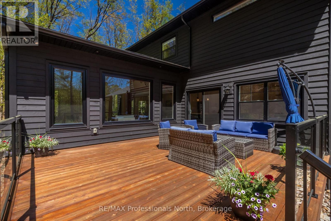
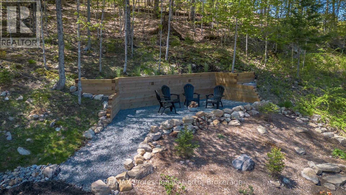
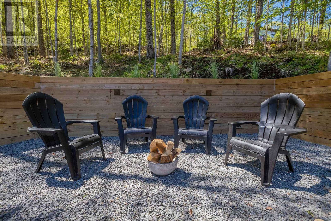
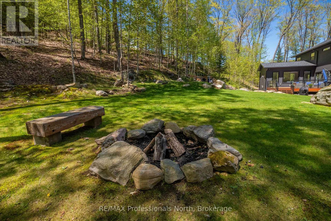
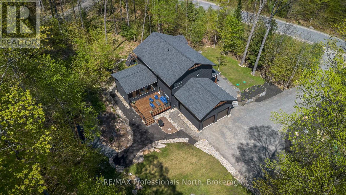
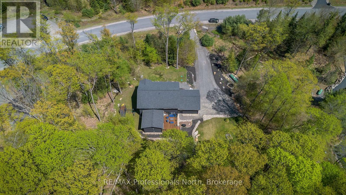
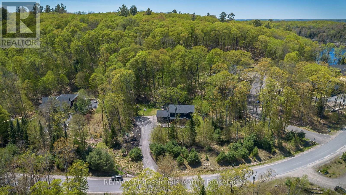
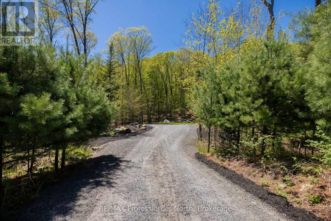
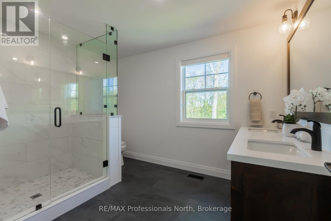
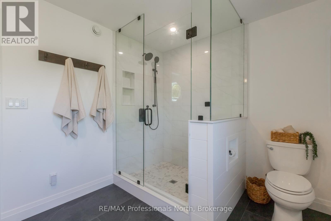
Welcome to 29 Natures Way, nestled on one of the most sought after streets in prestigious Woodland Heights.Surrounded by nature and estate-sized properties, this custom-built 2021 home offers more than 3,000 sq. ft. of beautifully finished living space designed to balance Muskoka charm with modern comfort. Featuring 4 bedrooms plus a main floor office, the home showcases engineered oak hardwood flooring, large-format porcelain tile, Douglas fir accents, whitewashed pine ceilings, and premium Maibec wood siding for a warm yet refined feel throughout. The open-concept kitchen, dining, and living space was thoughtfully designed for entertaining, anchored by an oversized island, soaring 14-foot vaulted ceilings, expansive windows, and a striking Muskoka granite propane fireplace. Upstairs, the spacious primary suite offers a spa-inspired ensuite with a custom-built vanity and mirror, along with an oversized window framing Muskoka's iconic landscape. Motion-sensor closet lighting adds everyday convenience throughout the home. Outdoor living is equally impressive with a covered 40-foot cedar front veranda overlooking the Nature Sanctuary, as well as a cedar rear deck with glass railings and a propane BBQ hookup. The ICF crawl space basement provides exceptional storage and includes a UV water filtration system. Just steps away, the Woodland Heights Nature Sanctuary features more than 100 acres of protected forest and 5 km of scenic trails. Residents also enjoy access to a welcoming community association with annual social events and a competitive propane rate exclusive to this neighbourhood. Ideally located minutes from downtown Huntsville, area lakes, golf, skiing, pickleball courts and snowmobile trails, this property delivers an exceptional year-round Muskoka lifestyle. (id:35324)
Book a Showing
Details
Property
29 NATURES WAYCity: Huntsville (Brunel), Ontario, Canada
Bedrooms: 4
Bathrooms: 3
Size: 3000 - 3500 sqft
Utilities
Central Air: YesHeat Source: Propane
Heat Type: Forced air
Sewer: Septic System
Rooms
| Bedroom 3 | 3.73 m X 4.11 m |
| Bedroom 4 | 2.89 m X 3.5 m |
| Bathroom | 2.48 m X 2.89 m |
| Primary Bedroom | 4.41 m X 4.82 m |
| Bedroom 2 | 3.73 m X 4.11 m |
| Foyer | 2.89 m X 2.48 m |
| Office | 2.89 m X 2.99 m |
| Kitchen | 4.29 m X 4.82 m |
| Dining room | 3.58 m X 4.82 m |
| Living room | 4.26 m X 6.09 m |
| Eating area | 3.07 m X 3.14 m |
| Bathroom | 1.7 m X 1.7 m |
| Mud room | 2.86 m X 3.04 m |