
Oastler Lake
30 BARTLETT DRIVE (X13589590)
$799,000
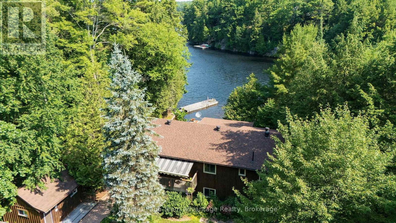
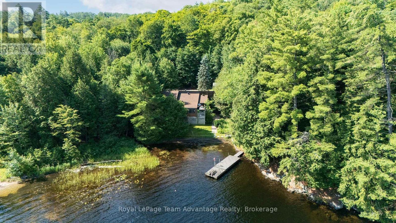
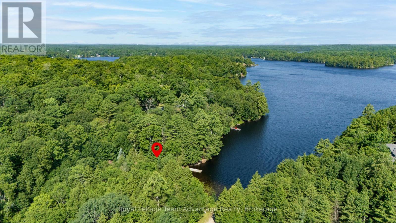
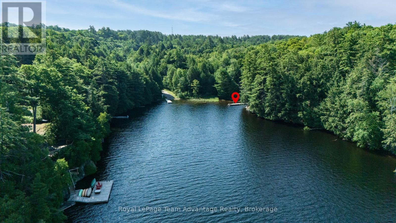
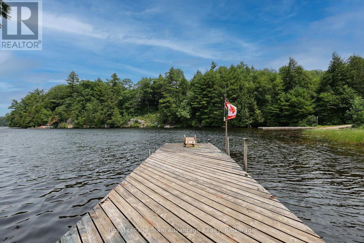
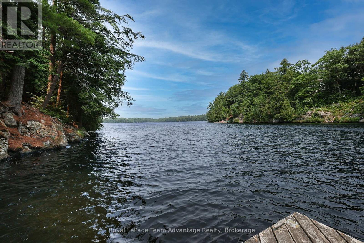
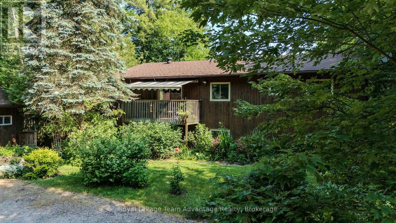
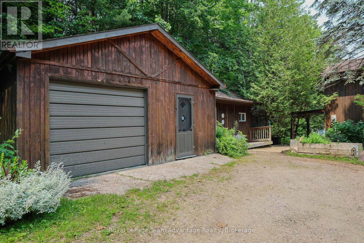
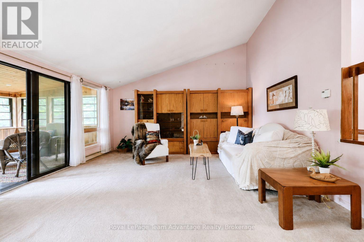
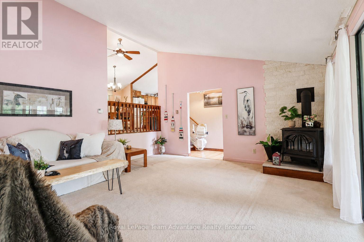
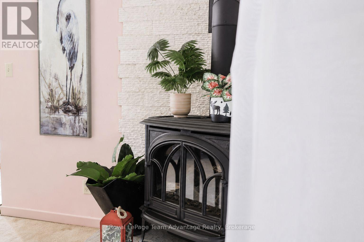
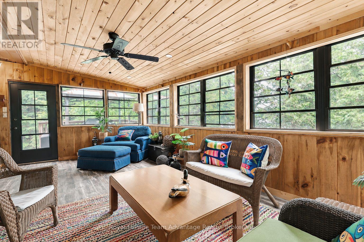
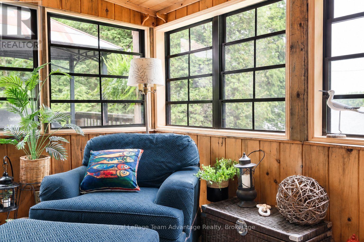
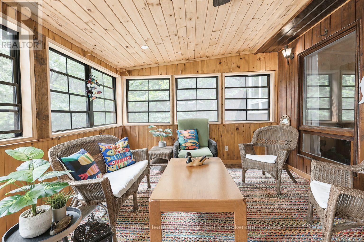
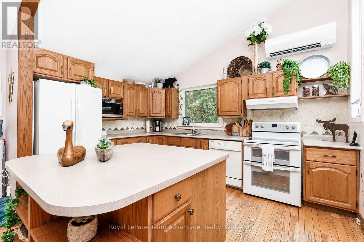
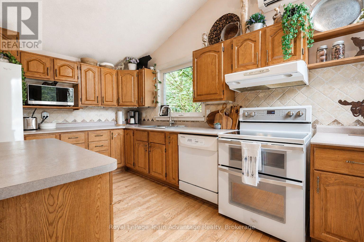
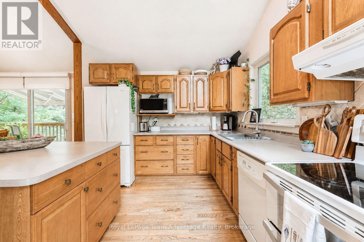
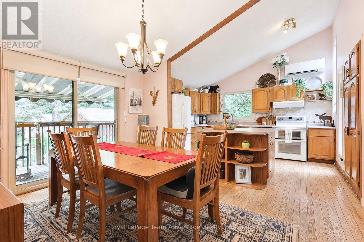
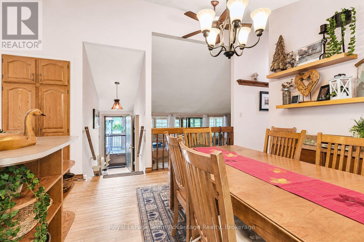
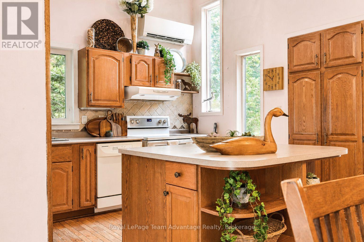
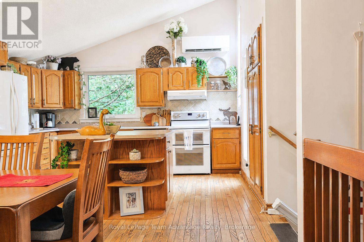
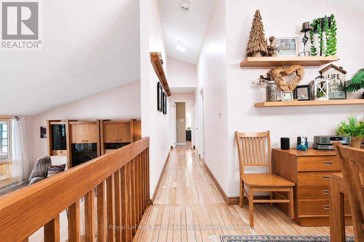
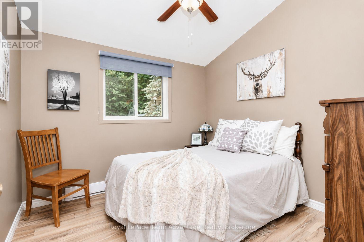
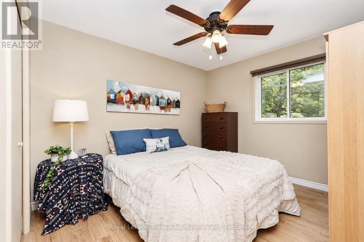
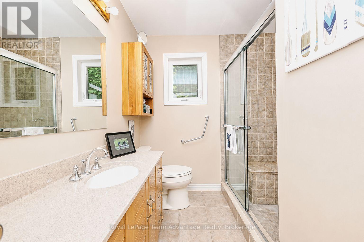
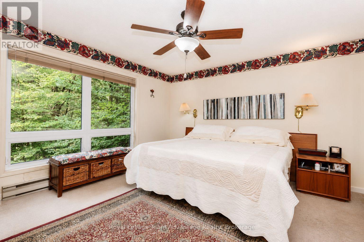
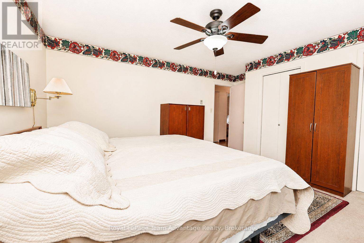
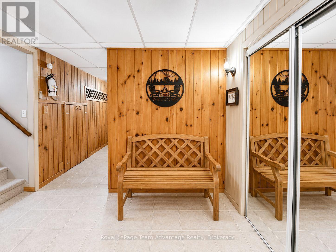
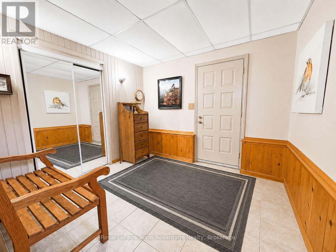
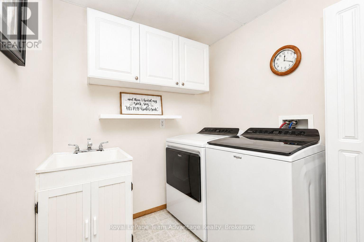
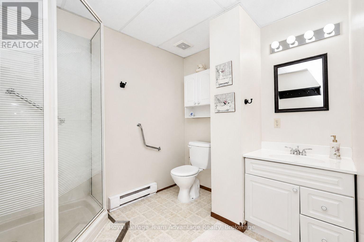
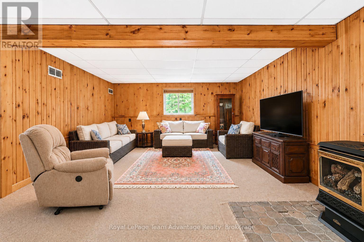
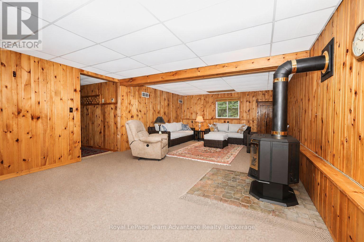
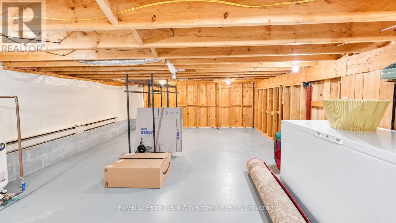
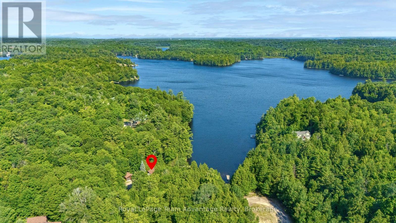
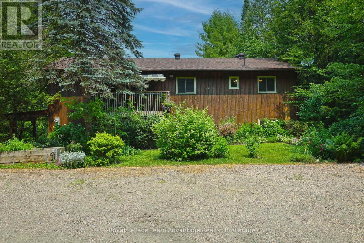
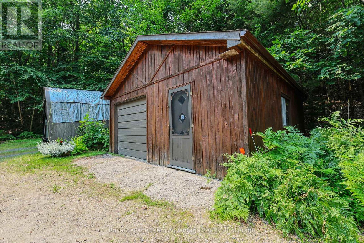
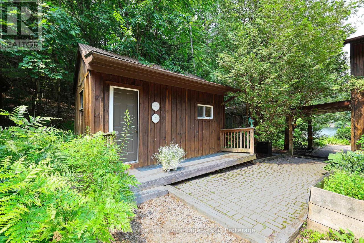
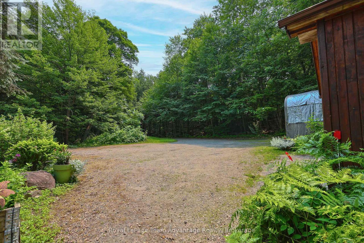
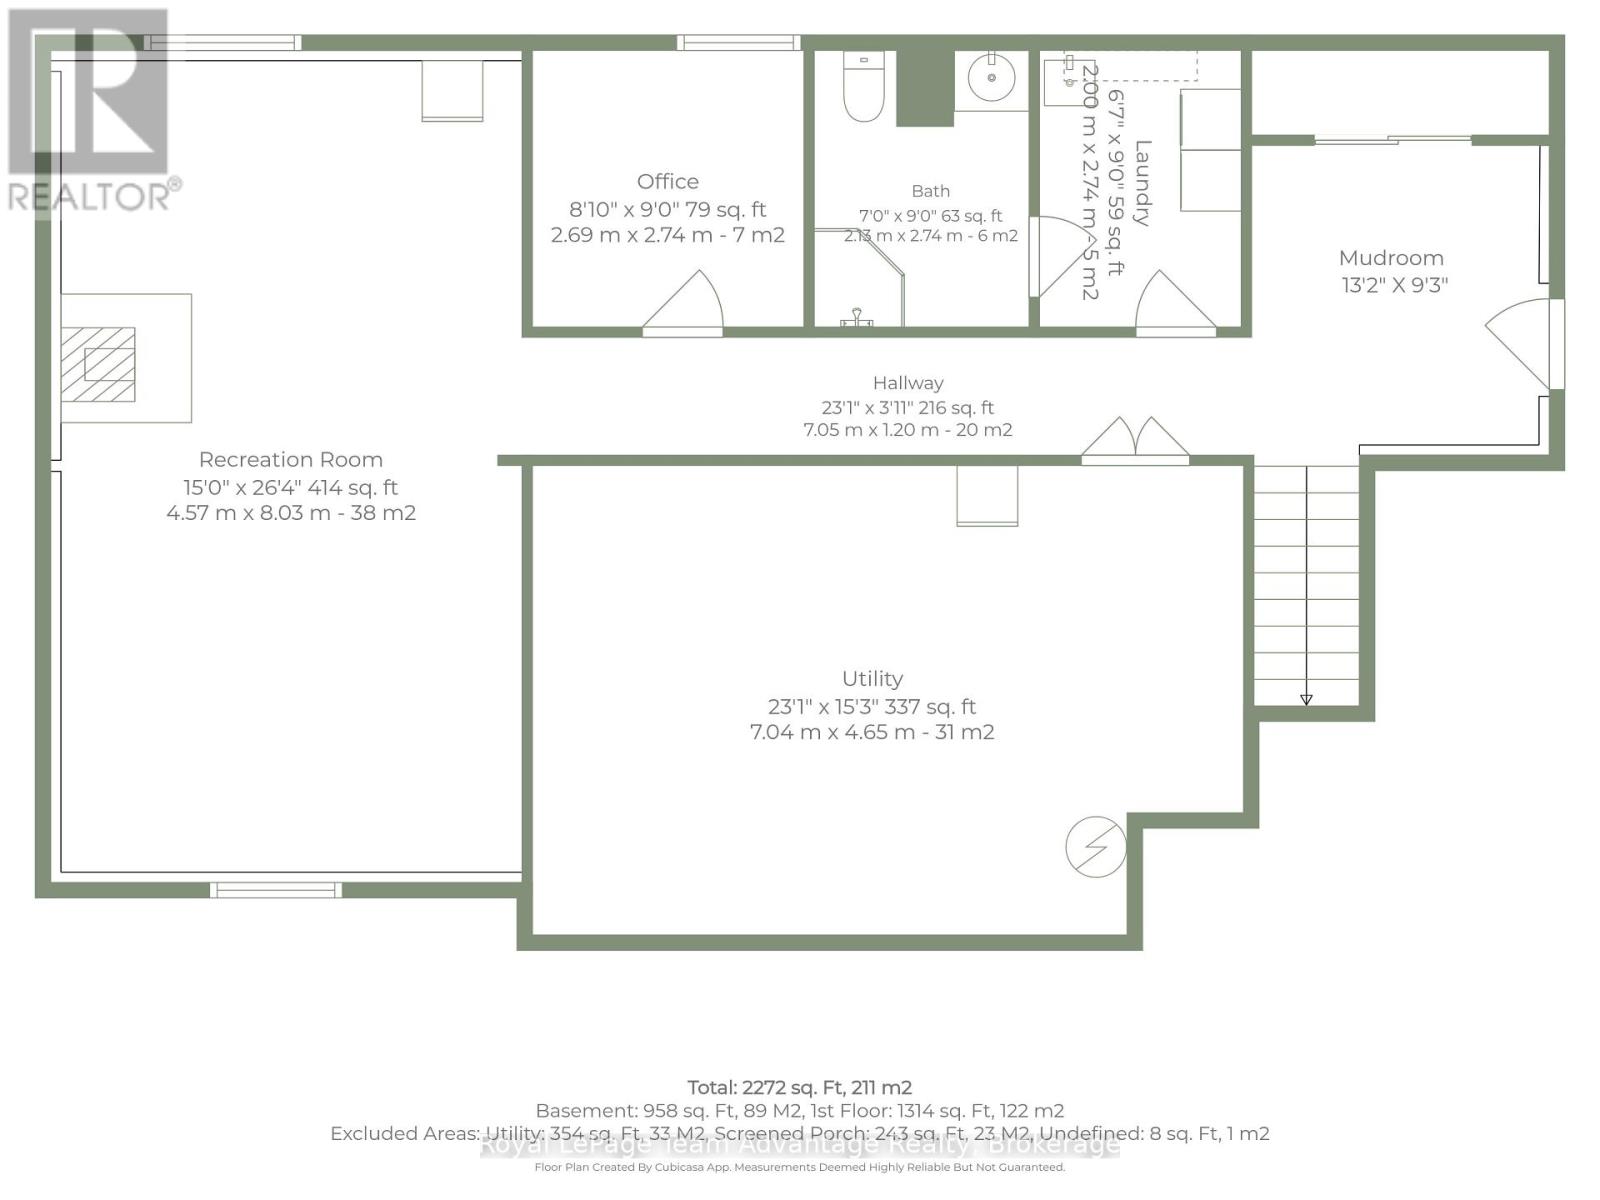
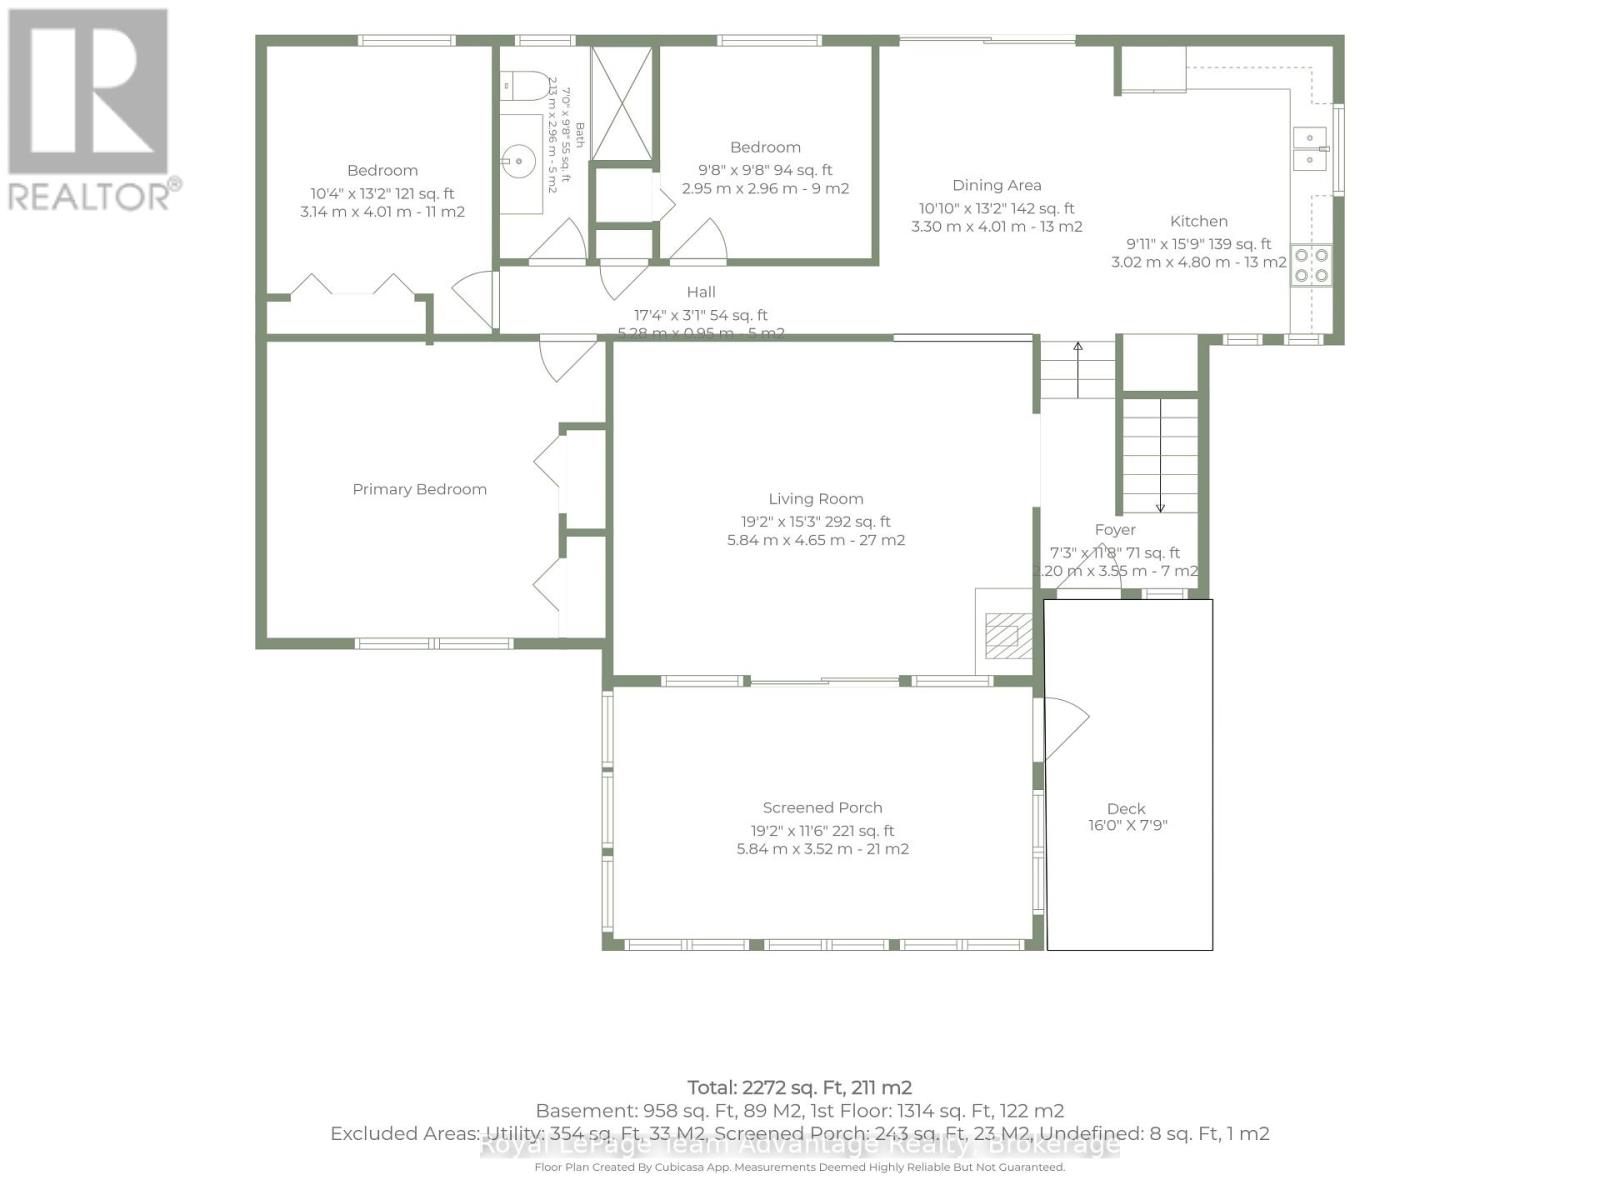
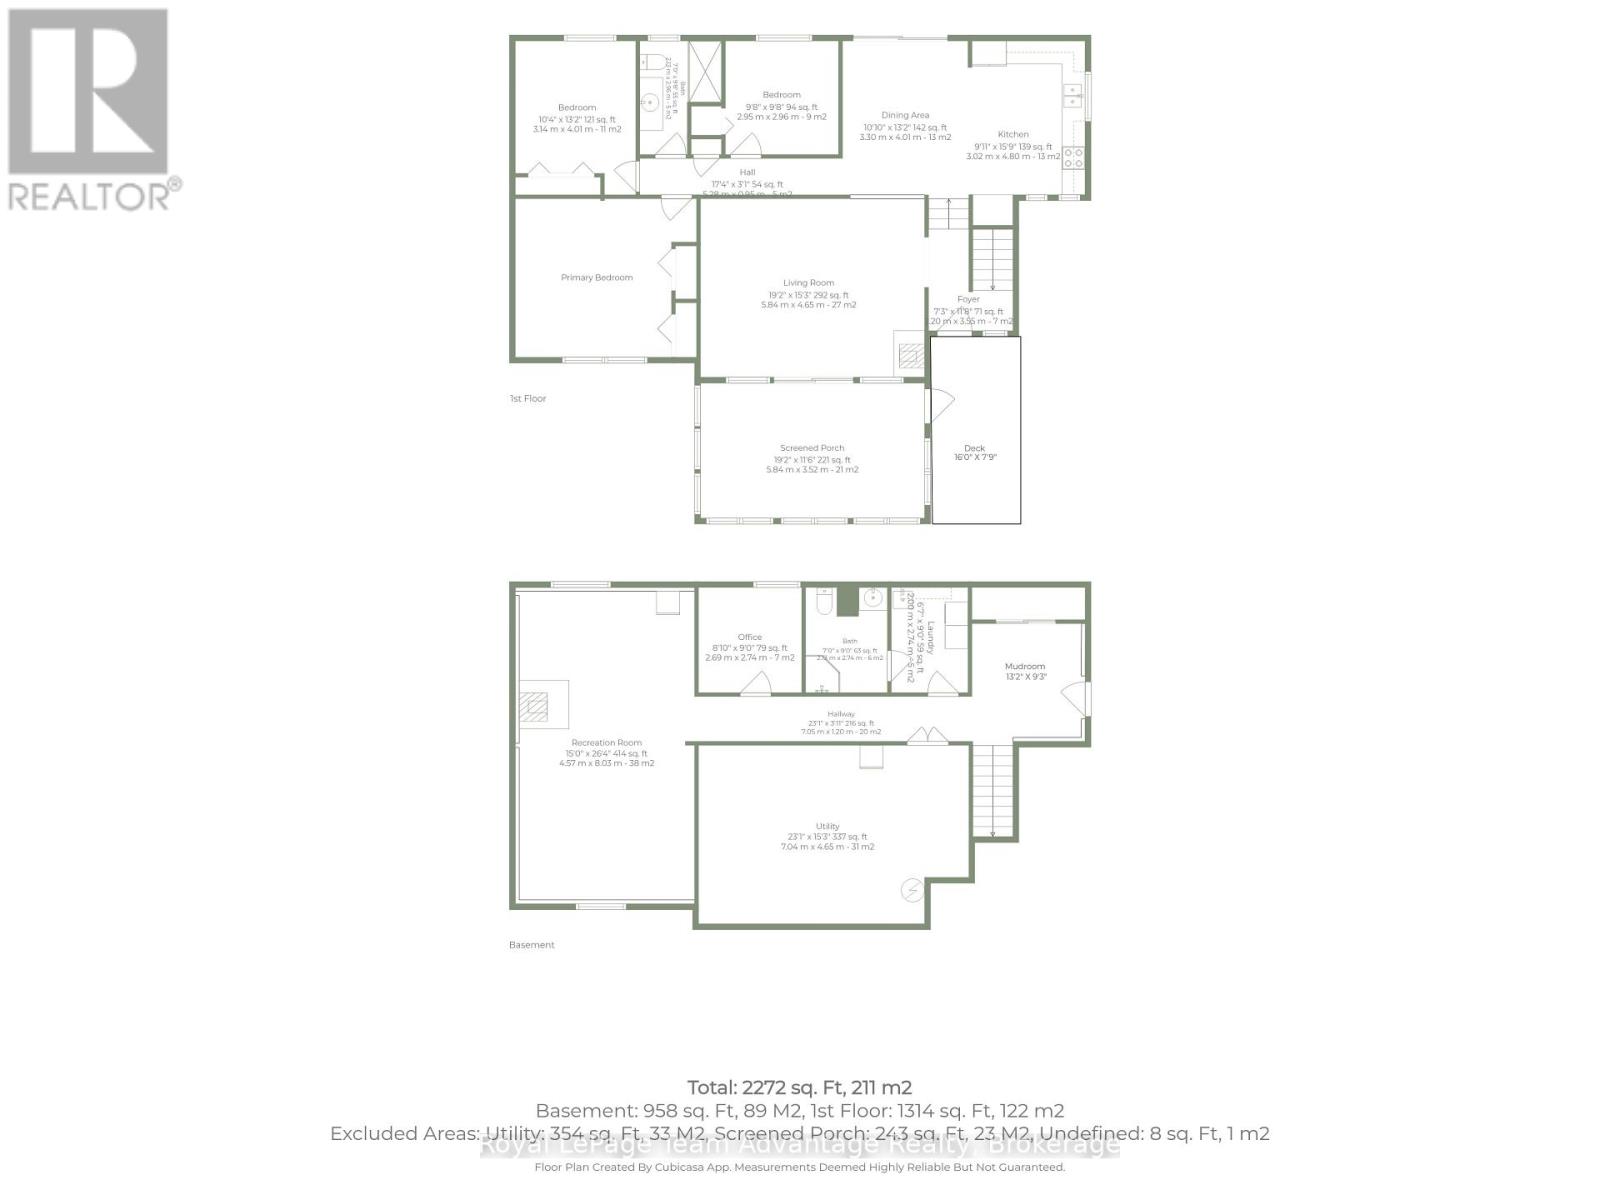
Set along the shores of Oastler Lake this private year-round waterfront home offers over 200 feet of shoreline and a peaceful, private setting. This well-maintained 3-bedroom, 2-bath home offers the perfect balance of comfort, functionality and lakeside living. The open-concept kitchen and dining area flows into the spacious living room while the peaceful three-season sunroom provides the perfect place to relax and take in the lake views. The fully finished lower level adds exceptional living space with a rec room, office, 3-piece bath and laundry area. Stay comfortable in every season with a heat pump offering efficient heating and air conditioning, complemented by a propane fireplace and baseboard heat. Outside you'll find a covered front deck, beautifully maintained mature gardens, a spacious driveway with ample parking, a detached single-car garage with an attached workshop plus a charming she shed with the potential to be converted into a bunkie for additional guest accommodations. Whether you're searching for a year-round waterfront home, family cottage or peaceful lakeside retreat this exceptional Oastler Lake property offers the privacy, space and lifestyle you've been looking for. (id:35324)
Book a Showing
Details
Property
30 BARTLETT DRIVECity: Seguin, Ontario, Canada
Bedrooms: 3
Bathrooms: 2
Size: 1100 - 1500 sqft
Style: Raised bungalow
Utilities
Central Air: NoHeat Source: ,,Propane
Heat Type: Baseboard heaters,Heat Pump,
Sewer: Septic System
Rooms
| Laundry room | 2.01 m X 2.74 m |
| Bathroom | 2.13 m X 2.74 m |
| Recreational, Games room | 4.57 m X 8.03 m |
| Office | 2.69 m X 2.74 m |
| Utility room | 7.04 m X 4.65 m |
| Mud room | 4.01 m X 2.82 m |
| Foyer | 2.21 m X 3.56 m |
| Living room | 5.84 m X 4.65 m |
| Sunroom | 5.84 m X 3.51 m |
| Dining room | 3.3 m X 4.01 m |
| Kitchen | 3.02 m X 4.8 m |
| Bedroom 3 | 2.95 m X 2.95 m |
| Bedroom 2 | 3.15 m X 4.01 m |
| Primary Bedroom | 4.72 m X 4.14 m |
| Bathroom | 2.13 m X 2.95 m |