
Lake Simcoe
311 – 90 ORCHARD POINT (S13623946)
$699,000
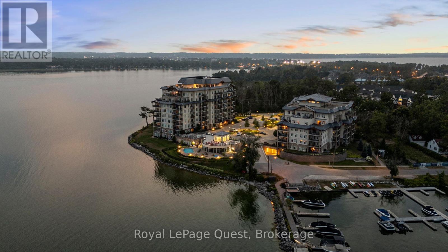
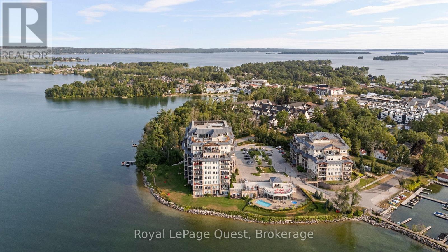
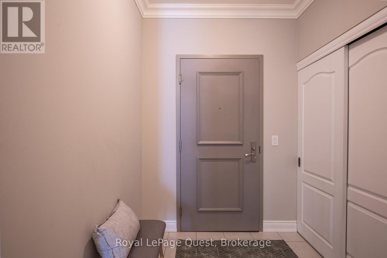
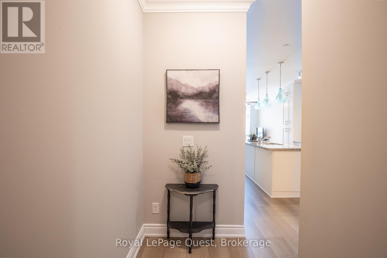
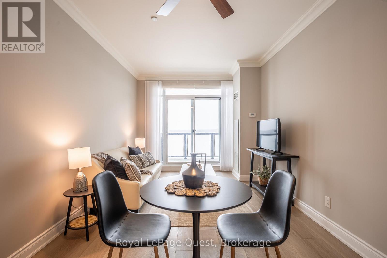
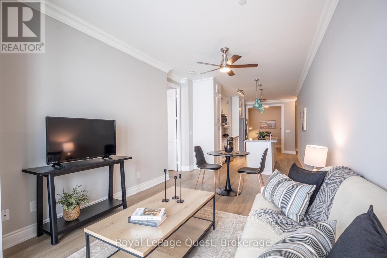
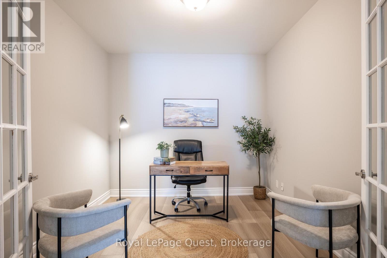
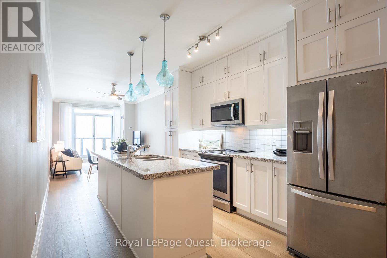
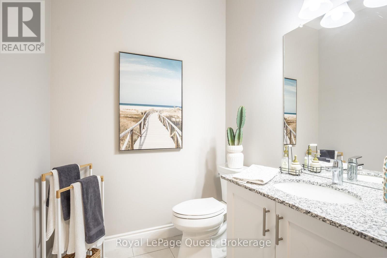
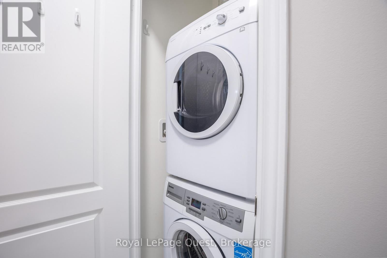
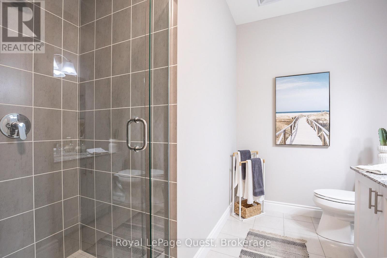
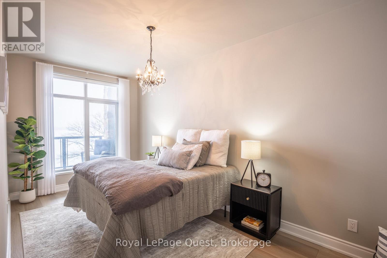
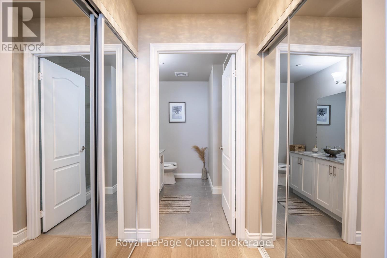
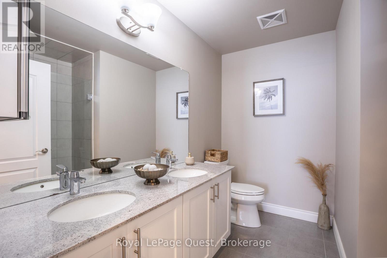
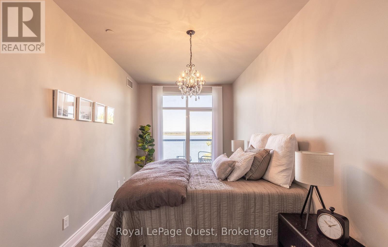
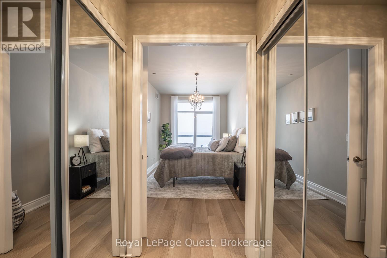
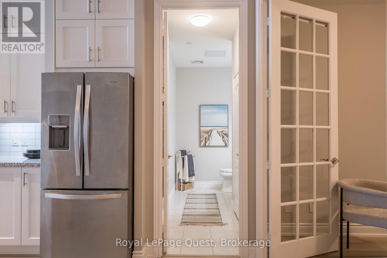
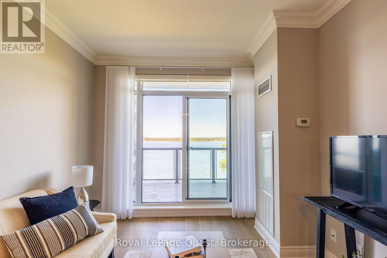
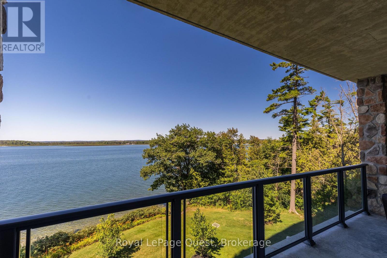
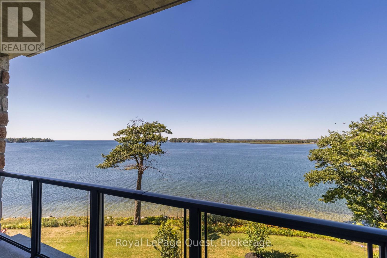
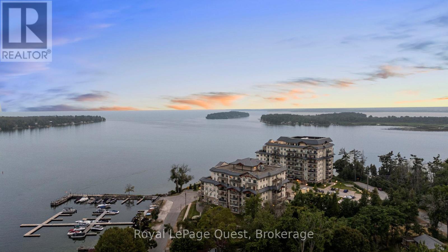
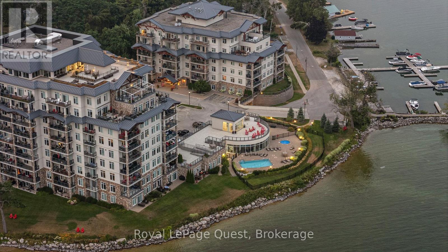
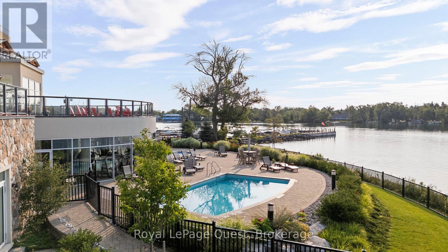
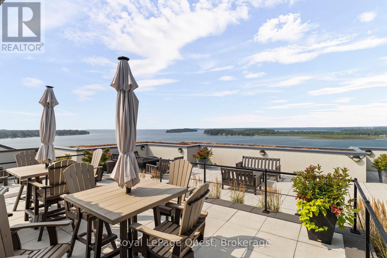
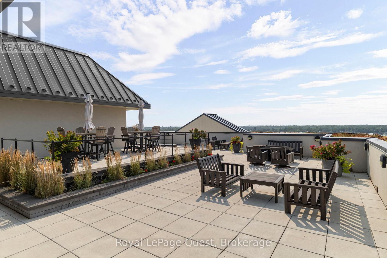
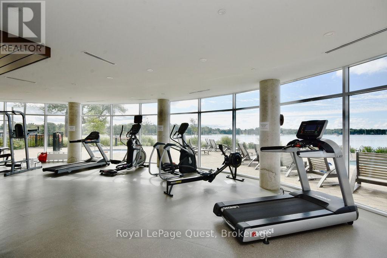
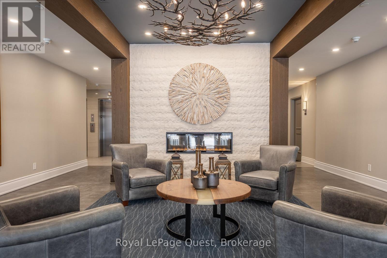
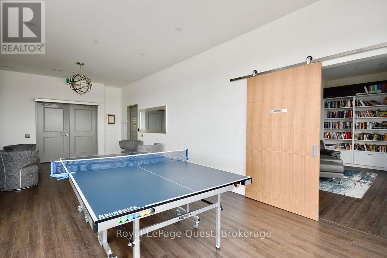
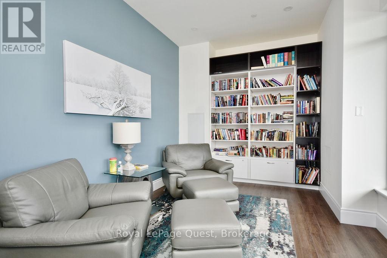
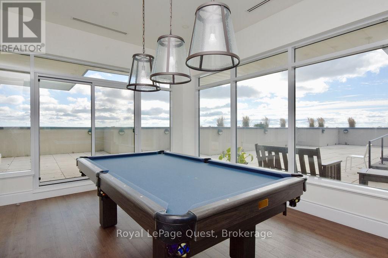
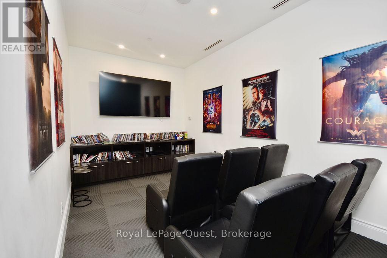
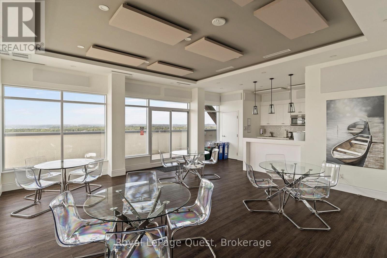
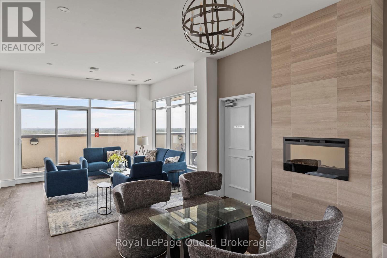
Experience the best of lakeside living in this beautifully appointed 1-bedroom plus den, 2-bathroom condo offering breathtaking, unobstructed views of Lake Simcoe. Relax and take in spectacular sunsets from your spacious private balcony, complete with a gas hookup for a BBQ or fire table-perfect for entertaining or unwinding by the water. Inside, the bright, open-concept layout is filled with natural light from expansive windows that frame the stunning lake views. The versatile den provides the ideal space for a home office, guest room, or cozy reading nook, while two full bathrooms, including a private ensuite, and convenient in-suite laundry add comfort and functionality. Enjoy an exceptional selection of resort-style amenities, including a fitness centre, outdoor pool and hot tub, indoor sauna, movie theatre, library, games room with pool table, and a party room with a full communal kitchen for larger gatherings. The rooftop terrace is a standout feature, offering panoramic lake views and the perfect setting to enjoy both sunrise and sunset.Located just minutes from downtown Orillia, you'll have easy access to charming shops, restaurants, cafés, parks, and scenic walking and cycling trails. This unit also includes one underground parking space, a storage locker, and visitor parking for added convenience. An optional boat slip rental is available for those looking to make the most of waterfront living.Whether you're downsizing, seeking a low-maintenance lifestyle, or searching for the perfect weekend retreat, this exceptional waterfront condo offers the ideal combination of comfort, luxury, and convenience in one of Orillia's most desirable locations. (id:35324)
Book a Showing
Details
Property
311 - 90 ORCHARD POINTCity: Orillia, Ontario, Canada
Bedrooms: 2
Bathrooms: 2
Size: 1000 - 1199 sqft
Style: Multi-level
Utilities
Central Air: YesHeat Source: Electric
Heat Type: Forced air
Sewer: N/A
Rooms
| Living room | 10.2 m X 9.5 m |
| Dining room | 10.2 m X 8.7 m |
| Kitchen | 17.5 m X 10.2 m |
| Primary Bedroom | 17.1 m X 8.6 m |
| Den | 10.7 m X 9.9 m |
| Bathroom | 11.3 m X 7.3 m |