
35 – 441 BARRIE ROAD (S13509204)
$349,900
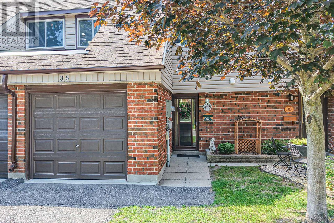
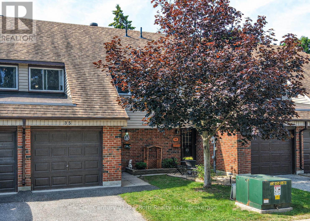
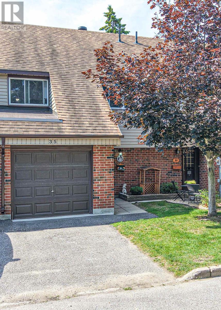
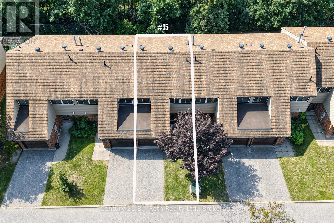
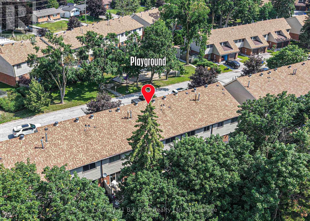
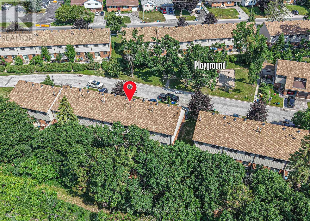
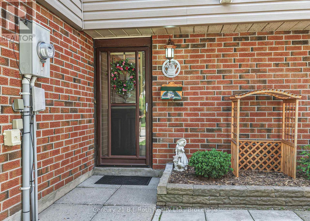
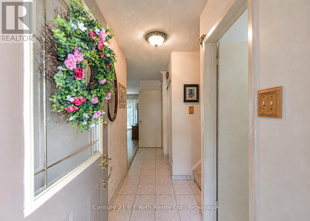
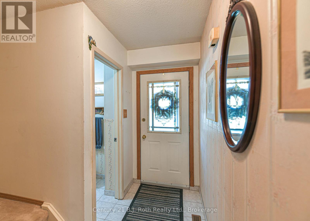
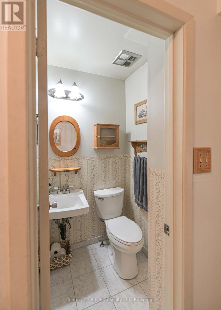
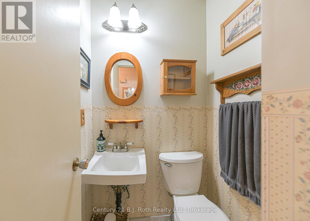
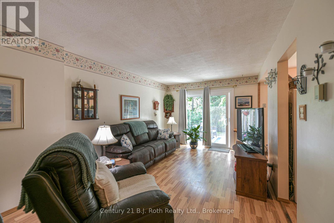
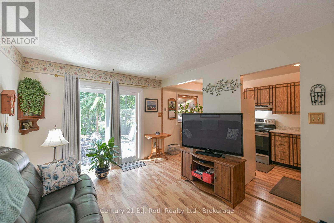
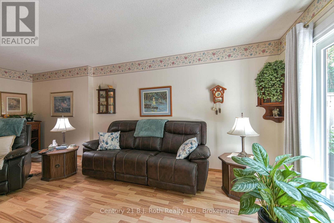
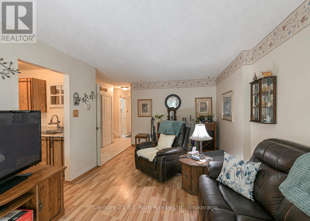
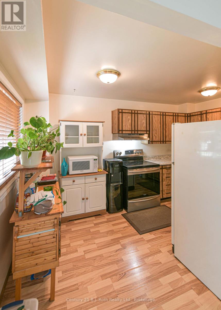
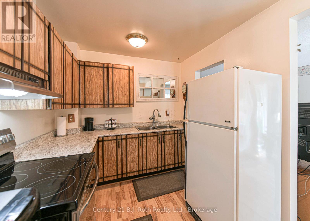
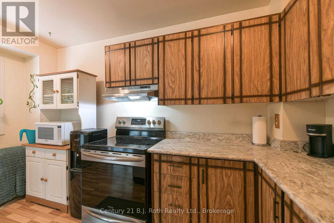
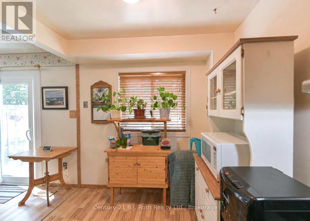
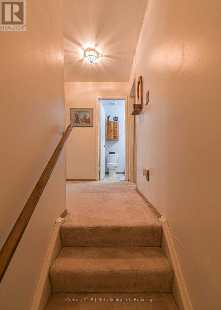
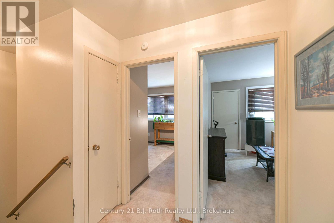
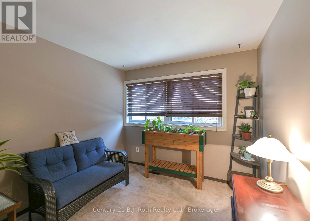
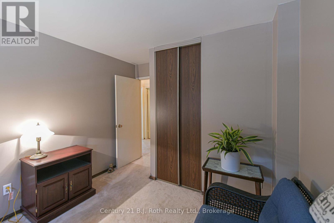
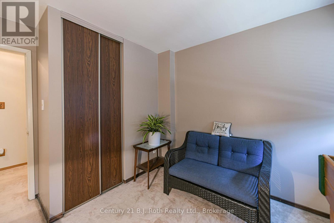
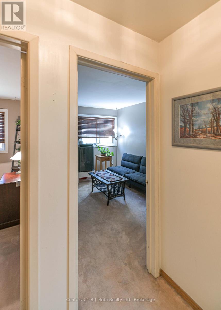
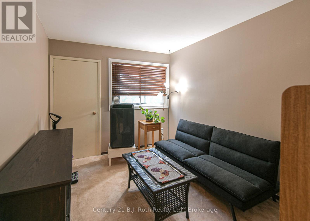
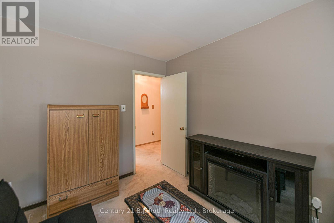
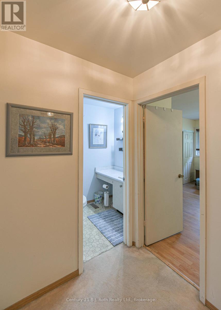
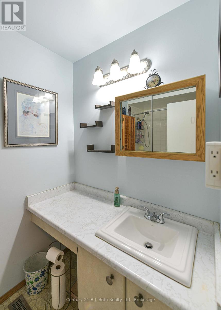
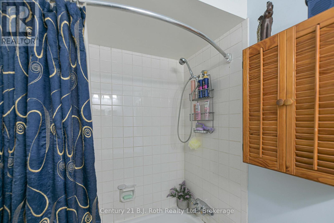
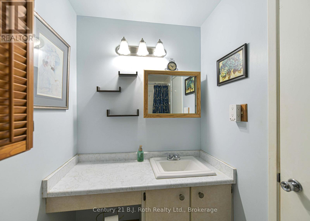
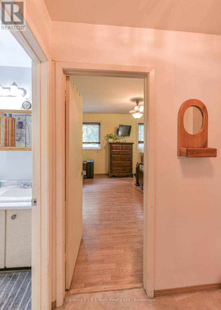
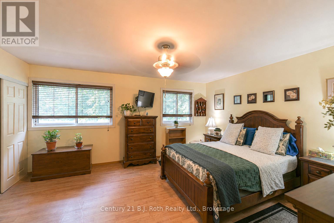
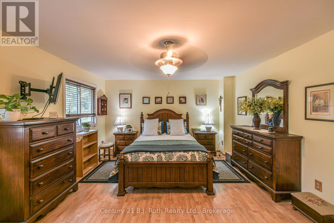
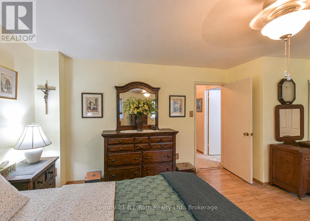
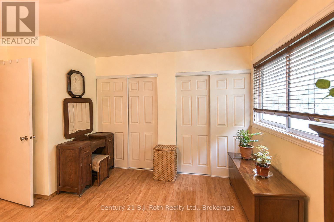
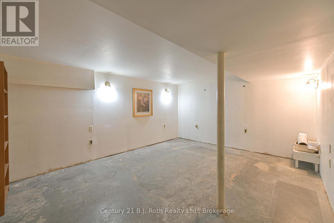
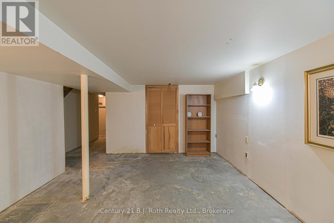
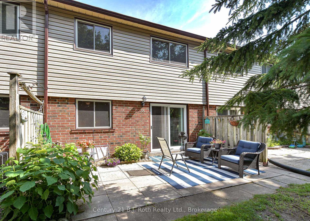
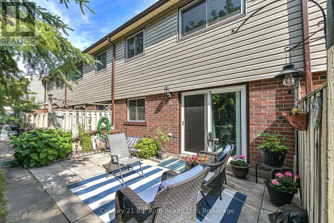
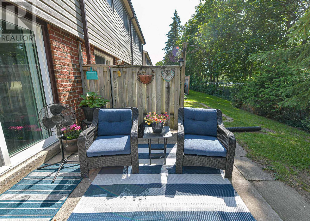
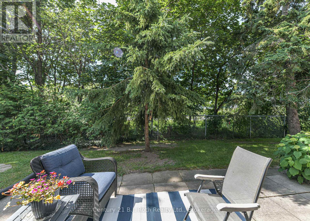
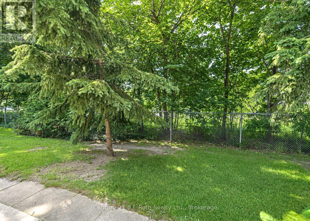
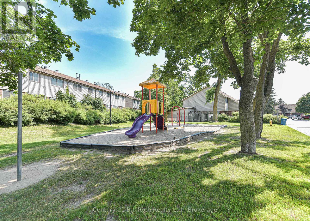
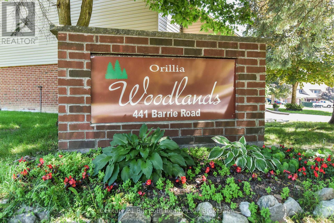
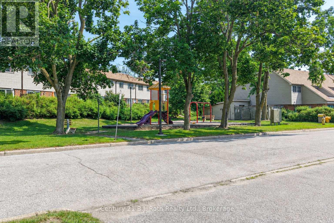
Affordable Homeownership in Orillia's Woodlands Community! This neat & tidy 3 Bedroom townhouse offers an excellent opportunity for first-time buyers, young families, or those looking to downsize without sacrificing space. Ideally situated directly across from the community park and playground, this home combines comfort, convenience, and a family-friendly setting. The welcoming front foyer features ceramic tile flooring & a convenient 2-pc powder room. The bright, open-concept living room showcases easy-care laminate flooring & a large sliding patio door leading to a private rear patio-perfect for relaxing, summer BBQs, or enjoying your morning coffee. The functional kitchen offers ample cabinetry and workspace while remaining open to the main living area, creating an inviting space for everyday living. Upstairs, you'll find a spacious primary bedroom with an abundance of closet space, along with two additional bedrooms & a full bathroom to comfortably accommodate family or guests. The full unfinished basement provides excellent storage & awaits your personal finishing touches, offering the opportunity to create additional living space, a recreation room, home office, or workout area. Complete with an attached single-car garage, level driveway parking, and low-maintenance condominium living, this home is ideally located close to schools, shopping, parks, public transit, and all of Orillia's amenities. (id:35324)
Book a Showing
Details
Property
35 - 441 BARRIE ROADCity: Orillia, Ontario, Canada
Bedrooms: 3
Bathrooms: 2
Size: 1000 - 1199 sqft
Utilities
Central Air: YesHeat Source: Natural gas
Heat Type: Forced air
Sewer: N/A
Rooms
| Bedroom | 3.57 m X 2.99 m |
| Bedroom | 3.54 m X 2.76 m |
| Bathroom | 2.41 m X 1.5 m |
| Primary Bedroom | 5.17 m X 4.2 m |
| Family room | 4.79 m X 3.86 m |
| Laundry room | 3.86 m X 1.86 m |
| Kitchen | 4.03 m X 2.41 m |
| Living room | 6.18 m X 3.31 m |
| Bathroom | 1.24 m X 1.05 m |