
36 SUSAN STREET W (X13516470)
$664,900
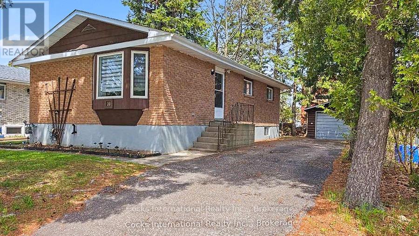
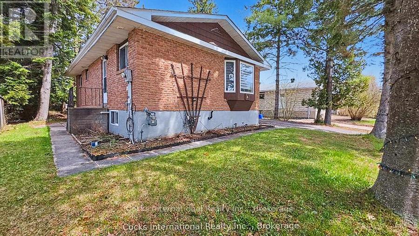
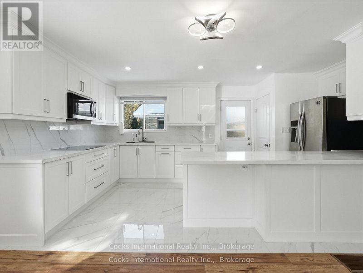
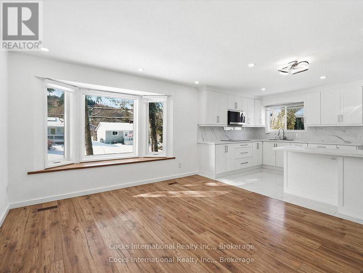
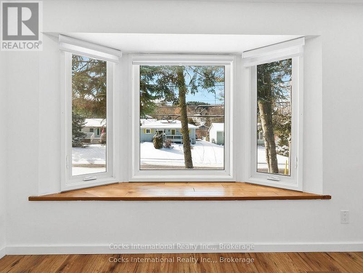
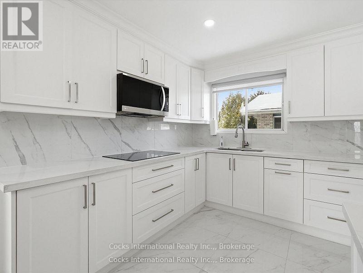
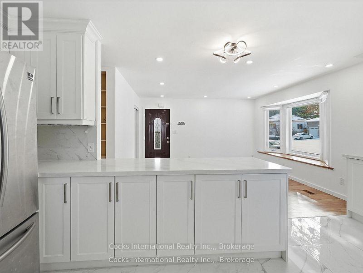
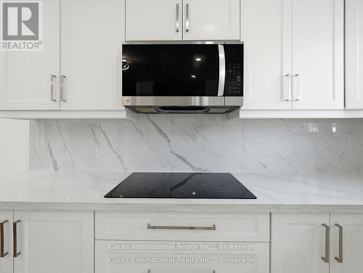
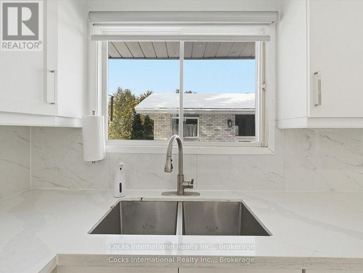
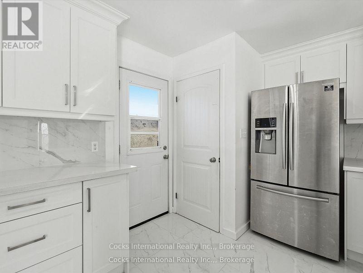
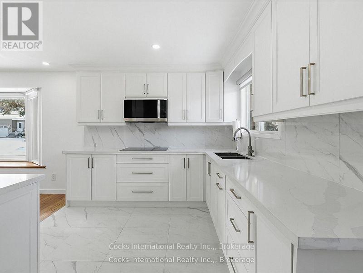
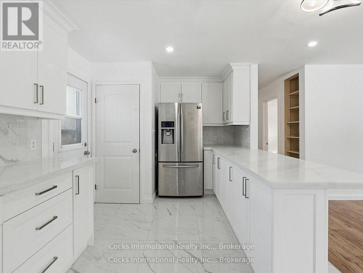
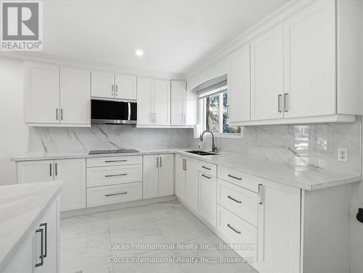
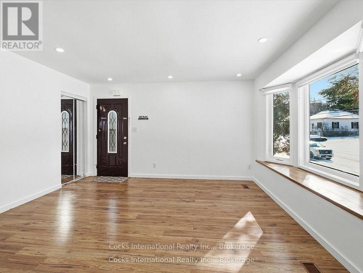
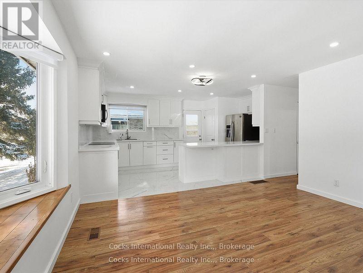
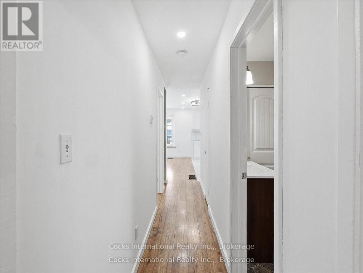
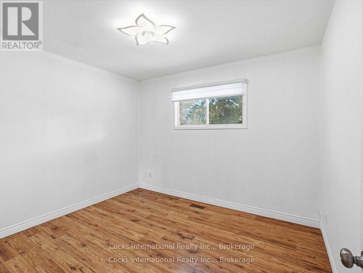
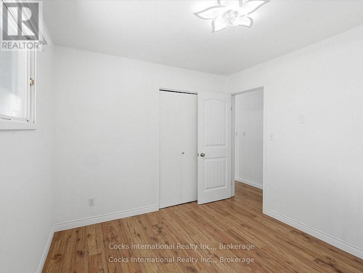
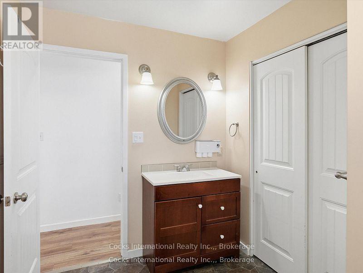
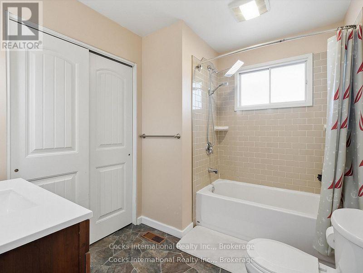
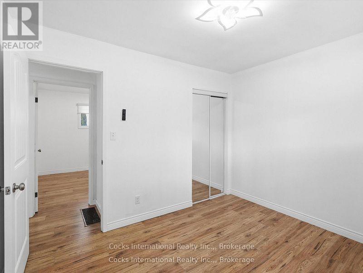
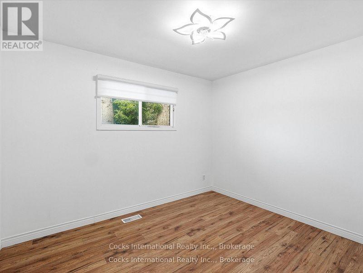
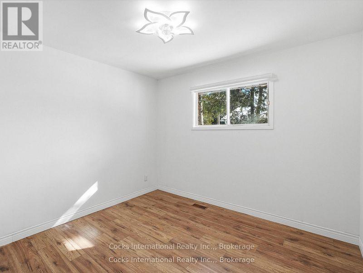
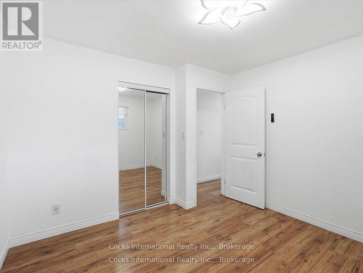
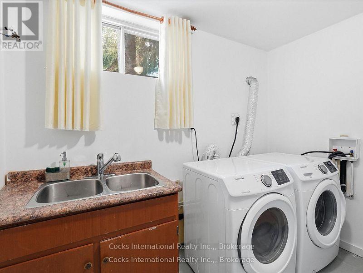
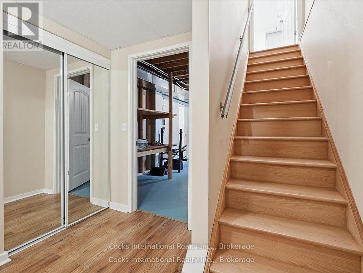
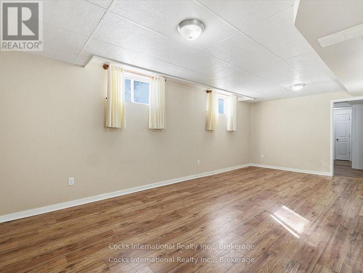
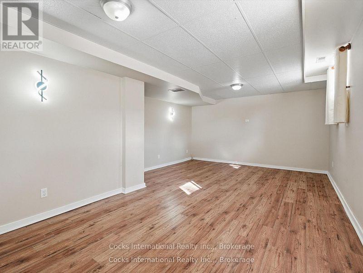
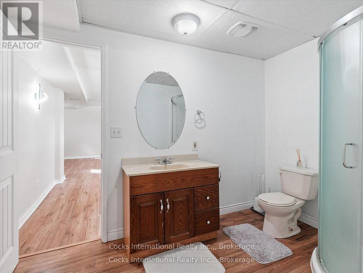
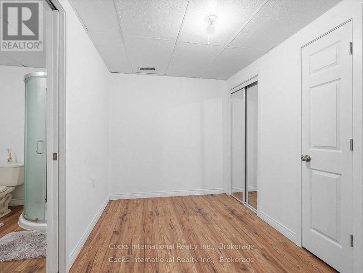
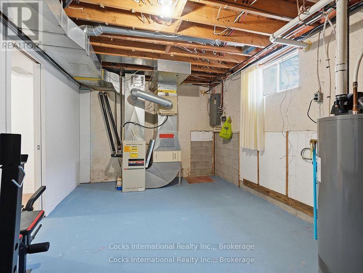
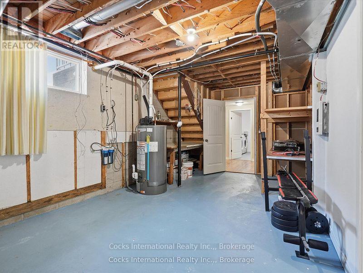
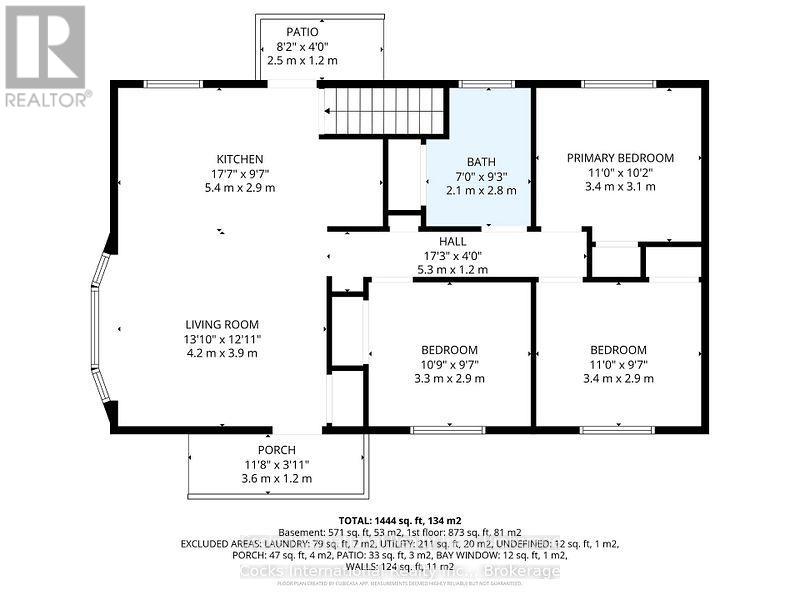
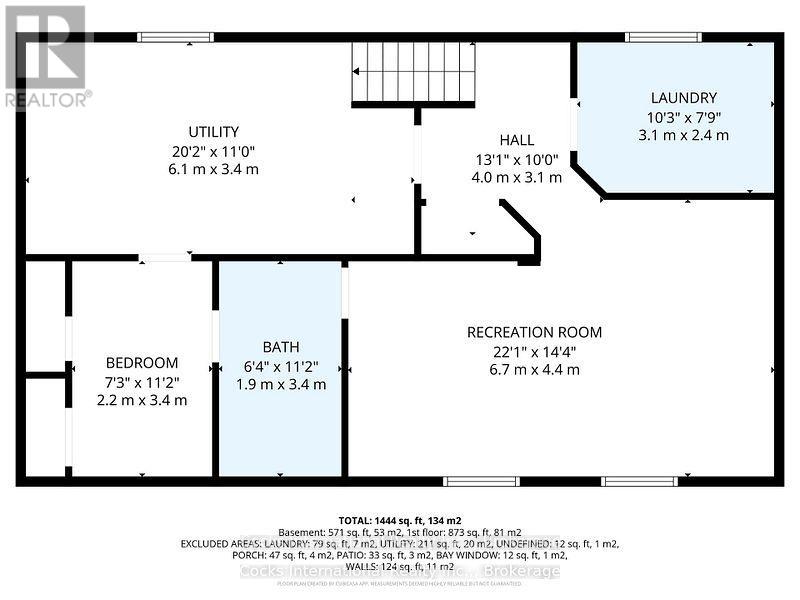
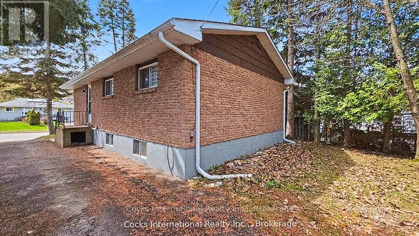
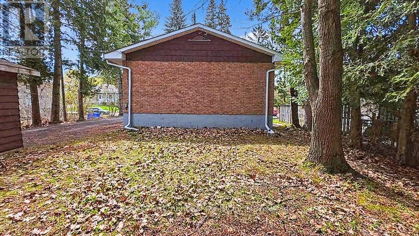
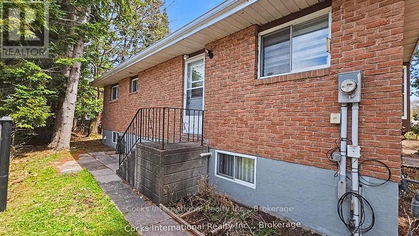
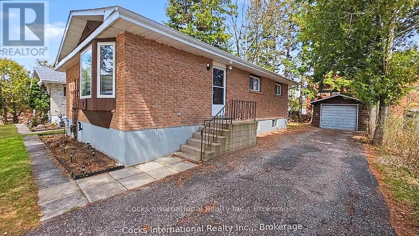
Welcome to 36 Susan Street, where thoughtful updates and a convenient in-town location come together to create a home that's ready to enjoy. The beautifully renovated kitchen is the centrepiece of the home, featuring modern cabinetry, updated countertops, a built-in cooktop, stainless steel refrigerator, microwave/range hood, and a functional layout designed for everyday living. The bright main level offers a spacious living room with a large bay window, three comfortable bedrooms, a full bathroom, and updated flooring throughout the principal living areas. The finished lower level provides additional living space with a generous recreation room, an additional bedroom or flexible bonus room, a second bathroom, laundry area, and plenty of storage. Outside, you'll appreciate the detached garage, paved driveway, and mature lot offering a welcoming outdoor setting with room to relax or entertain. Located in an established neighbourhood, you're just minutes from downtown Huntsville, schools, shopping, parks, and the walking trails along Hunter's Bay. Whether you're purchasing your first home, downsizing, or simply looking for the convenience of in-town living, this well-maintained bungalow offers comfortable space, quality updates, and the opportunity to add your own personal touches over time. A fantastic opportunity to enjoy all that Huntsville has to offer. (id:35324)
Book a Showing
Details
Property
36 SUSAN STREET WCity: Huntsville, Ontario, Canada
Bedrooms: 4
Bathrooms: 2
Size: 700 - 1100 sqft
Style: Bungalow
Utilities
Central Air: YesHeat Source: ,,Electric,Natural gas
Heat Type: Forced air,Other,,
Sewer: Sanitary sewer
Rooms
| Utility room | 6.1 m X 3.4 m |
| Laundry room | 3.1 m X 2.4 m |
| Recreational, Games room | 6.7 m X 4.4 m |
| Bathroom | 1.9 m X 3.4 m |
| Bedroom 3 | 2.2 m X 3.4 m |
| Living room | 4.2 m X 3.9 m |
| Kitchen | 5.4 m X 2.9 m |
| Bedroom | 3.3 m X 2.9 m |
| Bathroom | 2.1 m X 2.8 m |
| Primary Bedroom | 3.4 m X 3.1 m |
| Bedroom 2 | 3.4 m X 2.9 m |