
Whitestone Lake
408 CHUR LEE ROAD (X13080826)
$849,000
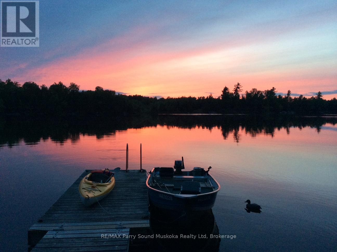
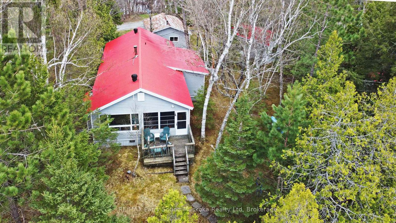
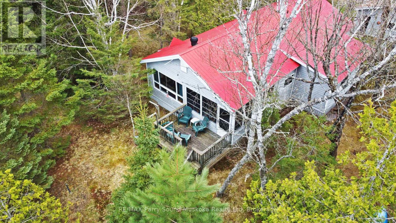
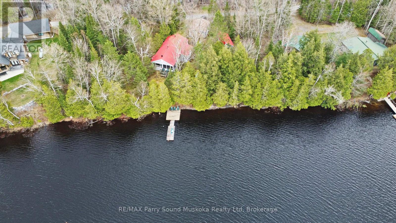
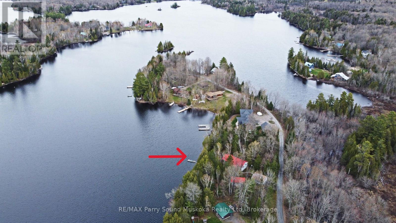
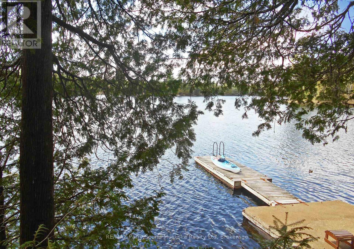
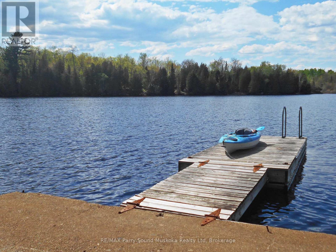
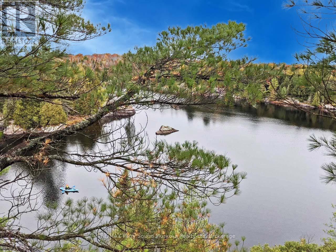
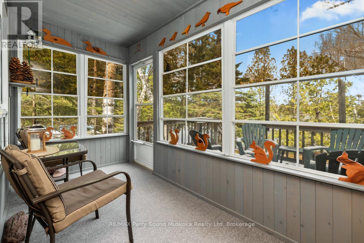
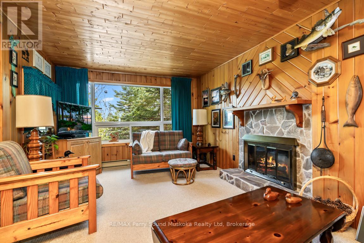
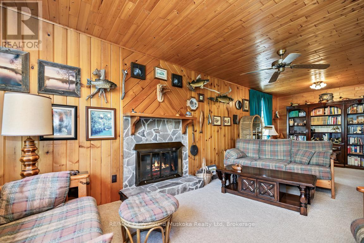
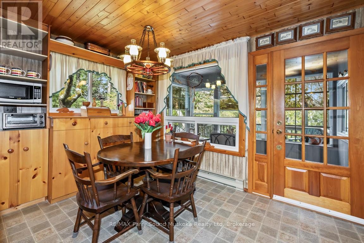
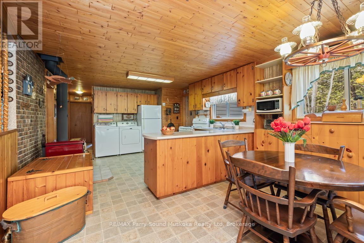
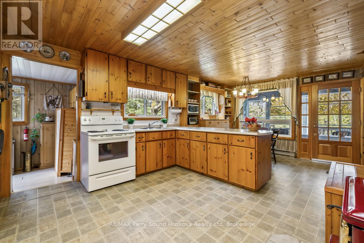
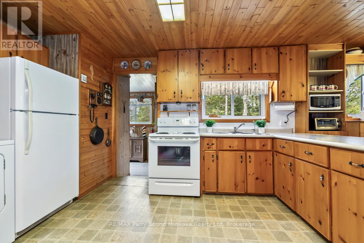
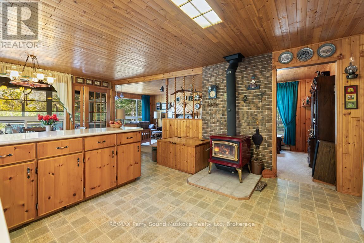
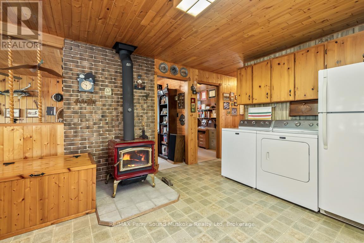
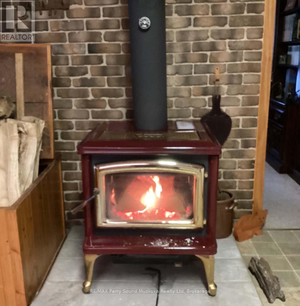
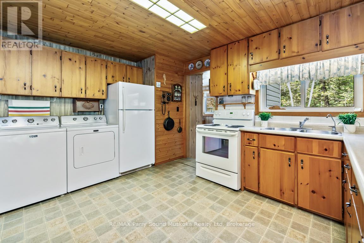
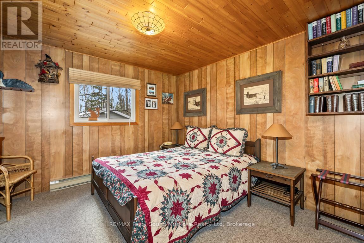
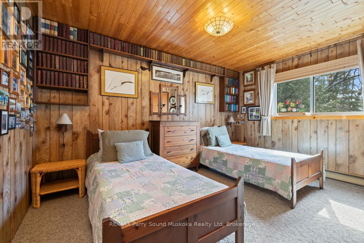
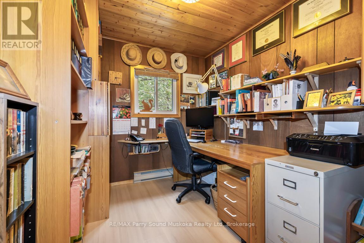
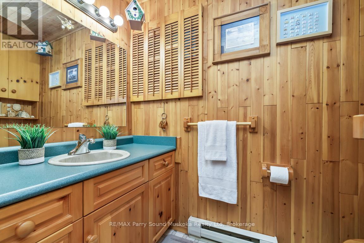
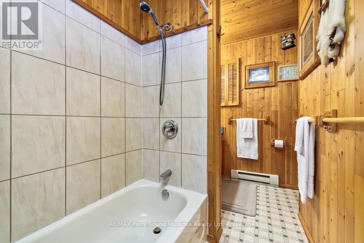
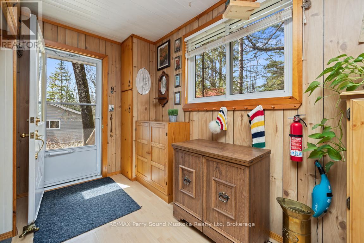
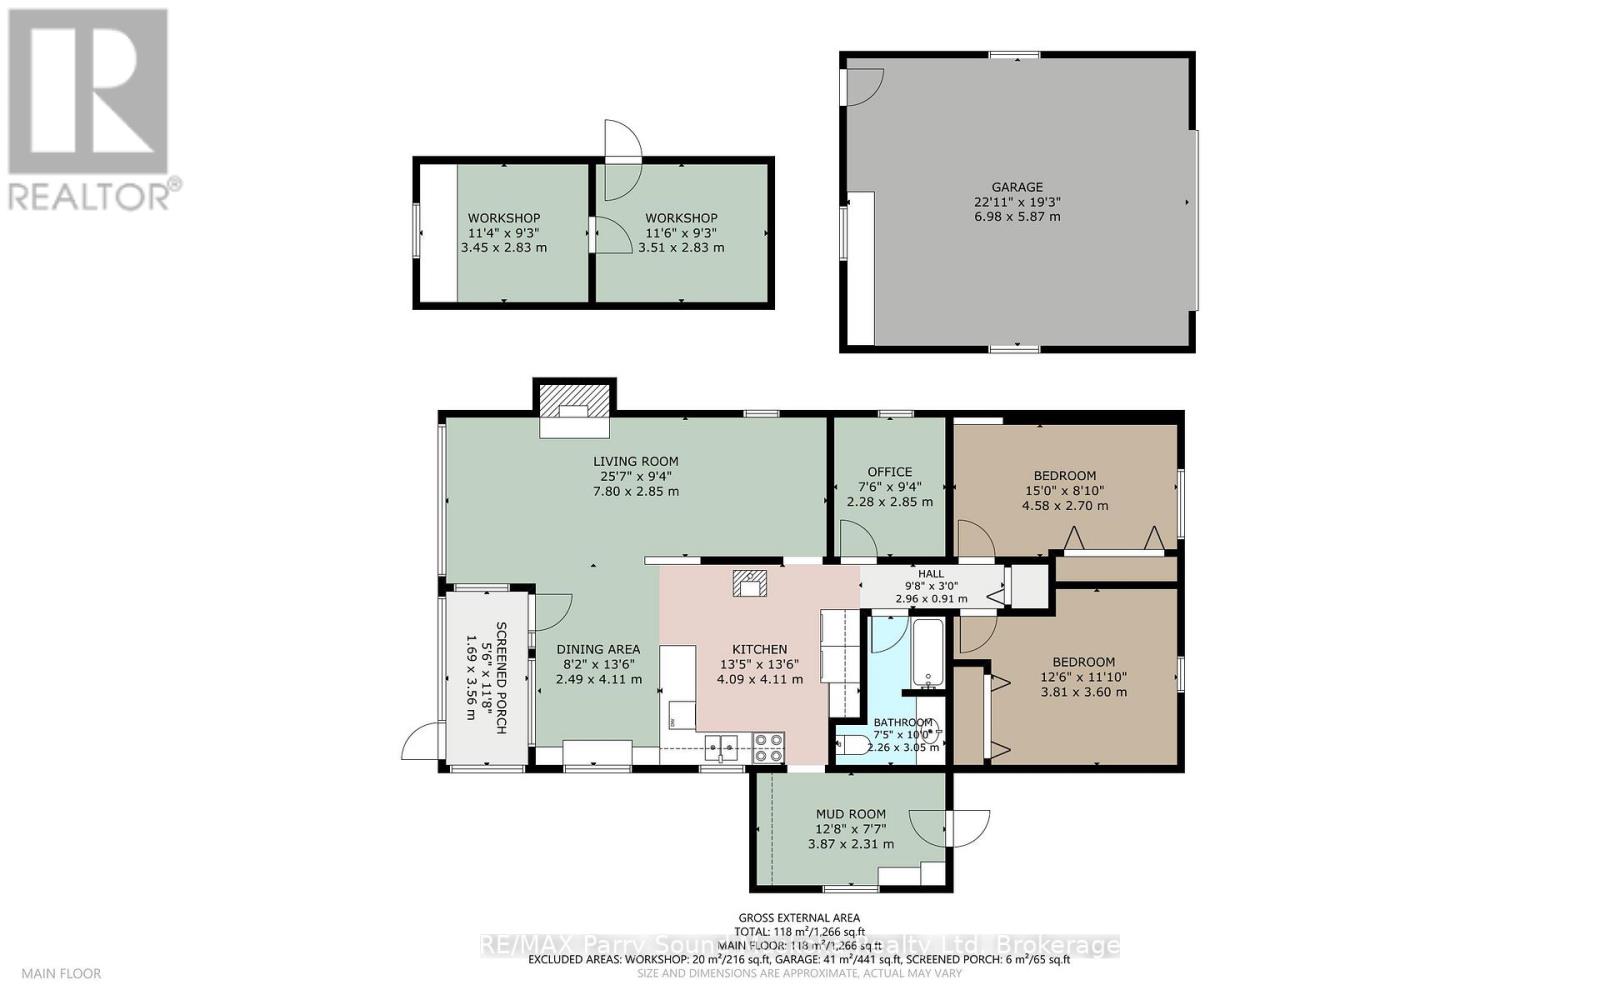
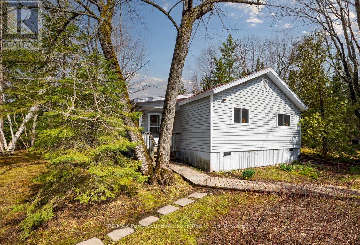
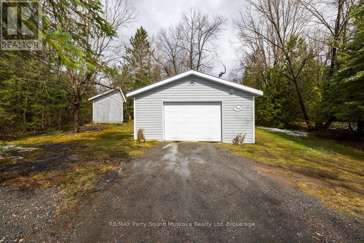
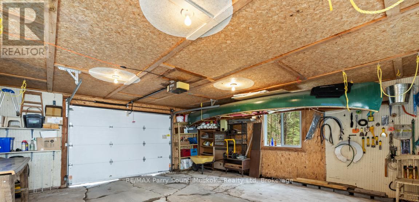
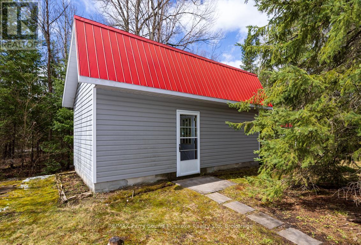
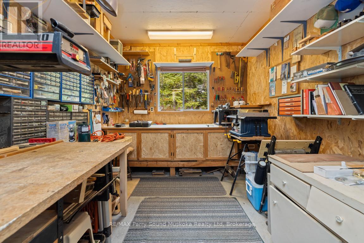
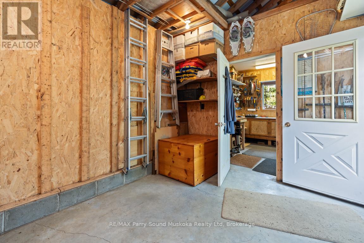
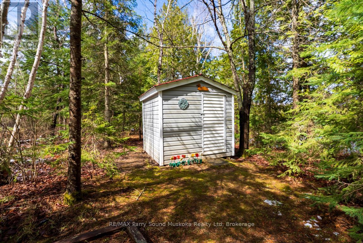
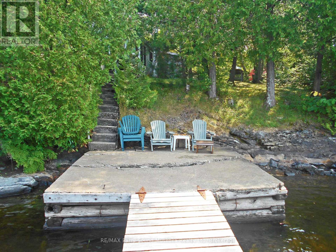
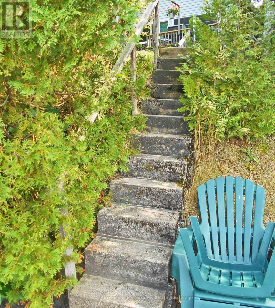
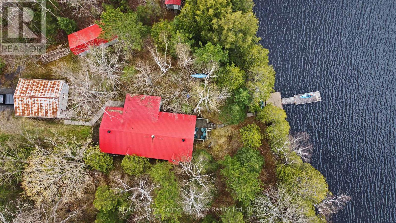
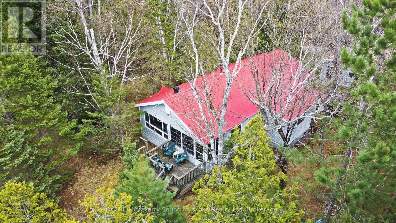
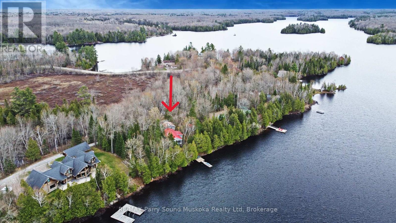
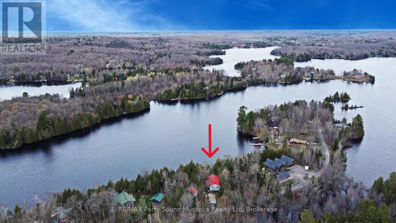
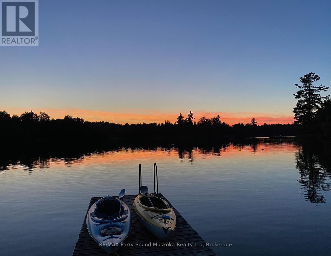
WHITESTONE LAKE 4 SEASON WATERFRONT RETREAT! 192 ft PREMIUM WEST-FACING SHORELINE with BREATHTAKING SUNSETS! Stunning open lake views from the dock. This spacious 3 Bedroom Bungalow is offered TURNKEY, Including most furnishings & contents to ENJOY COTTAGE LIFE NOW! Open concept kitchen & dining area. Large but cozy living room features wood burning fireplace. Warm pine interior & Pacific Energy wood stove warms the heart. Desirable enclosed sunroom enhances your outside enjoyment & connection to nature. Premium level lot is ideal for all ages. Easy access to water's edge (just 12 steps). Relax on the Lakeside patio area & dock; Enjoy the sunset skies. Large garage is ideal for storing the toys. Detached workshop w/hydro offers extra storage room w/loft; Could also be an ideal future bunkie for extra family & guests. Handy garden shed. Year round access via private road kept open 4 seasons for only $300/year. Enjoy great swimming, Water sports, & fabulous canoe & kayak excursions for miles along secluded Whitestone River. Just moments to picturesque 'Dead Man's Drop' jumping cliffs for the adventurous. Convenient boat launch just approximately 1 km from property. Miles of Boating & Fishing Enjoyment; 65.2 km of shoreline to explore. Nearby Village of Dunchurch offers amenities; Convenience store, Restaurant, Gas, Liquor store, Nursing Station, Library, Community Center & Boat launch. Excellent highway access to Parry Sound & Hwy 400. Only 2.5 hours to the GTA! ENJOY ALL SEASONS & MAKE COTTAGE MEMORIES HERE! (id:35324)
Book a Showing
Details
Property
408 CHUR LEE ROADCity: Whitestone (Hagerman), Ontario, Canada
Bedrooms: 3
Bathrooms: 1
Size: 1100 - 1500 sqft
Style: Bungalow
Utilities
Central Air: YesHeat Source: ,Electric,Wood
Heat Type: Baseboard heaters,,
Sewer: Septic System
Rooms
| Living room | 7.8 m X 2.85 m |
| Dining room | 4.11 m X 2.49 m |
| Kitchen | 4.11 m X 4.09 m |
| Bedroom | 4.58 m X 2.7 m |
| Bedroom | 3.6 m X 3.81 m |
| Bedroom | 2.85 m X 2.28 m |
| Bathroom | 3.05 m X 2.26 m |