
5 FLICKER LANE (X13656906)
$1,299,900
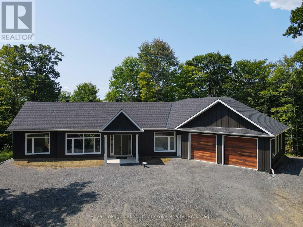
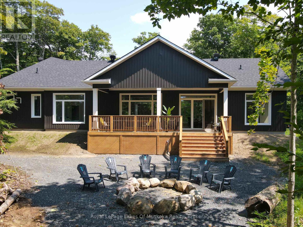
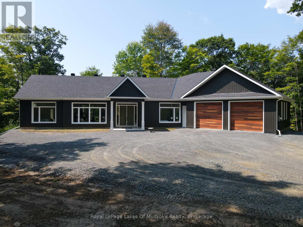
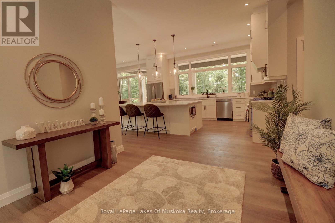
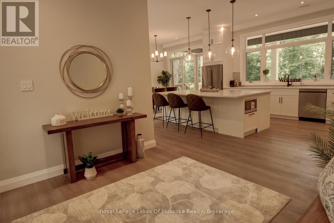
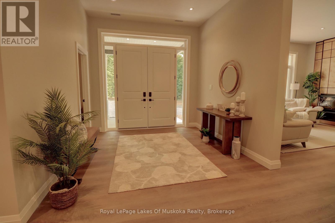
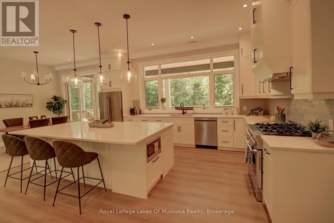
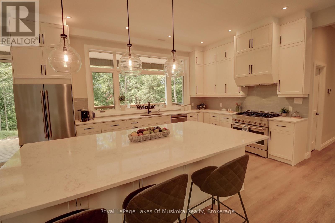
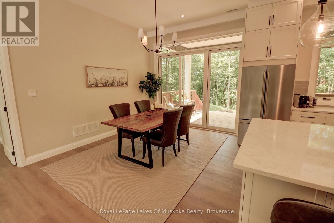
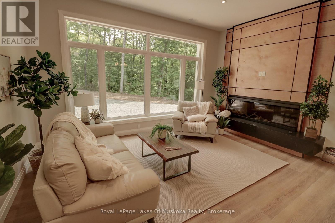
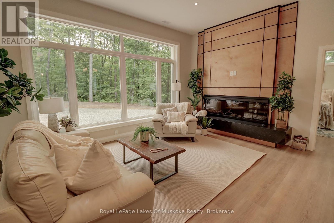
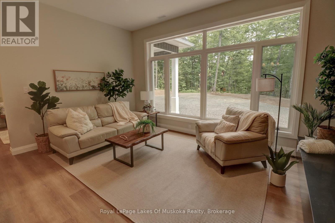
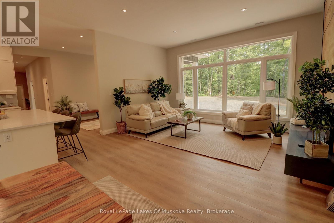
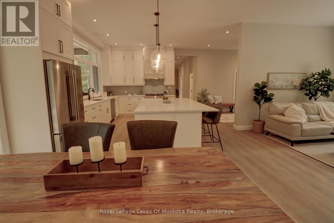
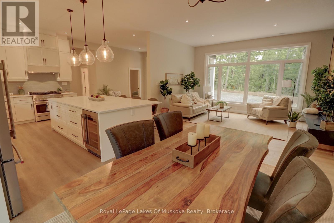
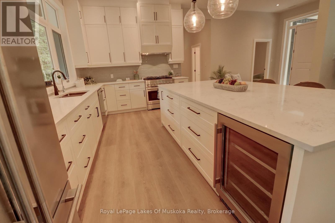
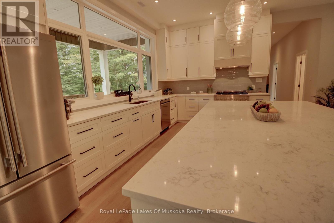
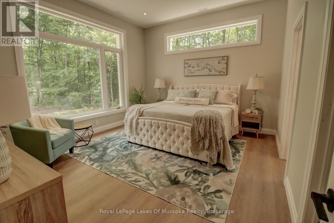
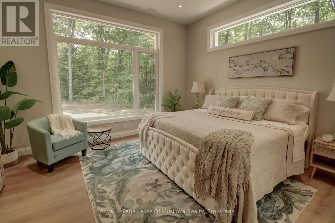
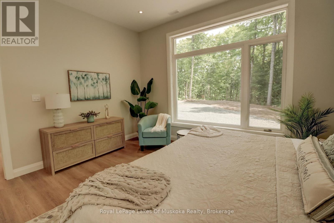
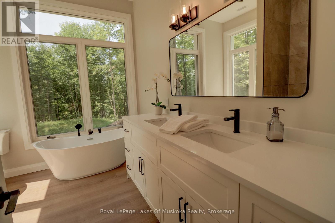
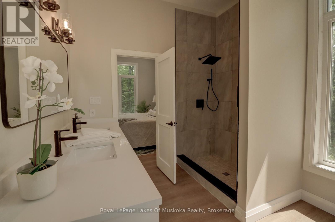
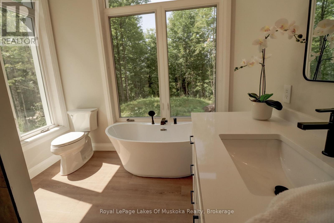
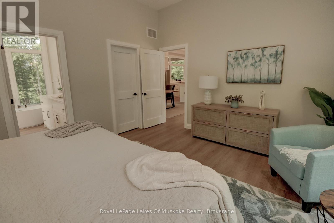
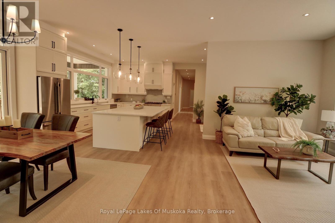
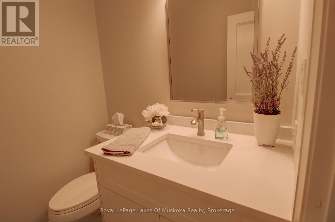
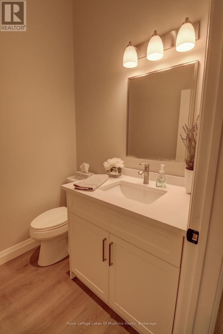
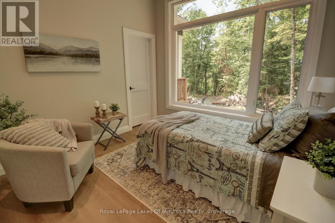
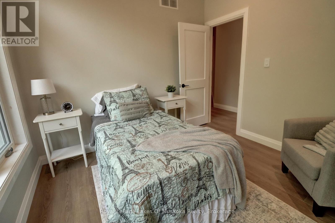
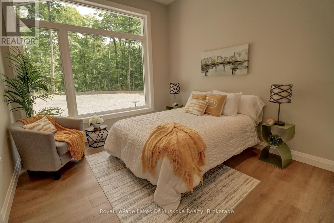
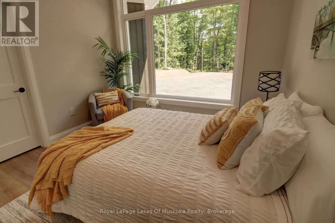
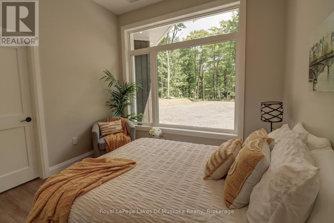
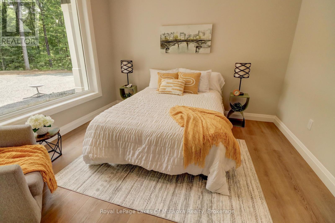
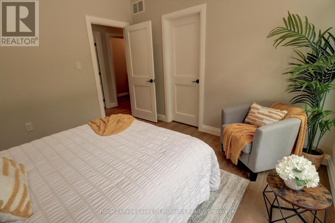
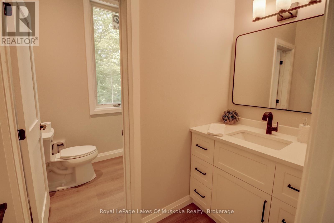
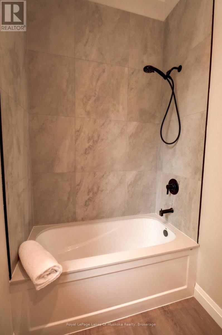
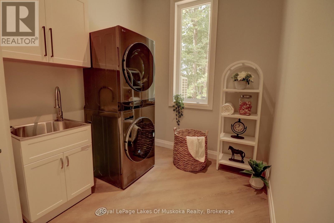
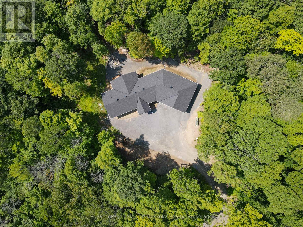
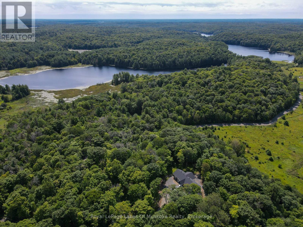
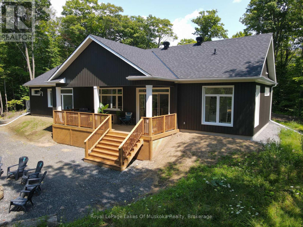
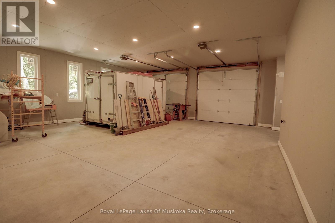
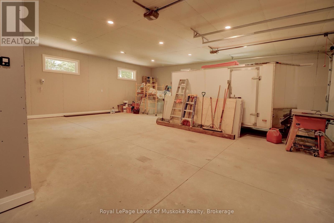
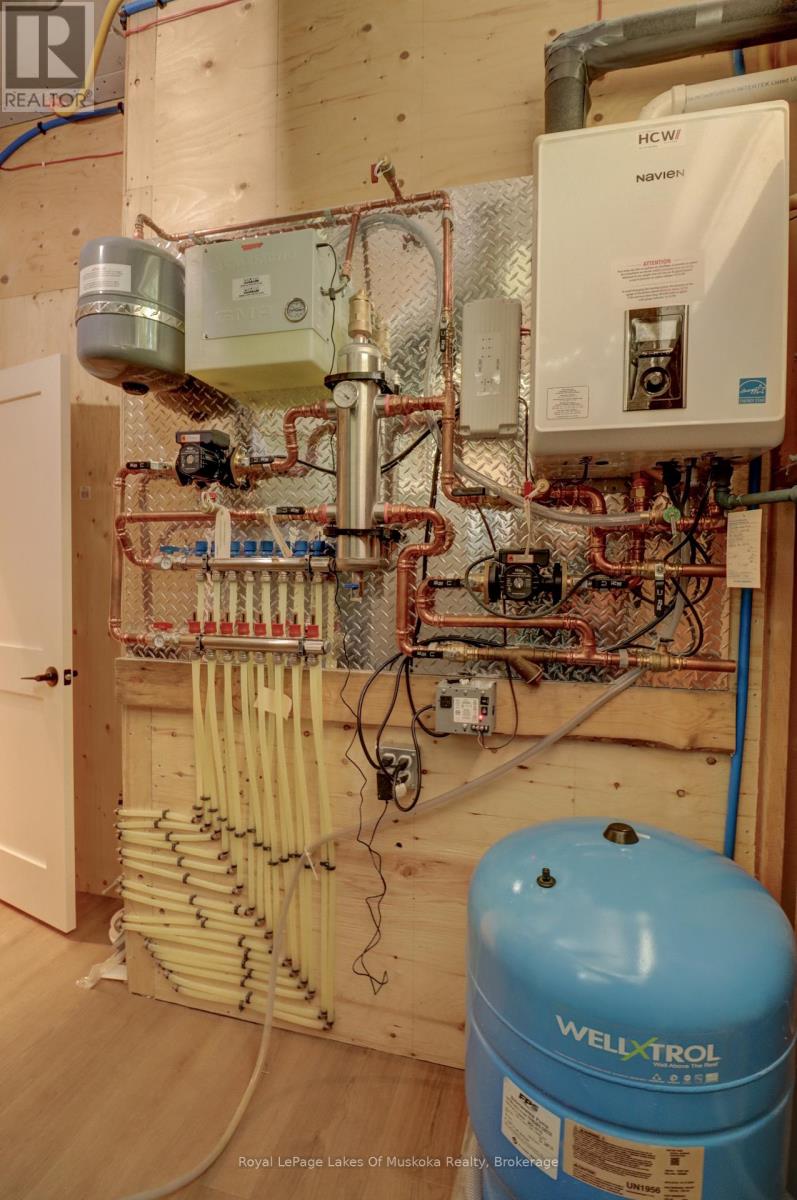
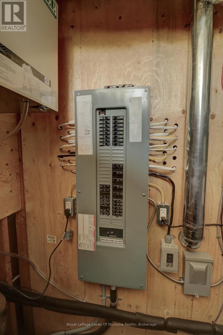
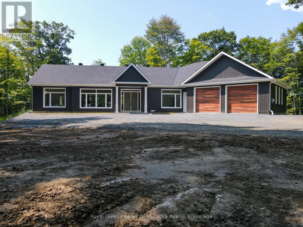
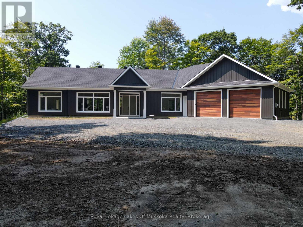
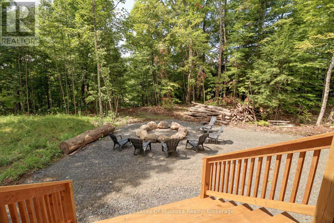
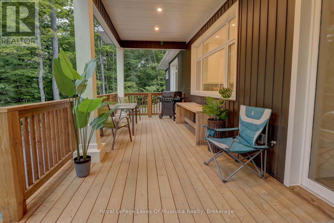
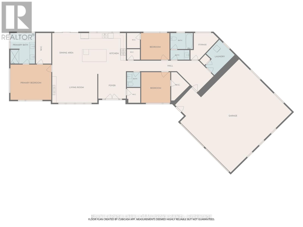
Welcome to this exceptional newly built Net Zero home, completed in 2025/2026 and set on 3.5 private acres in a peaceful country setting close to several nearby lakes. Thoughtfully designed for energy efficiency, comfort, and modern living, this stunning 3-bedroom, 2.5-bath bungalow offers over-the-top quality and impressive attention to detail throughout. The bright, open-concept living space features soaring 10-foot ceilings, oversized windows that fill the home with natural light, and a beautiful electric fireplace that creates a warm focal point in the living room. The chef-inspired kitchen is sure to impress with a 36-inch gas stove, an expansive 5' x 9' island with storage on both sides, a beverage fridge and microwave, and plenty of workspace for cooking and entertaining. The spacious primary suite includes a walk-in closet and a luxurious ensuite featuring a relaxing soaker tub. Two additional bedrooms and a well-designed layout make this home ideal for families, retirees, or those seeking one-level living. Enjoy the outdoors from the 300 sq. ft. covered rear deck or the welcoming 100 sq. ft. covered front entry. The property offers a private yard with a fire pit and plenty of room to explore and enjoy nature. A massive 1,000 sq. ft. attached garage provides ample space for vehicles, recreational equipment, and storage.Efficient propane in-floor heating is complemented by a heat pump that provides air conditioning and supplemental heating during the shoulder seasons. Located on a seasonal road that is maintained year-round by full-time neighbouring residents, this property offers the perfect balance of privacy and accessibility. A rare opportunity to own a modern, energy-efficient home on acreage in a desirable location close to lakes and outdoor recreation. (id:35324)
Book a Showing
Details
Property
5 FLICKER LANECity: McDougall, Ontario, Canada
Bedrooms: 3
Bathrooms: 3
Size: 2000 - 2500 sqft
Style: Bungalow
Utilities
Central Air: YesHeat Source: ,,Propane
Heat Type: Heat Pump,Radiant heat,
Sewer: Septic System
Rooms
| Foyer | 3.11 m X 3.09 m |
| Kitchen | 5.1 m X 4.3 m |
| Living room | 5.18 m X 3.56 m |
| Dining room | 4.3 m X 3.2 m |
| Primary Bedroom | 4.6 m X 3.98 m |
| Bedroom 2 | 3.46 m X 3.27 m |
| Bedroom 3 | 3.22 m X 3 m |
| Utility room | 3 m X 2.8 m |
| Laundry room | 3.24 m X 2.42 m |