
Whitestone Lake
6 HORN LANE (X13804180)
$450,000
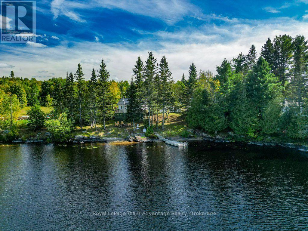
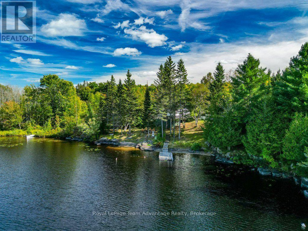
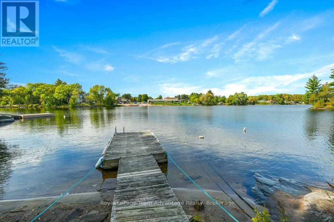
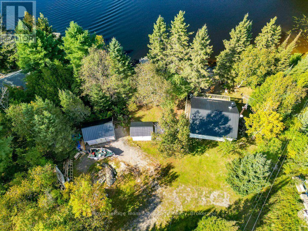
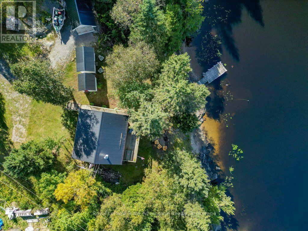
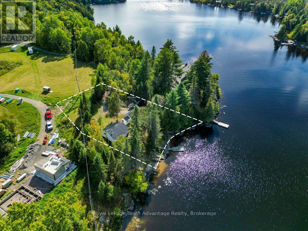
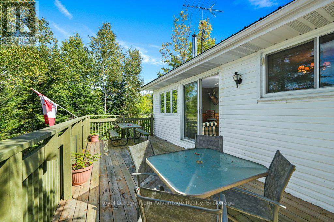
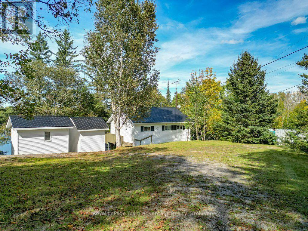
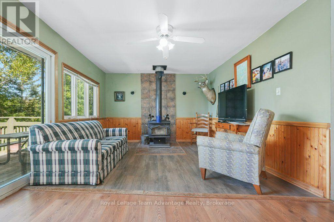
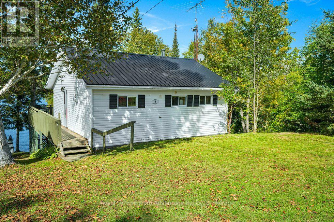
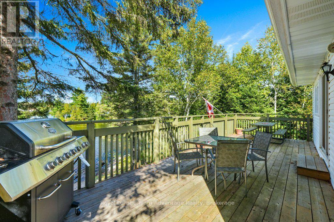
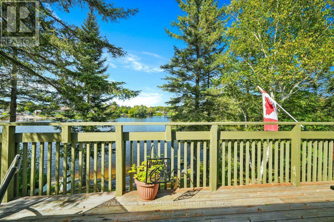
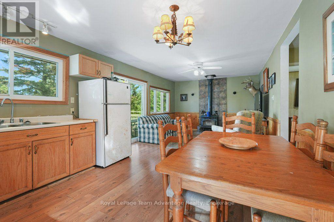
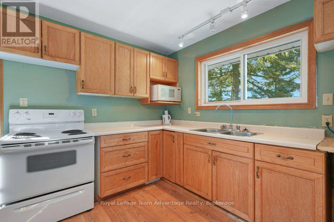
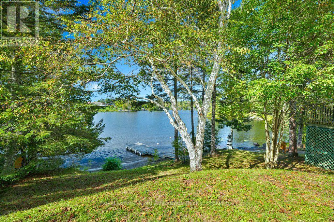
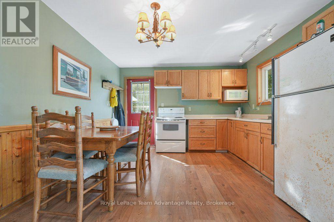
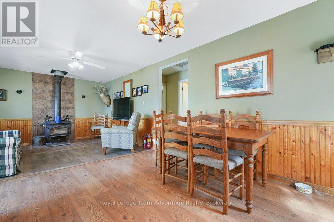
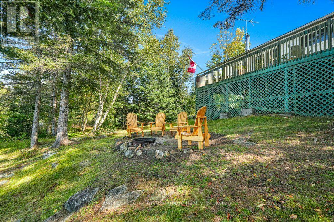
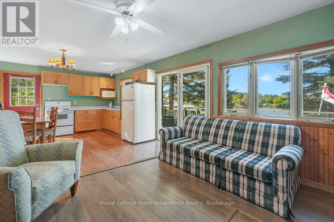
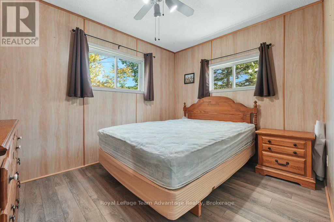
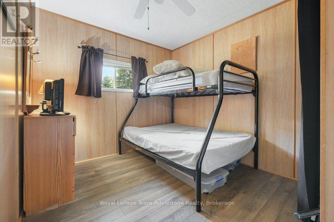
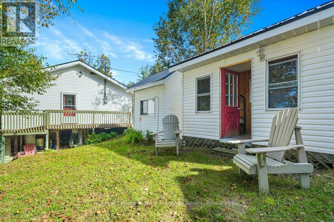
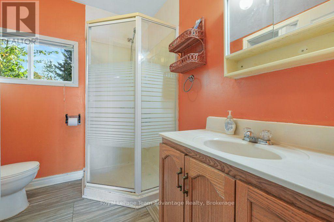
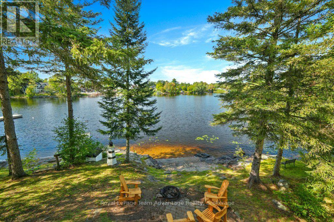
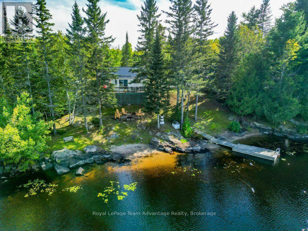
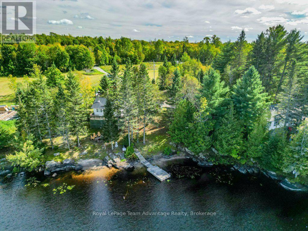
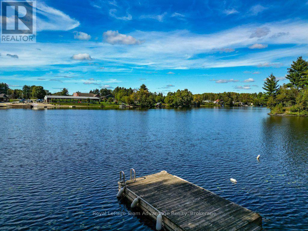
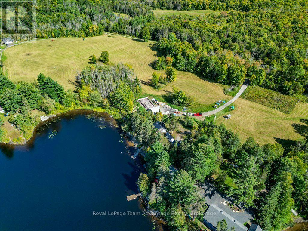
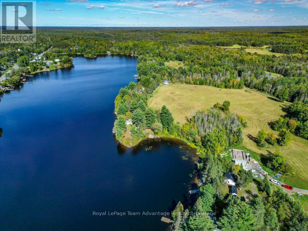
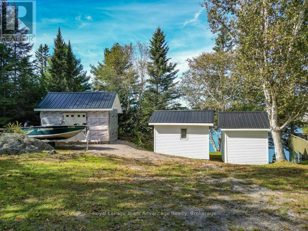
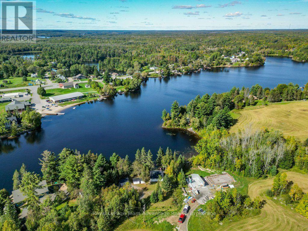
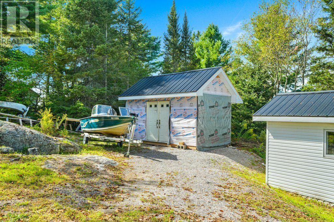
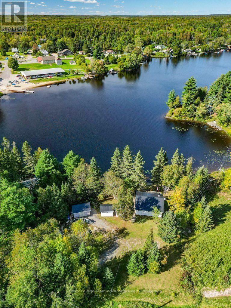
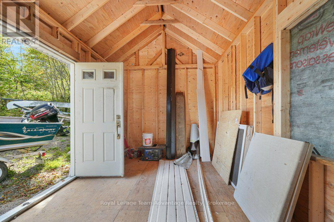
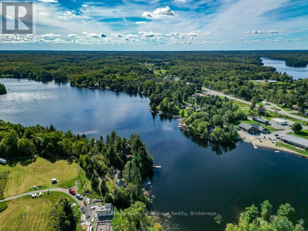
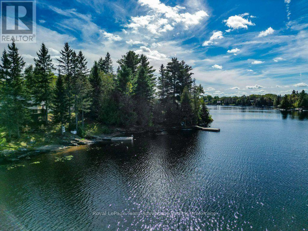
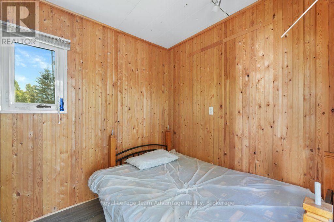
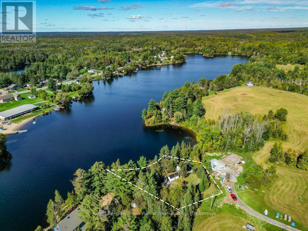
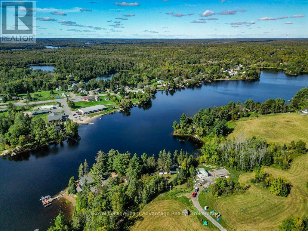
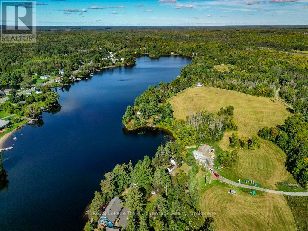
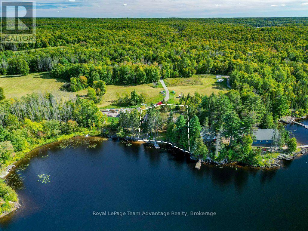
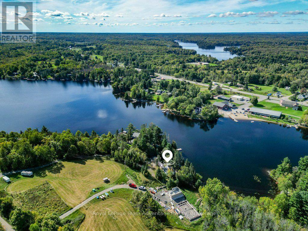
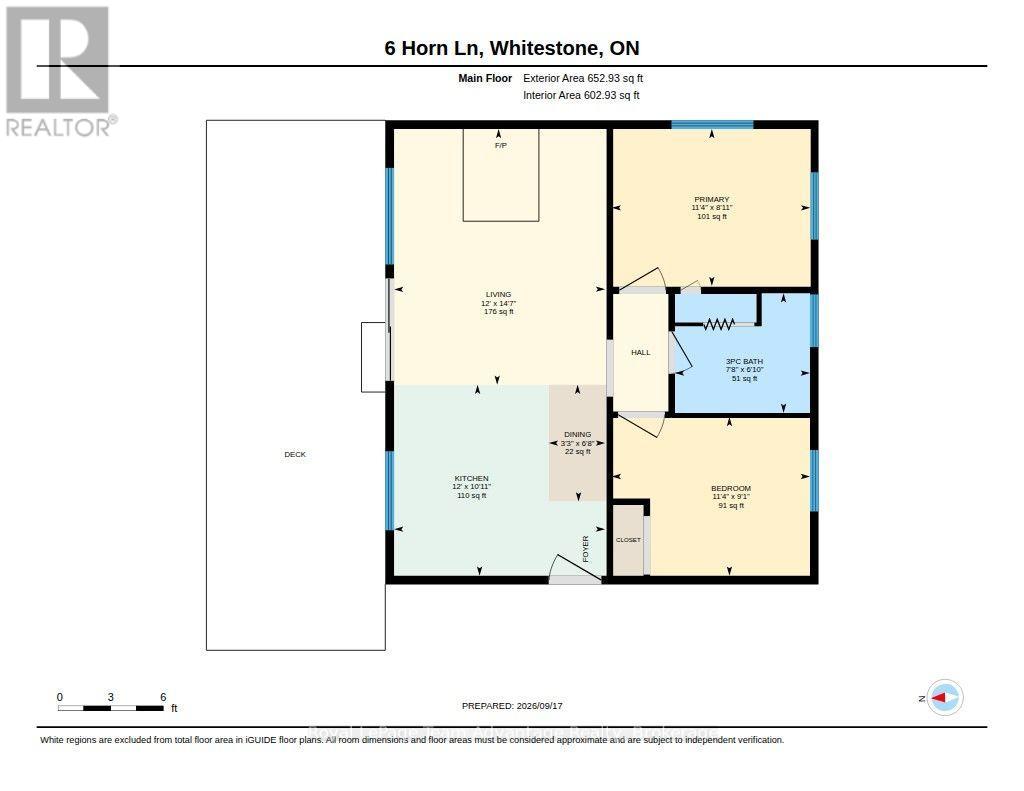
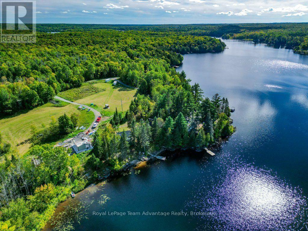
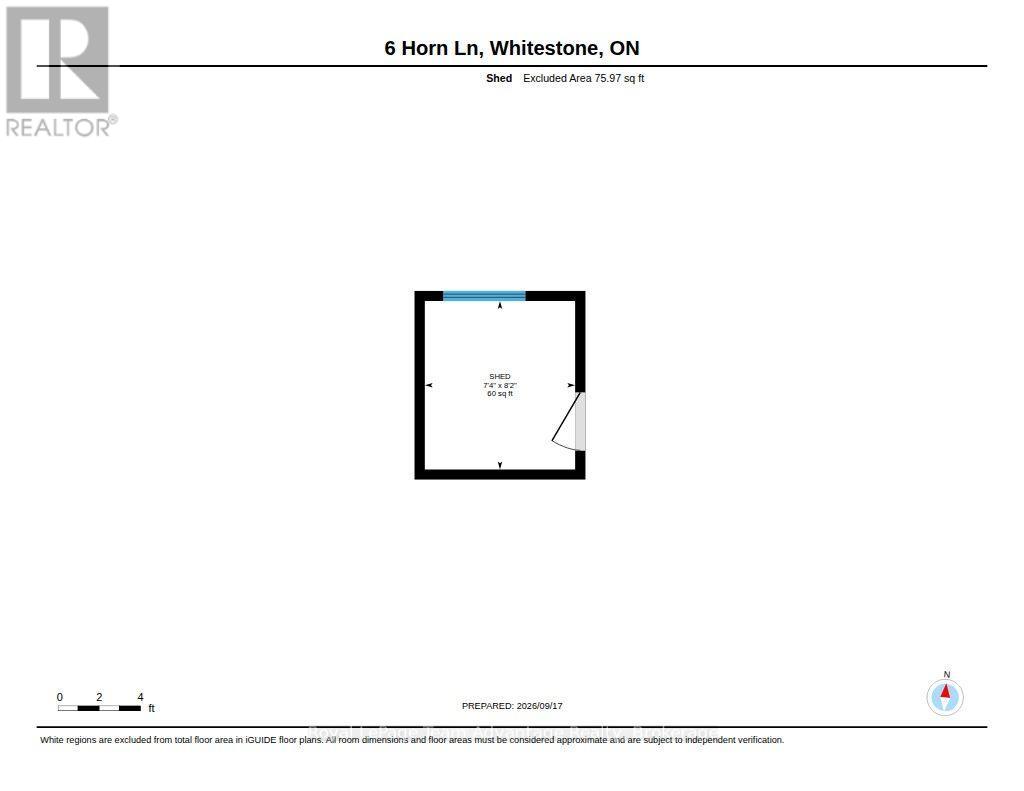
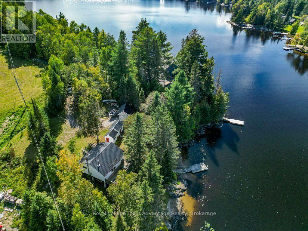
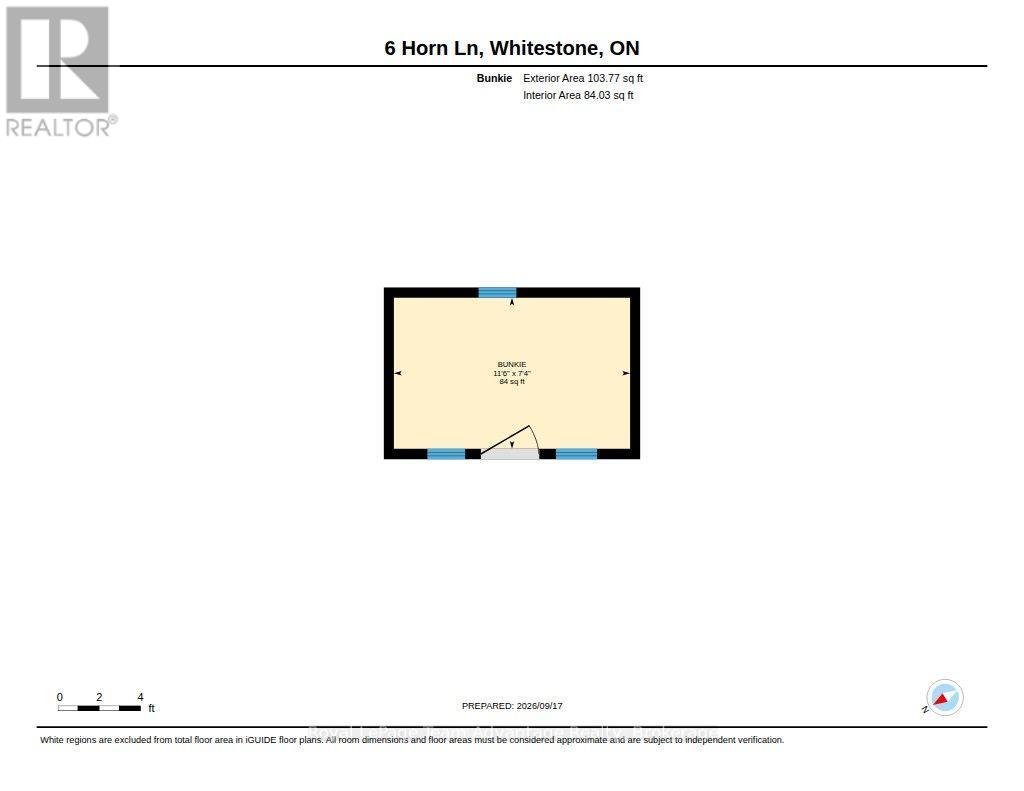
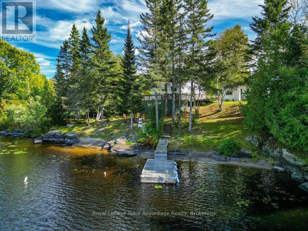
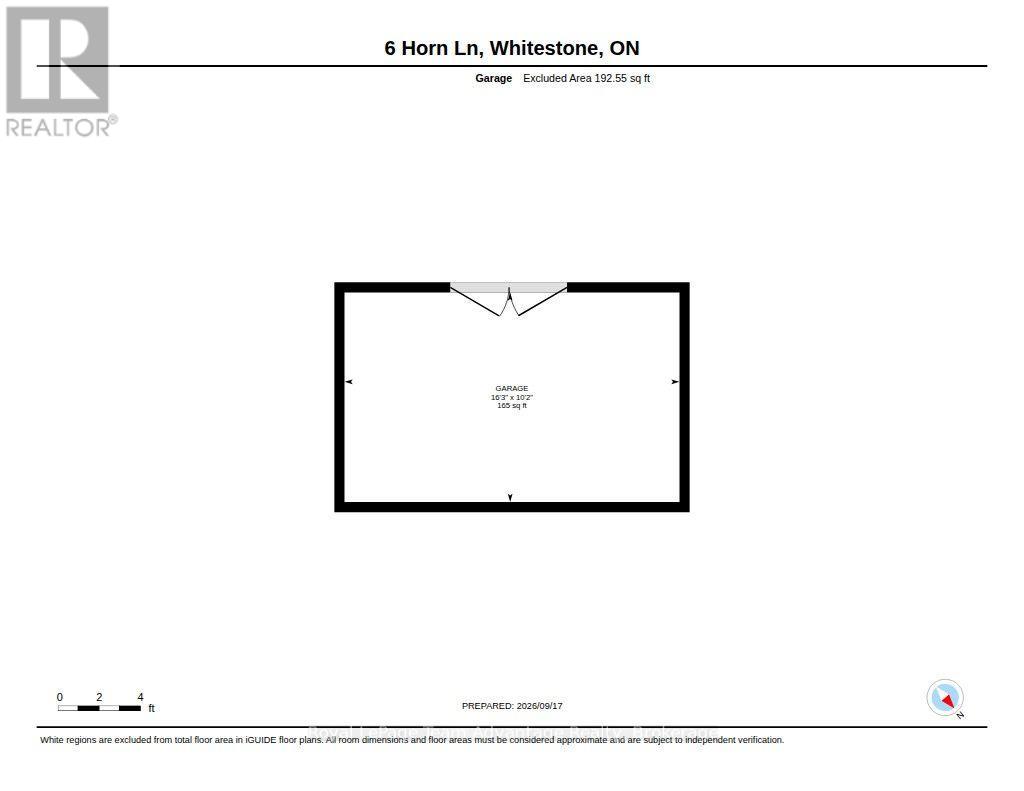
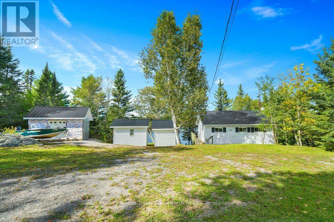
This Whitestone Lake property gives you a comfortable place to start, plenty to enjoy from day one and the opportunity to make it more over time. Set on 0.399 acres with approximately 168.9ft of waterfront and northwest exposure the two-bedroom, one-bath cottage is currently enjoyed seasonally. Inside things are kept simple with an open living, dining and kitchen area, a wood stove for cooler evenings and a walkout to the deck overlooking the water. There's room for family and friends too with a small bunkie offering two additional beds plus a second bunkie/shed that's nearly complete and a garden shed for the cottage gear. Down at the water you'll find the kind of shoreline that works well for family cottage days-a mix of rock and a small sand beach for the kids with deeper water as you move out from the dock. Year-round access on a private road makes this property especially interesting for someone thinking beyond summer weekends. The cottage is currently seasonal but winterizing the water system and some upgrading could open the door to four-season use. Annual private-road fees apply. Then there's Whitestone Lake itself; swim, boat, paddle, spend the afternoon on the dock or simply settle onto the deck and enjoy being by the water. You're also close to Dunchurch amenities making it easy to pick up what you need without giving up the feeling of being at the cottage. It's not about having everything finished on day one. It's about having a place on Whitestone Lake that you can enjoy now, improve over time and make your own. (id:35324)
Book a Showing
Details
Property
6 HORN LANECity: Whitestone (Hagerman), Ontario, Canada
Bedrooms: 2
Bathrooms: 1
Size: 0 - 699 sqft
Style: Bungalow
Utilities
Central Air: YesHeat Source: Wood
Heat Type: Other
Sewer: Septic System
Rooms
| Bathroom | 2.08 m X 2.34 m |
| Bedroom | 2.76 m X 3.44 m |
| Dining room | 2.03 m X 0.98 m |
| Kitchen | 3.32 m X 3.66 m |
| Living room | 4.44 m X 3.66 m |
| Primary Bedroom | 2.72 m X 3.45 m |
| Other | 2.22 m X 2.49 m |