
6 JOHNSTON STREET (X13169660)
$649,000
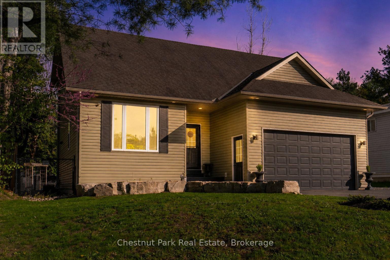
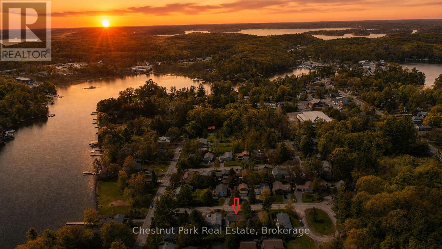
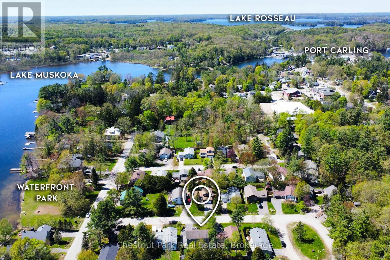
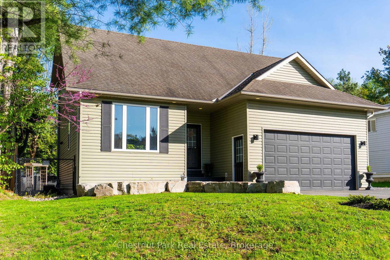
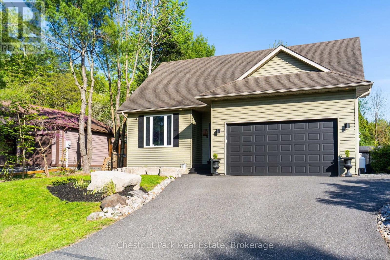
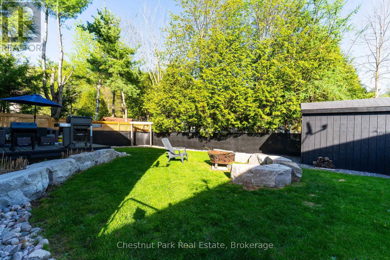
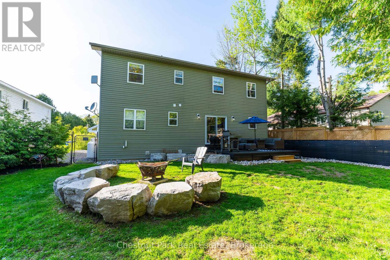
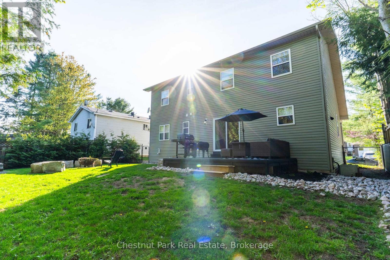
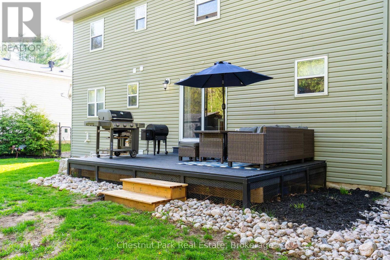
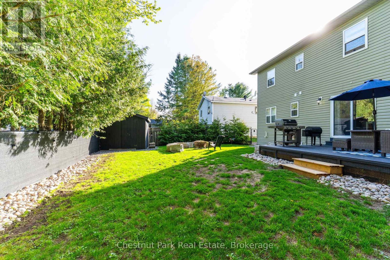
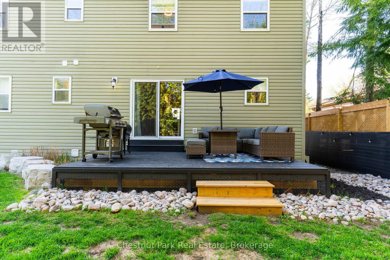
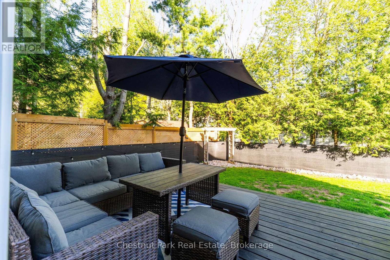
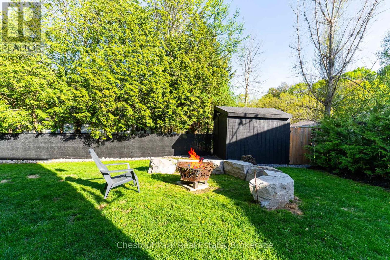
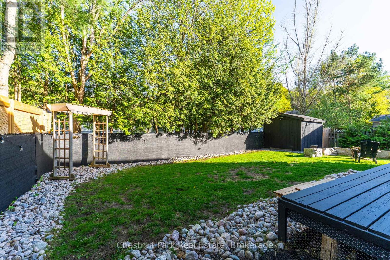
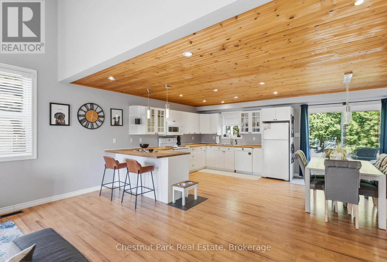
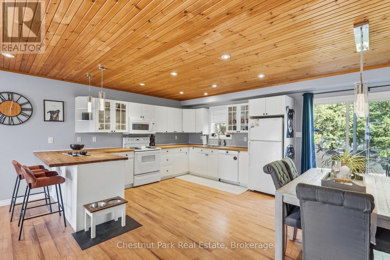
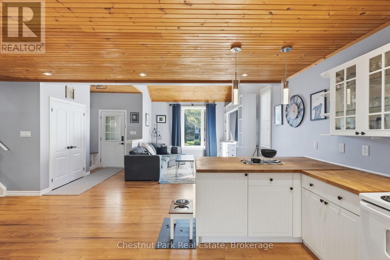
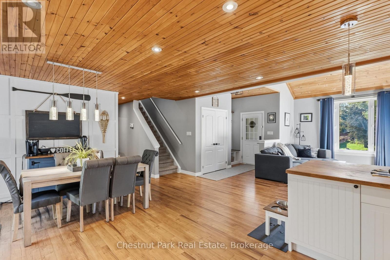
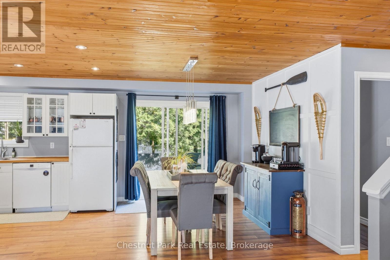
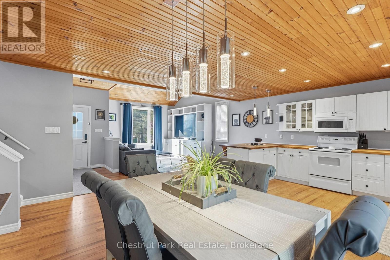
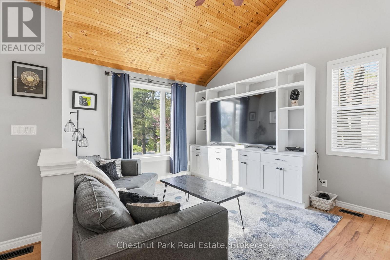
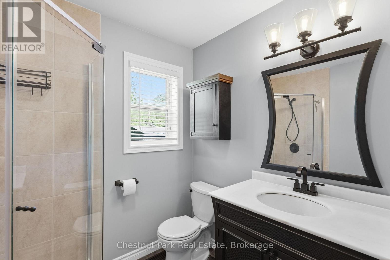
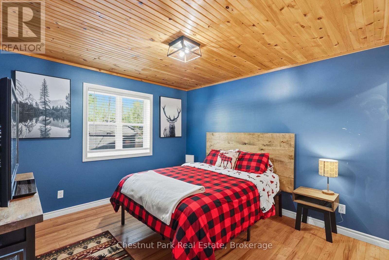
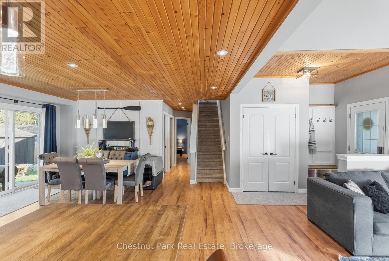
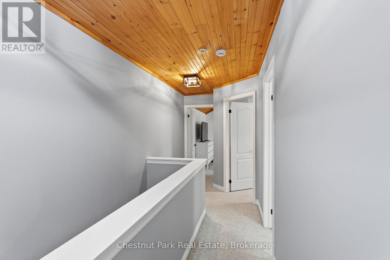
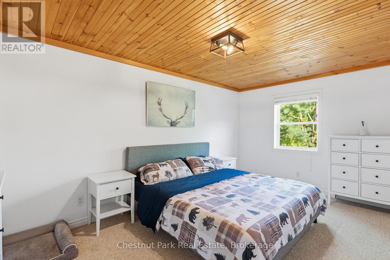
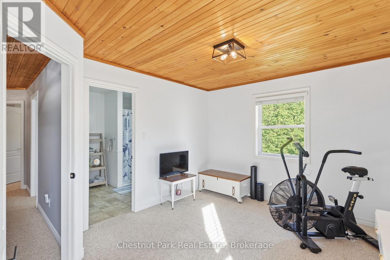
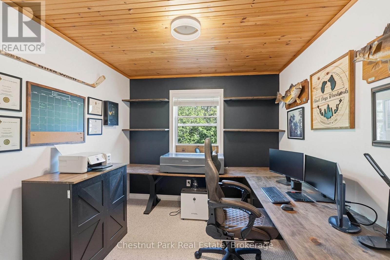
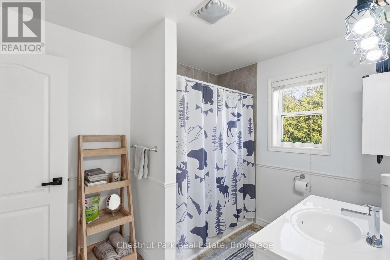
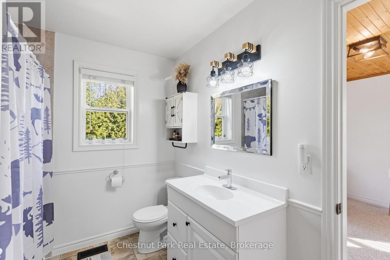
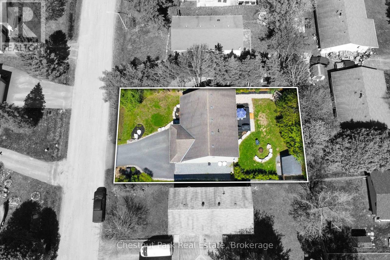
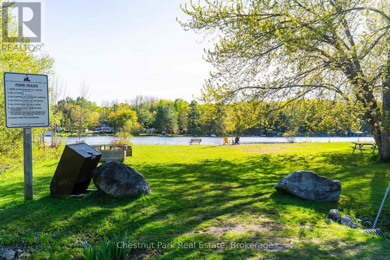
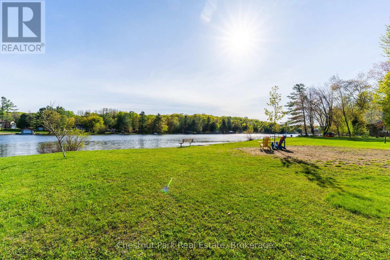
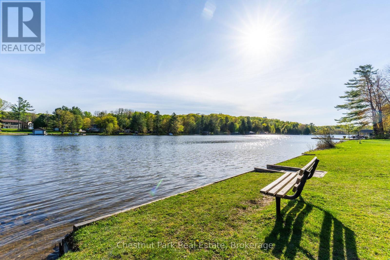
Welcome to this well maintained 4-bedroom, 2-bathroom home located in one of Port Carling's established residential neighbourhoods. Offering a functional layout, thoughtful updates, and convenient access to local amenities, this property is well suited for year-round living.Inside, the home features a bright main living area with vaulted ceilings and an open-concept feel. The kitchen connects seamlessly to the dining area, with direct access to a fully fenced and landscaped backyard complete with a spacious deck, ideal for outdoor dining and entertaining. The main floor includes one bedroom and a 3-piece bathroom, while the upper level offers three additional bedrooms and a 4-piece bathroom.Additional features include an attached garage providing storage, workspace, and covered parking, as well as a paved driveway. The home is serviced by municipal services and heated with propane forced air.Situated near the Indian River, the property is within walking distance to local parks including Archdekin Park and Bailey Beach/Hannah Park, where residents can enjoy public water access, swimming areas, playgrounds, boat launch facilities, and recreational amenities. The home is also conveniently located close to the community centre, arena, library, shopping, restaurants, and snowmobile trail access.With attractive curb appeal and a well-kept exterior, this property offers an excellent opportunity to enjoy the Port Carling lifestyle in the heart of Muskoka. (id:35324)
Book a Showing
Details
Property
6 JOHNSTON STREETCity: Muskoka Lakes (Medora), Ontario, Canada
Bedrooms: 4
Bathrooms: 2
Size: 1500 - 2000 sqft
Utilities
Central Air: YesHeat Source: Propane
Heat Type: Forced air
Sewer: Sanitary sewer
Rooms
| Bedroom 2 | 5.07 m X 3.79 m |
| Bedroom 3 | 4.34 m X 3.36 m |
| Bedroom 4 | 4.07 m X 2.96 m |
| Bathroom | 3.09 m X 2.25 m |
| Living room | 3.82 m X 4.47 m |
| Kitchen | 3.38 m X 5.07 m |
| Dining room | 2.77 m X 5.07 m |
| Primary Bedroom | 4.07 m X 3.38 m |
| Bathroom | 2.25 m X 3.03 m |