
6 PHEASANT RUN (X14177636)
$799,900
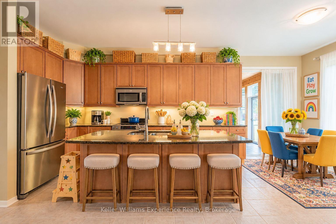
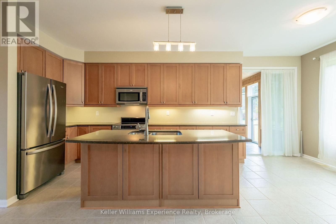
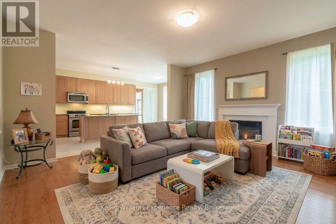
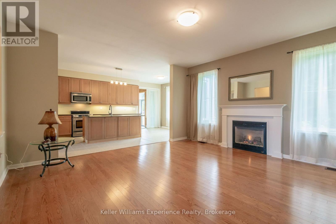
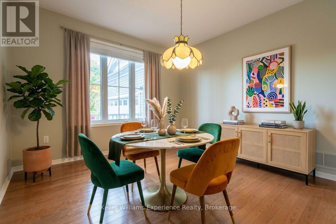
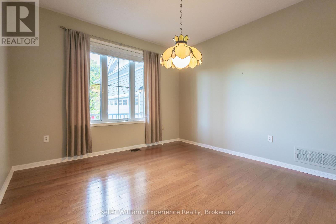
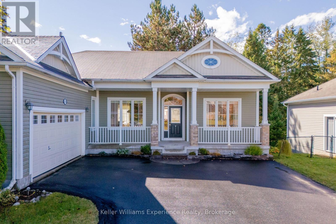
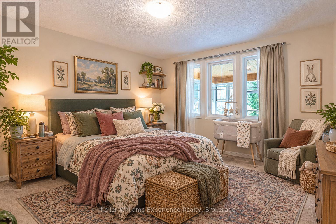
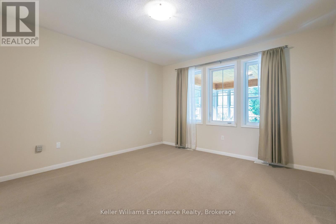
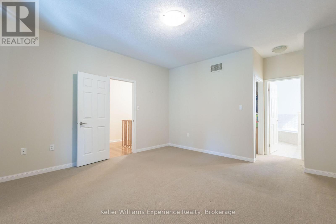
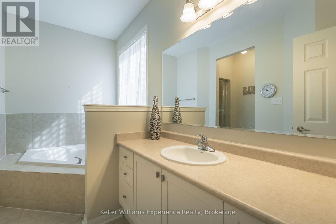
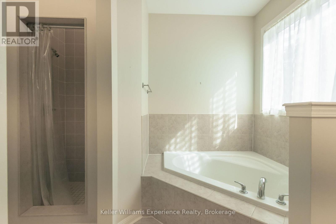
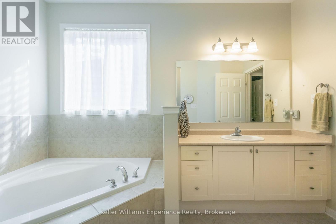
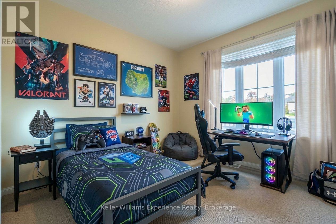
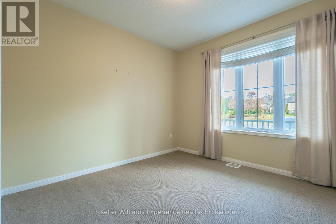
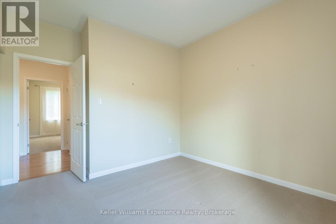
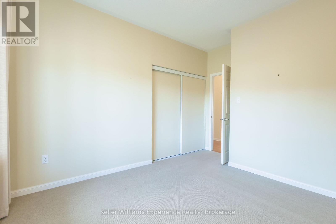
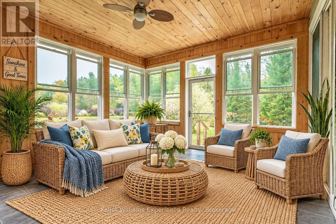
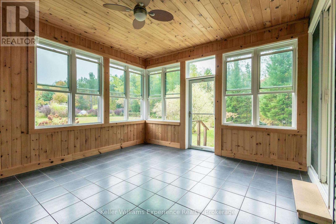
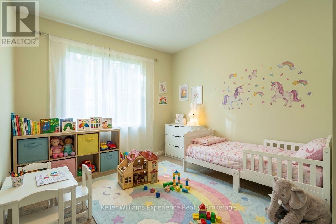
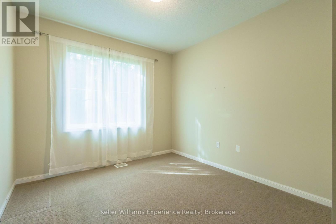
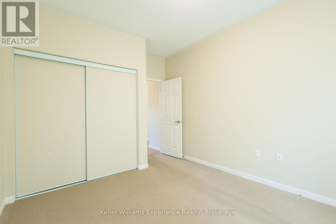
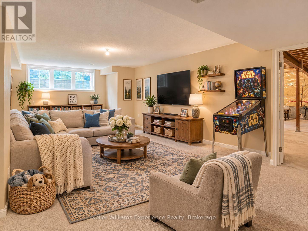
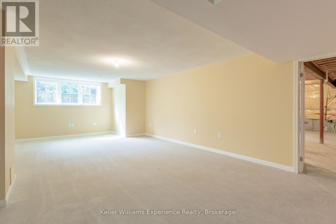
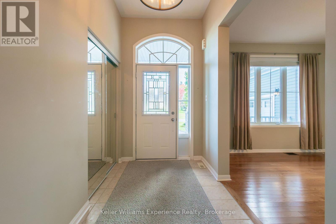
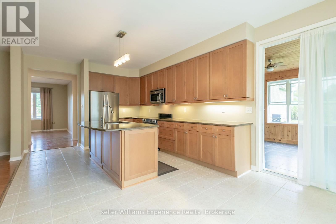
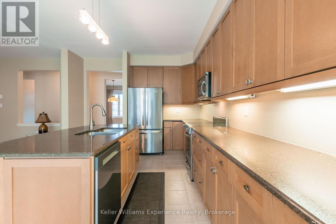
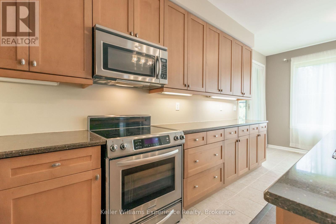
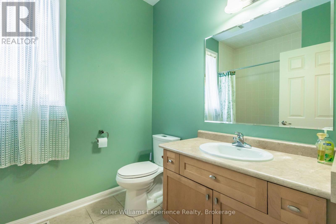
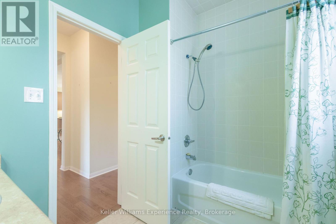
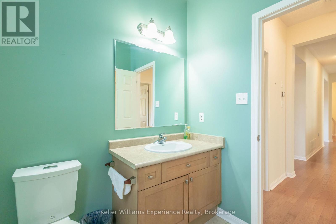
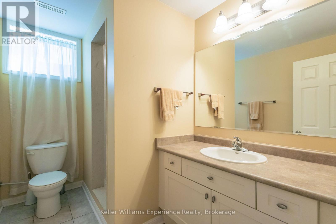
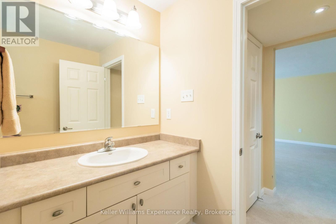
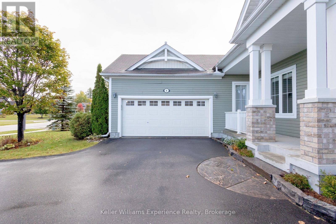
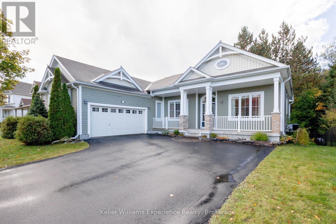
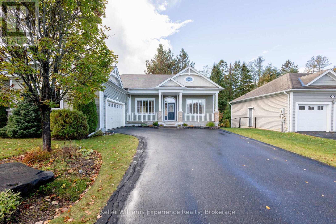
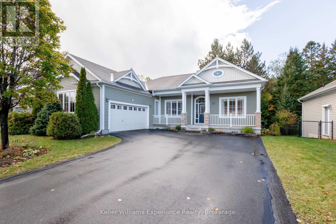
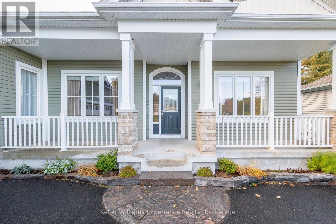
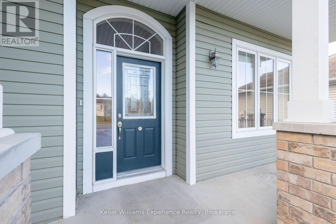
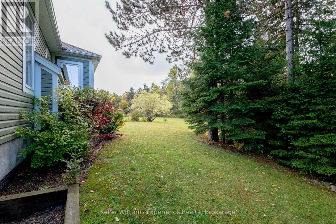
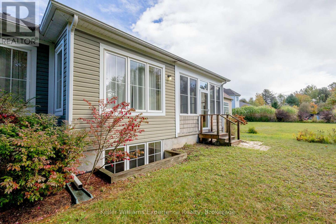
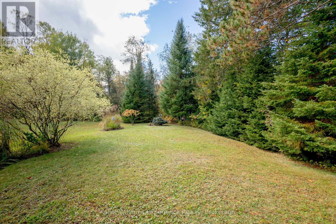
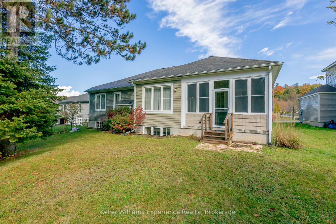
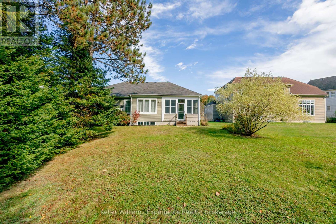
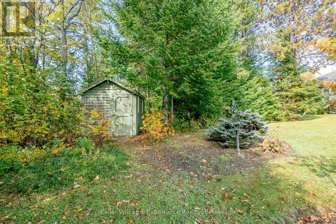
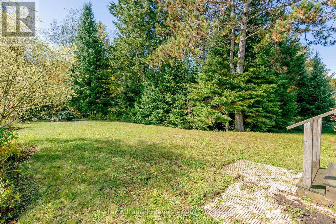
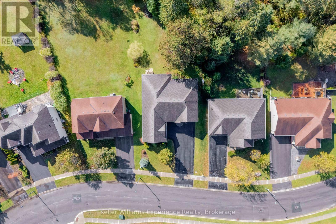
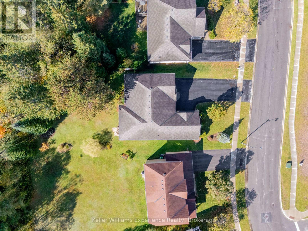
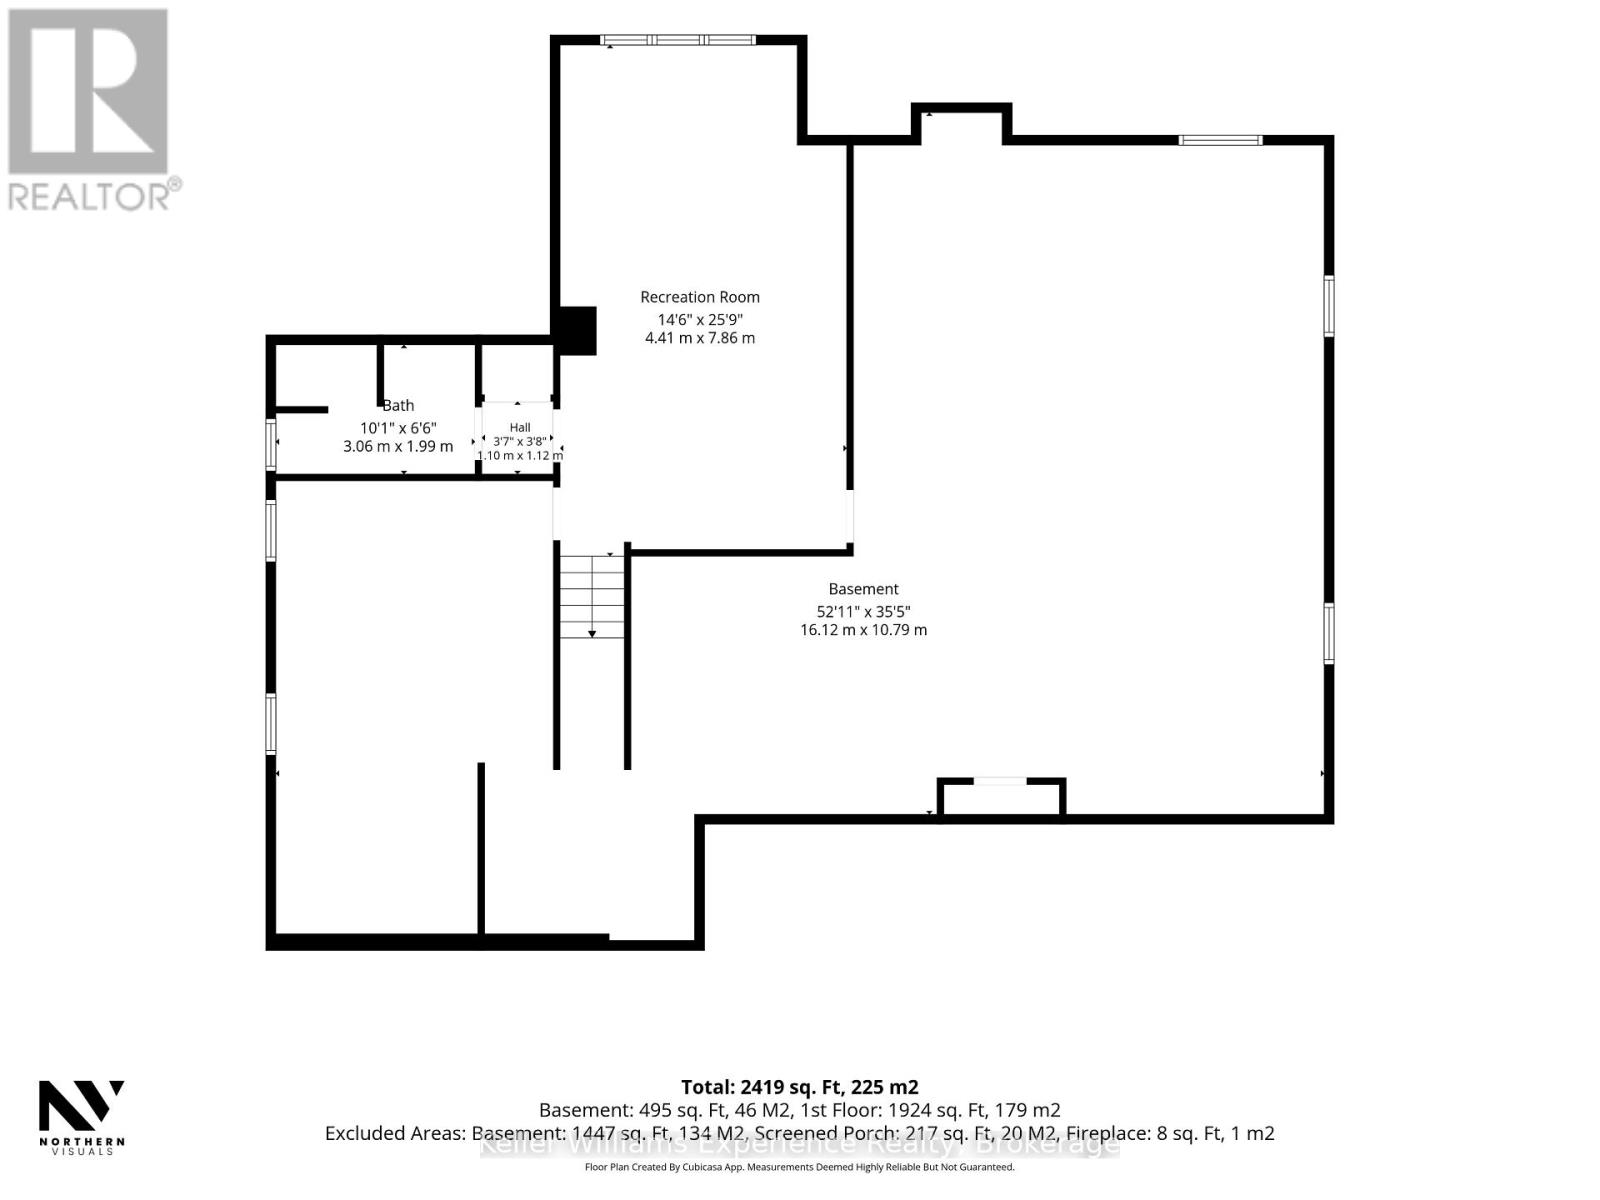
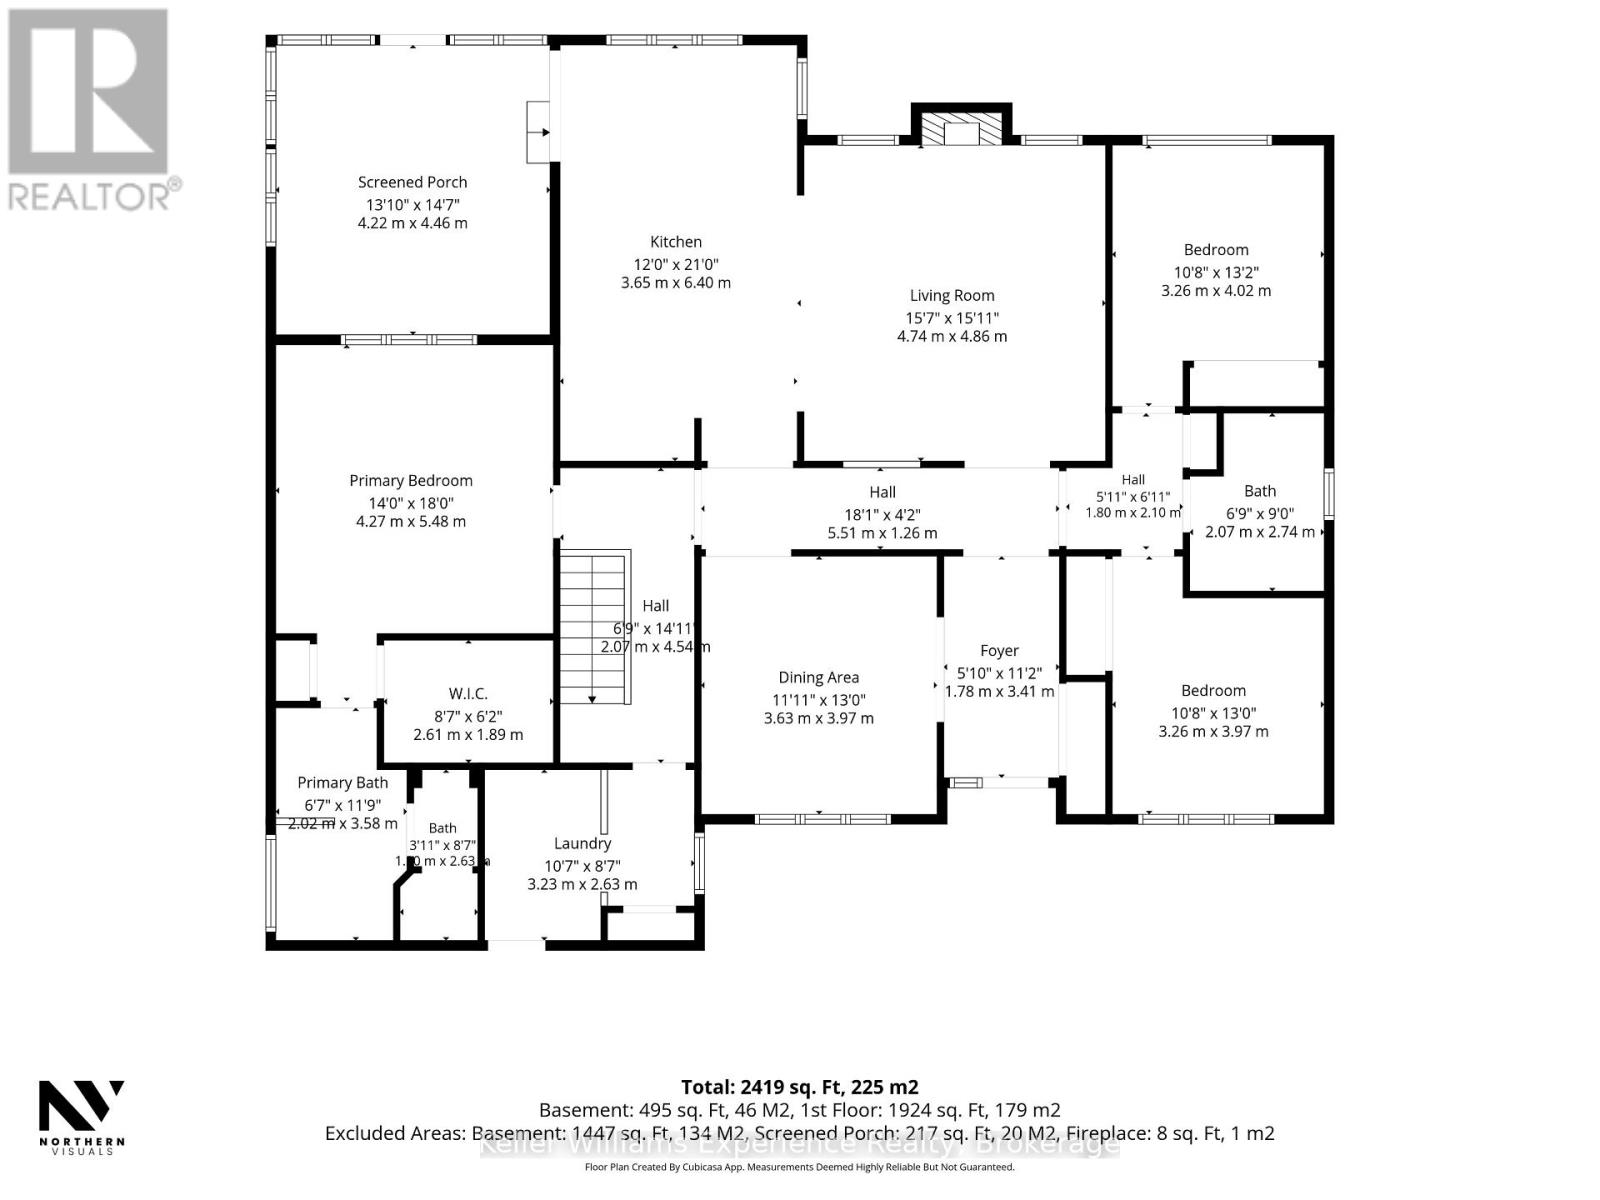
NEW PRICE. This sprawling bungalow with 9 ft mail floor ceilings features an appealing split layout ideal for families with children. The private primary wing includes a large bedroom, walk in closet and 4 pc ensuite bath with corner soaker tub, and the opposite wing offers 2 additional spacious bedrooms and 4 pc bathroom, all on the main floor. From the large covered front porch, you'll enter the bright central hallway adjacent to the formal dining room and leading to the great room with central gas fireplace flanked by tall windows that bathe the space in natural light. Overlooking the great room is the stylish kitchen with centre island with sink, quartz counters, breakfast area and walkout to an amazing Muskoka Room with access to the park-like backyard overlooking a ravine with nature trails throughout. Main floor laundry with additional storage has access to the attached 2-car garage with a separate rear exterior door for easy access to the side yard. Downstairs, you'll find a freshly painted family room with brand new broadloom and large egress windows that flood the area with light, and a convenient 3 pc bathroom. And, there's plenty of additional unfinished space with above grade windows for your hobbies, a gym, a pool table or games room. EXTRAS: Garburator, central vacuum, garden shed, under counter kitchen lighting, 41' x 4.6' cold cellar. A/C approx 2 years old, hot water tank (owned) approximately 2 years old. Home is generator ready with dedicated hookup and separate panel. BONUS: Included with the purchase of this home is a 3-month family pass for Bracebridge recreation facilities, including the nearby Sportsplex, where there's something for every member of the family; skating, climbing wall, fitness classes, indoor walking track, gym, swimming, aquafit, gymnastics, yoga, pilates, pickleball and more! (id:35324)
Book a Showing
Details
Property
6 PHEASANT RUNCity: Bracebridge (Macaulay), Ontario, Canada
Bedrooms: 3
Bathrooms: 3
Size: 2000 - 2500 sqft
Style: Bungalow
Utilities
Central Air: YesHeat Source: Natural gas
Heat Type: Forced air
Sewer: Sanitary sewer
Rooms
| Family room | 7.86 m X 4.41 m |
| Bathroom | 3.05 m X 1.99 m |
| Cold room | 9.45 m X 1.42 m |
| Foyer | 3.41 m X 1.78 m |
| Dining room | 3.97 m X 3.63 m |
| Living room | 4.86 m X 4.74 m |
| Kitchen | 6.4 m X 3.65 m |
| Primary Bedroom | 5.49 m X 4.27 m |
| Bathroom | 3.22 m X 3.58 m |
| Bedroom 2 | 3.26 m X 3.97 m |
| Bedroom 3 | 3.26 m X 4.02 m |
| Bathroom | 2.74 m X 2.07 m |
| Laundry room | 3.23 m X 2.63 m |