
Lake Cecebe
81C WIND ROSE LANE (X13598262)
$995,000
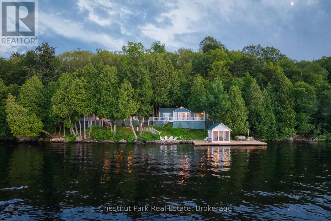
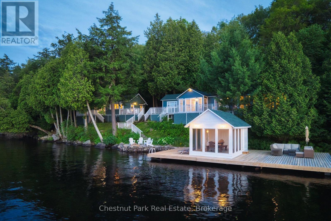
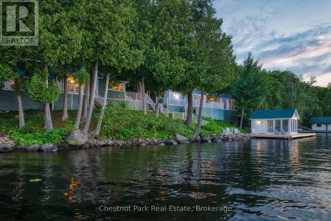
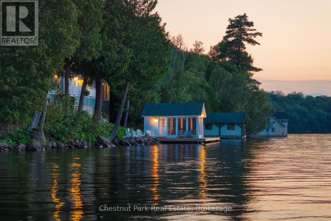
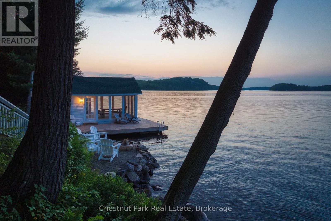
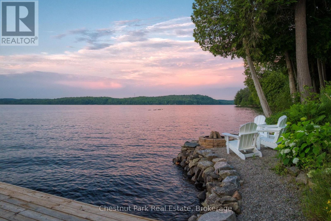
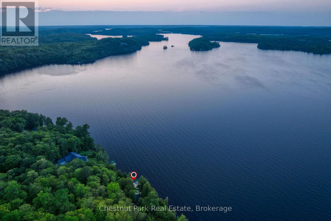
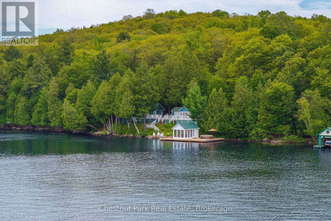
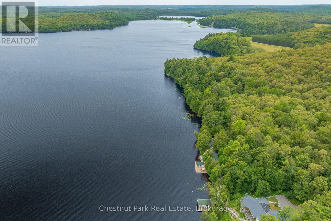
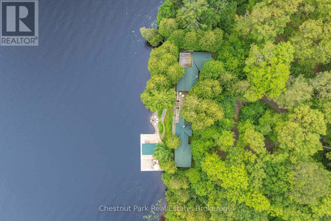
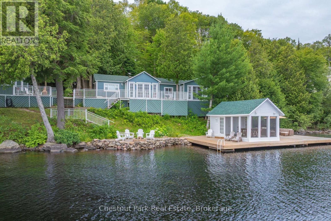
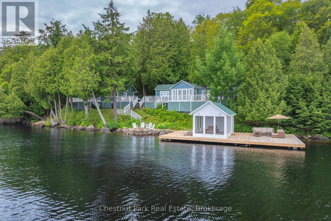
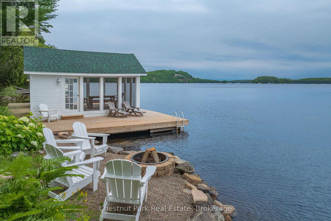
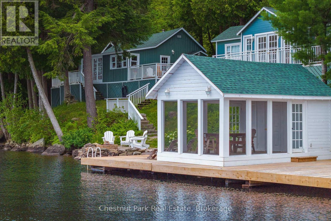
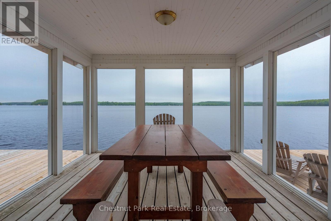
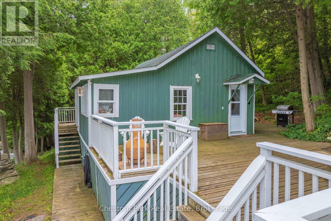
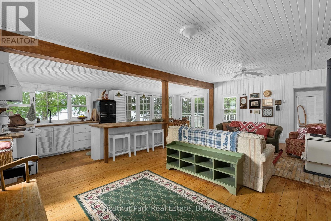
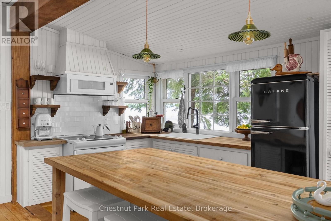
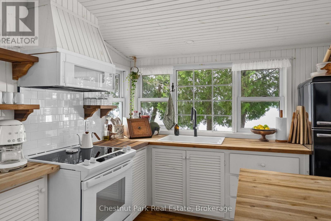
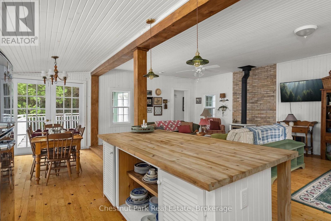
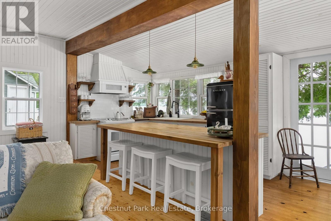
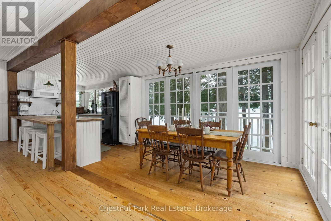
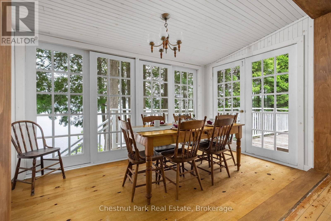
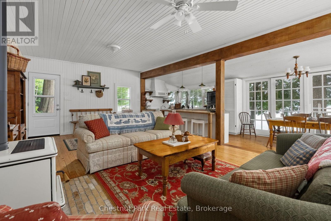
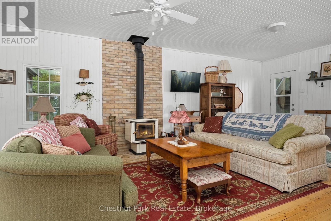
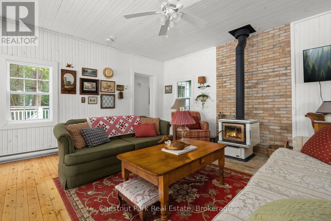
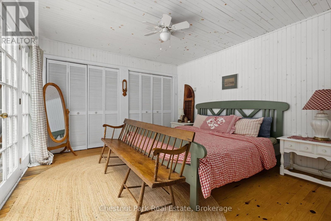
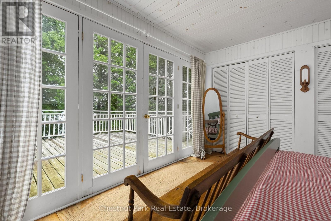
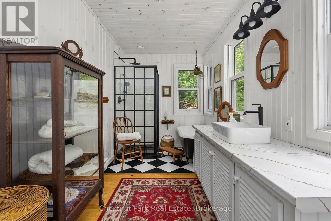
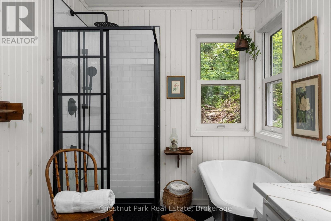
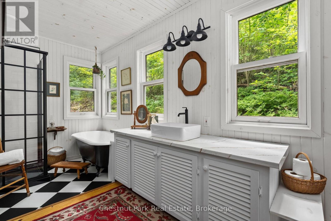
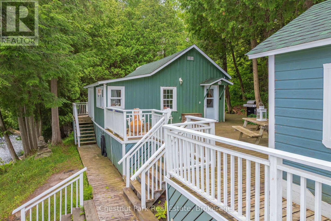
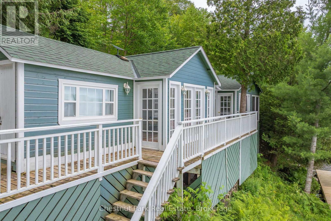
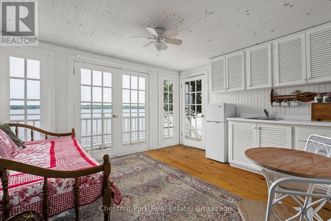
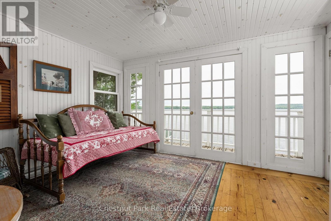
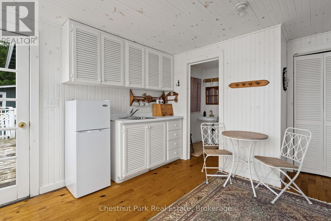
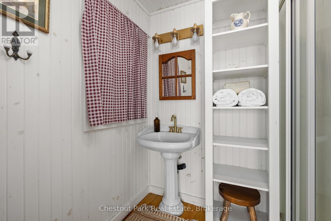
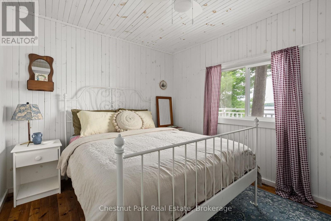
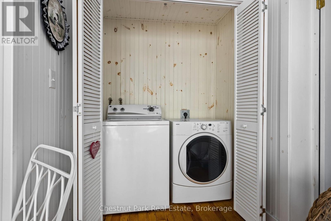
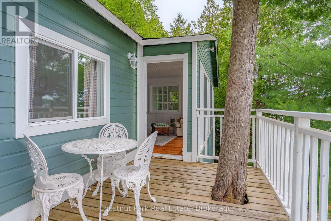
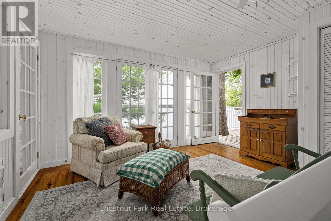
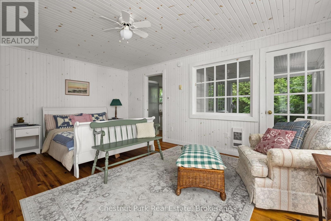
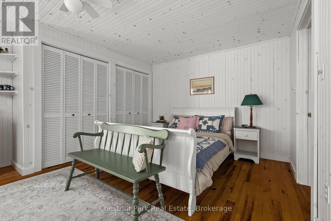
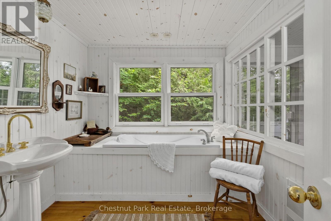
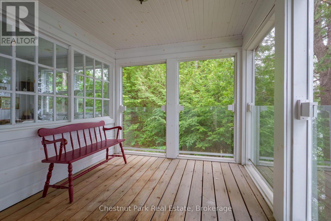
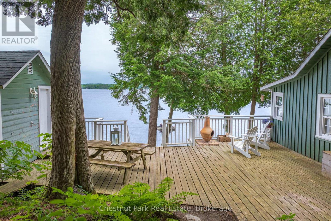
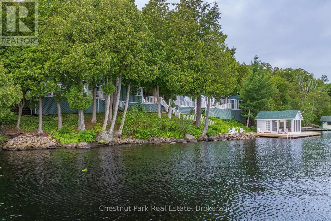
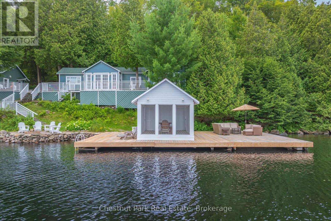
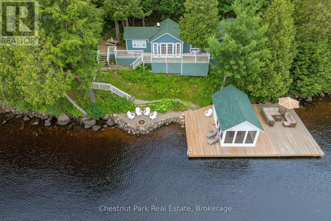
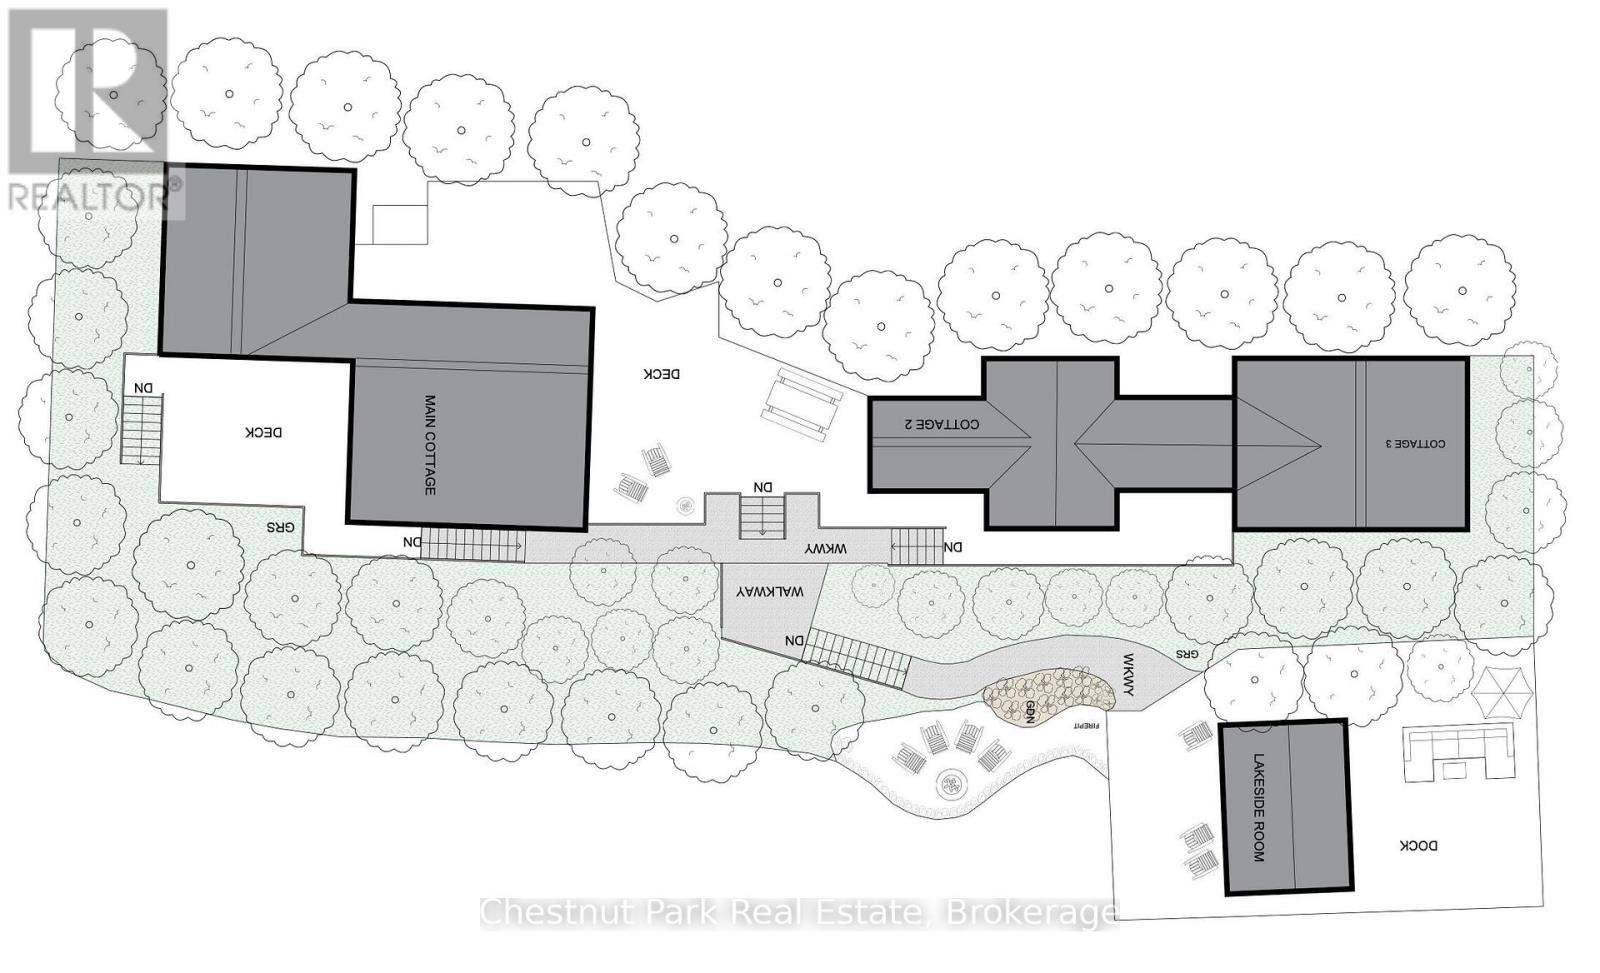
Set along the shores of sought-after Lake Cecebe, 81C Wind Rose Lane is a rare waterfront retreat where three thoughtfully connected cottages - spanning 4 bedrooms and 3 bathrooms across 230 feet of frontage - create one unforgettable family compound. Designed for generations to gather while still enjoying their own private space, this is the kind of property that becomes the backdrop for lifelong traditions. This property has been lovingly brought back to life by its current owners, with far too many improvements to list in full. Thoughtfully enhanced throughout their stewardship, the property has been carefully curated to preserve its nostalgic character while offering the comforts today's families appreciate - from a fully reimagined primary cottage bathroom to new roofs across all three cottages (2024), an updated dock, and an upgraded water system, with every improvement made with family, comfort, and entertaining in mind. Connected by expansive decking, the main cottage and two guest cottages provide an exceptional balance of togetherness and privacy - perfect for hosting extended family, lifelong friends, or multiple generations under one roof. Wake to panoramic lake views, spend afternoons swimming, boating, or lounging in the screened-in lakeside room, and end each evening gathered around the fire beneath a canopy of stars. Whether you're searching for a multi-generational family escape, an extraordinary place to entertain, or a legacy waterfront property to enjoy for decades to come, 81C Wind Rose Lane offers a truly rare opportunity to experience cottaging the way it was always meant to be. (id:35324)
Book a Showing
Details
Property
81C WIND ROSE LANECity: Ryerson, Ontario, Canada
Bedrooms: 4
Bathrooms: 3
Size: 1500 - 2000 sqft
Style: Bungalow
Utilities
Central Air: YesHeat Source: Electric
Heat Type: Baseboard heaters
Sewer: Septic System
Rooms
| Living room | 7.42 m X 4.46 m |
| Bathroom | 2.86 m X 2.53 m |
| Sunroom | 2.87 m X 2.57 m |
| Kitchen | 3.59 m X 2.39 m |
| Eating area | 3.83 m X 2.39 m |
| Primary Bedroom | 3.9 m X 3.68 m |
| Bathroom | 4.64 m X 2.06 m |
| Bedroom 2 | 3.44 m X 2.84 m |
| Living room | 4.03 m X 4.24 m |
| Bathroom | 2.22 m X 1.69 m |
| Bedroom 3 | 3.43 m X 2.83 m |
| Bedroom 4 | 4.03 m X 5.25 m |