
Lake Rosseau
C2 7C – 1003 MATTHEWS DRIVE (X13511332)
$199,000
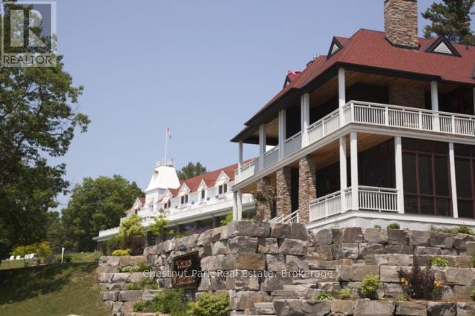

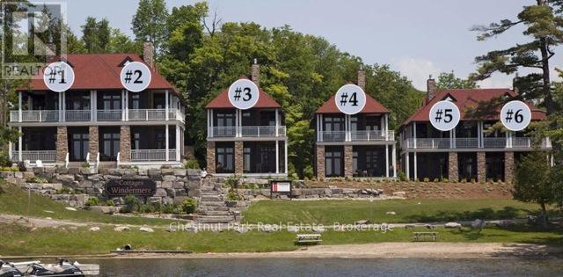
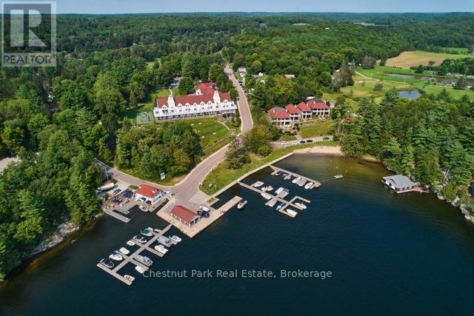
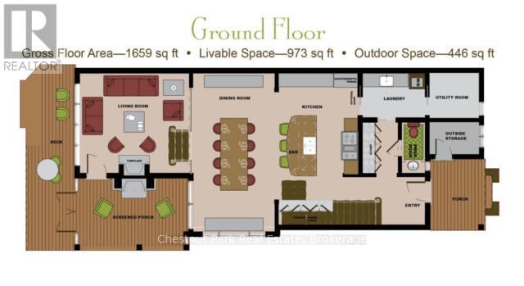
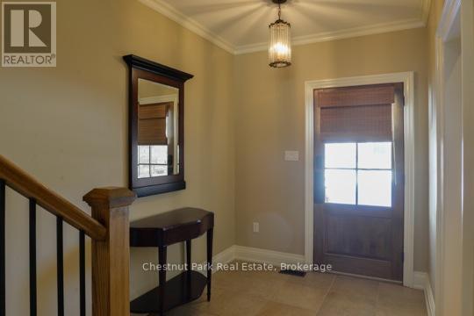
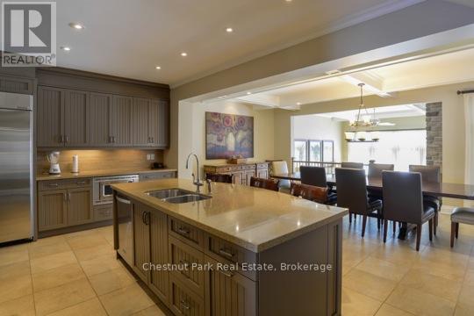
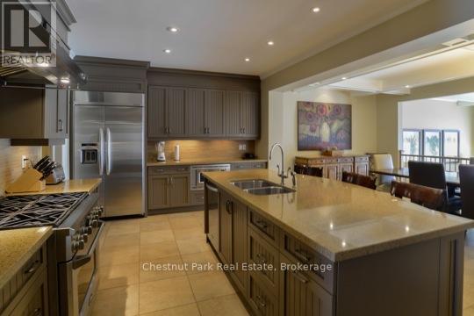
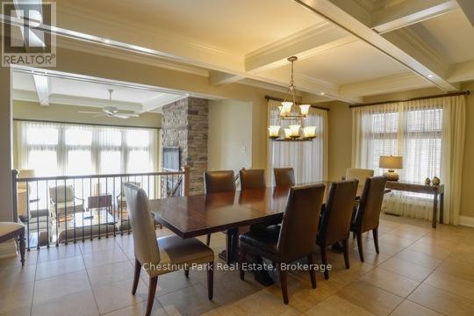
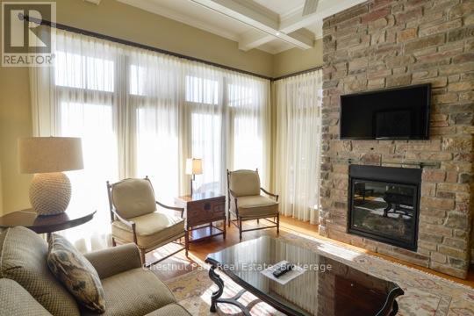
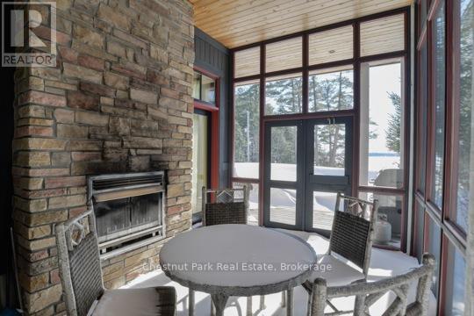
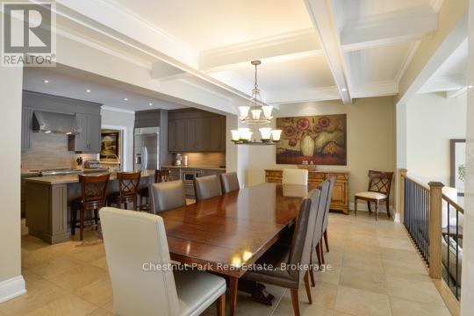
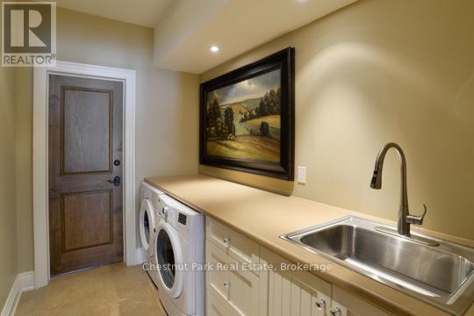
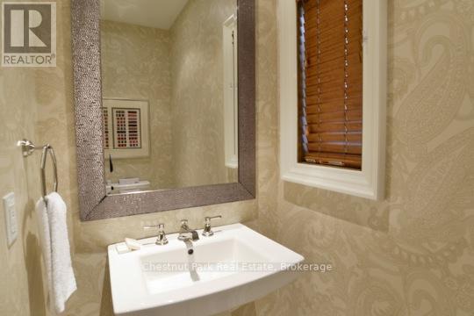
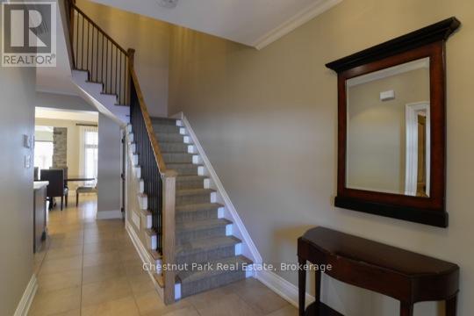
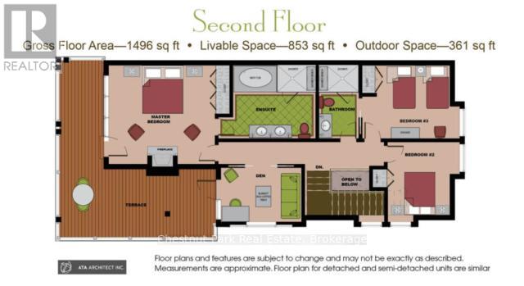
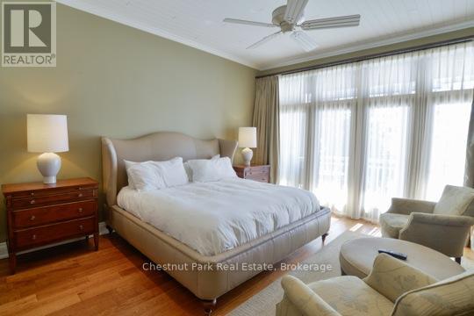
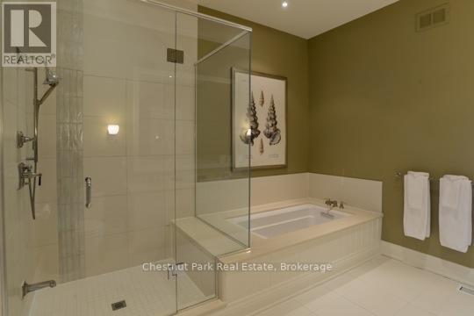
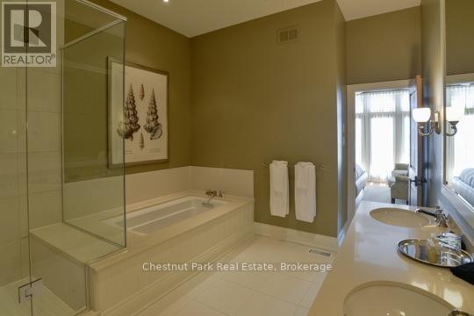
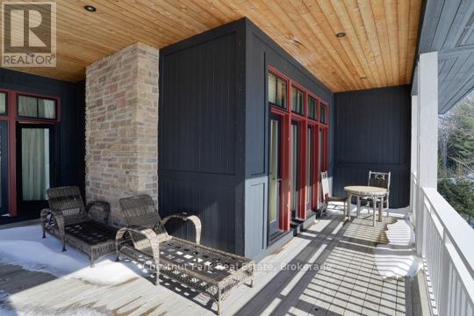
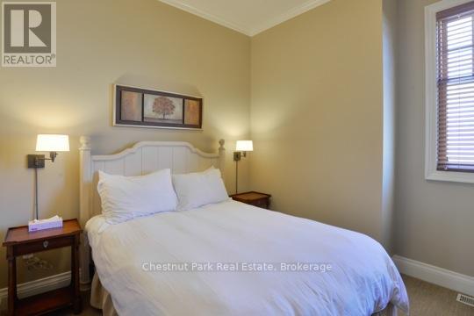
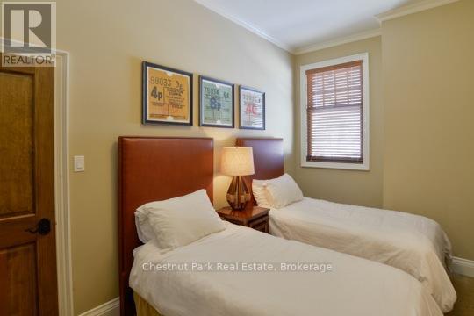
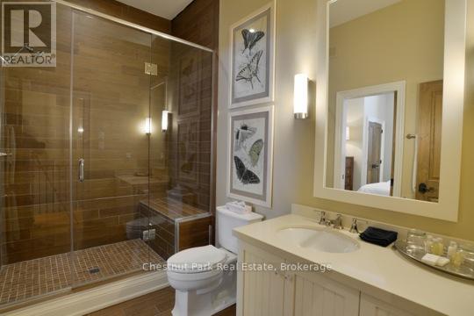
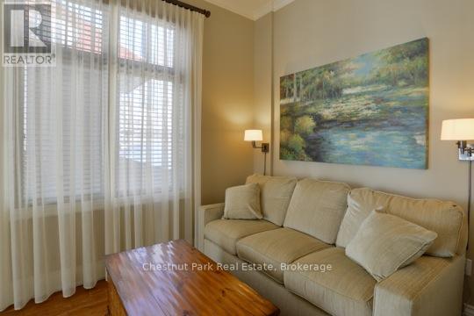
OPEN HOUSE - THURSDAY, JULY 16TH FROM 1:00PM TO 3:00PM - COME AND CHECK OUT THIS AFFORDABLE WAY TO ENJOY A LUXURY MUSKOKA COTTAGE LIFESTYLE - Overlooking beautiful Lake Rosseau, The Cottages at Windermere is a pet-free EQUITY fractional ownership property. Now available in Cottage #2 is a 7-week fraction which includes back-to-back summer weeks, and for those seeking quarter-ownership please inquire about the possibilities. IMAGINE having COMPLETELY CAREFREE time at the cottage where someone else looks after all of the maintenance and you just get to relax & enjoy. South-west exposure, amazing lake views & sunsets abound. Sand beach, public docking, marina amenities & golf course are also conveniently at hand. Plenty of room for family and friends - sleeps 8 with 3BRs plus den. 2,275 sq.ft. interior plus over 800 sq.ft. of outdoor space to enjoy. Property sits adjacent to the historic Windermere House lakeside resort where 5-star service at restaurants, spa and more are only steps away & now open 4 seasons. How does it work? YOU WILL ENJOY the same FOUR (4) Fixed weeks EVERY YEAR with TWO (2) in the summer, plus there are THREE (3) MORE floating weeks included with Cottage 2 Fraction 7C in every calendar year. That's SEVEN (7) WEEKS of Muskoka luxury every year. A detailed schedule of weeks and FAQ's are available upon request. Act fast and your family, friends and/or renters can start enjoying all that Muskoka has to offer - right from this prime location on Lake Rosseau shores! (id:35324)
Book a Showing
Details
Property
C2 7C - 1003 MATTHEWS DRIVECity: Muskoka Lakes (Watt), Ontario, Canada
Bedrooms: 3
Bathrooms: 3
Size: 2000 - 2500 sqft
Utilities
Central Air: YesHeat Source: Propane
Heat Type: Forced air
Sewer: Septic System
Rooms
| Den | 3.68 m X 2.51 m |
| Bedroom | 3.27 m X 3.35 m |
| Bedroom | 4.39 m X 3.25 m |
| Bathroom | 3.25 m X 1.82 m |
| Primary Bedroom | 4.69 m X 4.41 m |
| Bathroom | 4.29 m X 3.25 m |
| Kitchen | 5.66 m X 3.58 m |
| Dining room | 3.5 m X 7.01 m |
| Living room | 4.74 m X 4.41 m |
| Other | 3.04 m X 4.87 m |
| Bathroom | 2.26 m X 1.06 m |
| Laundry room | 2.87 m X 1.85 m |
| Utility room | 2.13 m X 2.43 m |