
Lake of Bays
OAK COT. WEEK 8 – 1020 BIRCH GLEN ROAD (X13810234)
$114,900
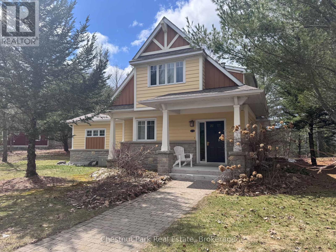
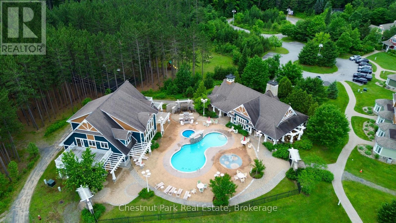
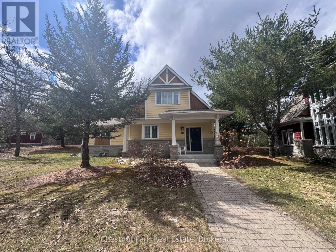
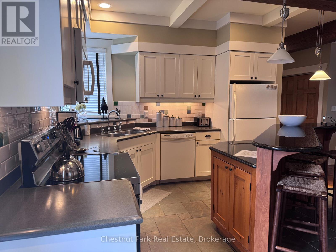
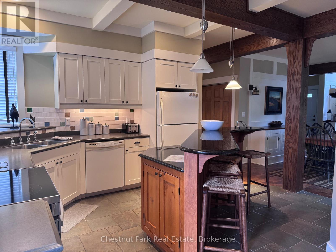
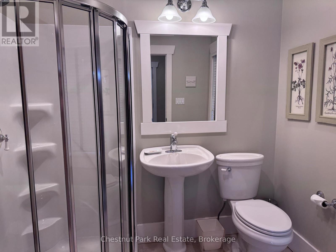
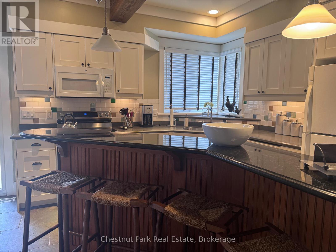
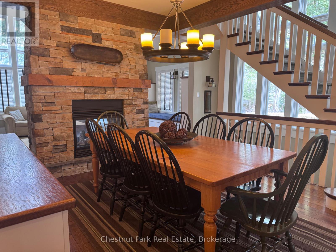
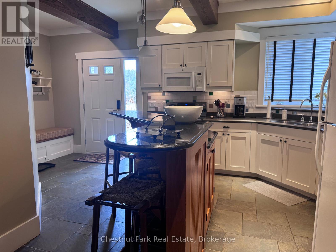
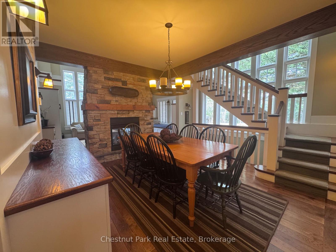
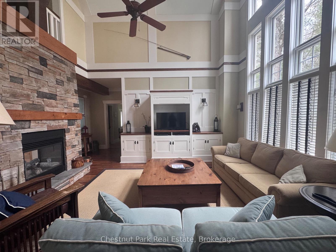
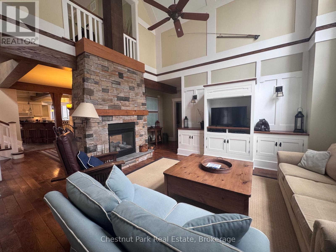
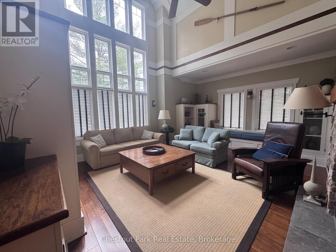
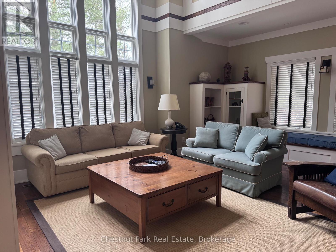
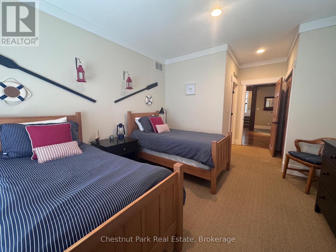
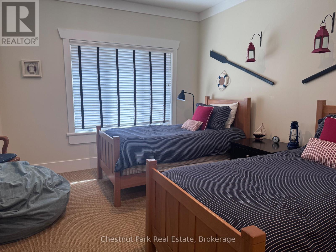
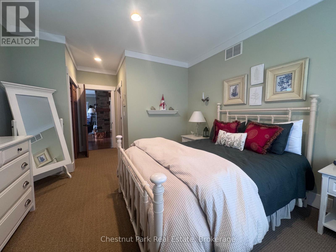
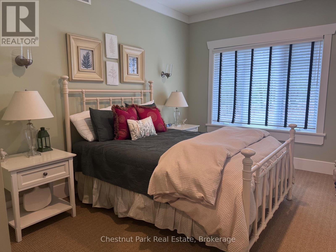
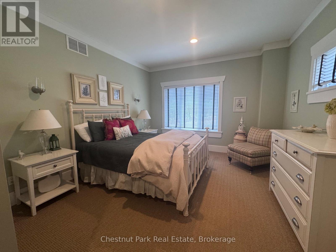
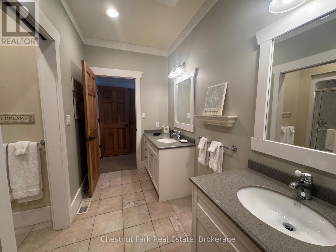
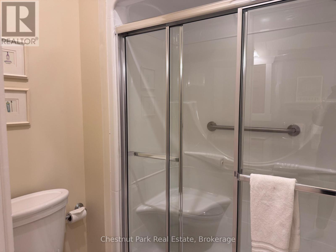
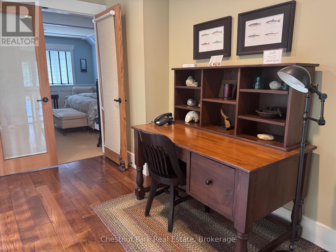
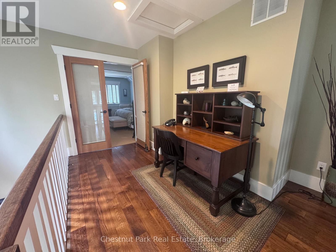
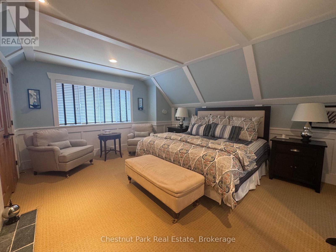
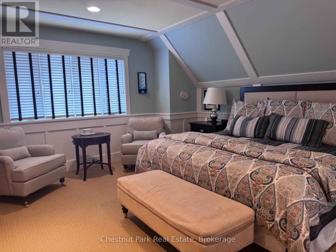
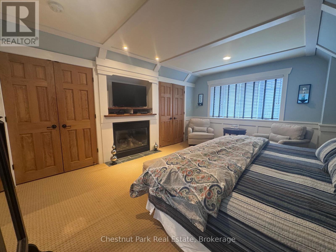
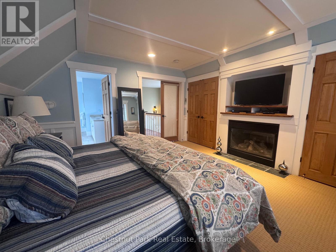
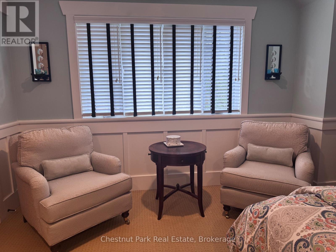
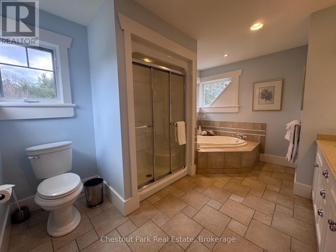
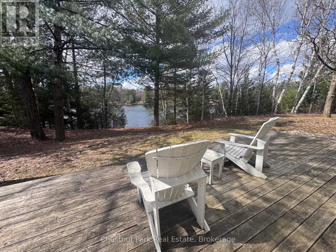
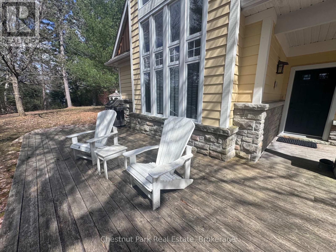
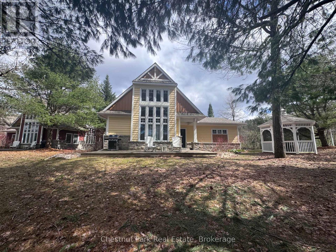
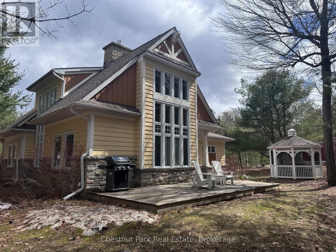
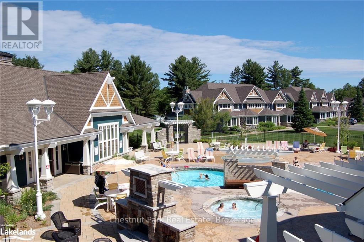

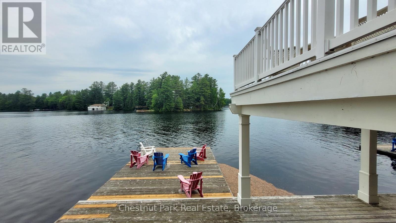
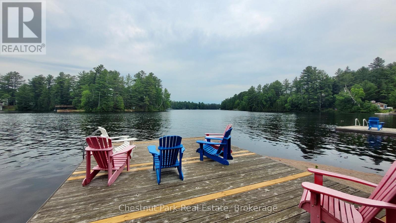
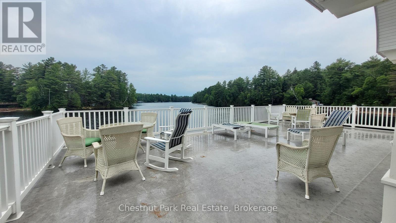
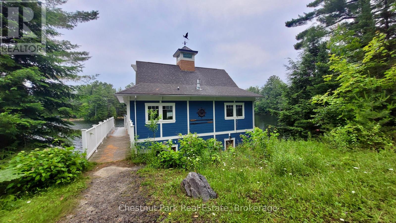
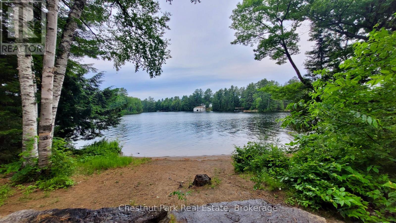
Your Muskoka summer escape awaits. Enjoy Week 8 each year at the sought-after Oak Cottage, the only pet-friendly cottage offering within Landscapes Resort on the beautiful shores of Lake of Bays. This well-maintained 3-bedroom, 2.5-bath cottage offers plenty of space to settle in and enjoy a relaxed week at the lake. The bright, open-concept interior features a well-equipped kitchen and generous living and dining areas, making it easy to gather with family and friends. Outside, your private deck with BBQ and gazebo creates the perfect setting for outdoor meals, morning coffee, or a quiet evening after a day on the water - and your four-legged family member can come along too. Week 8 puts you right in the heart of Muskoka summer, when the lake is warm, the days are long, and cottage country is at its best. Ownership at Landscapes is designed to be easy and enjoyable. The property is professionally managed, so you can simply arrive and start your vacation. Owners enjoy access to an impressive collection of resort-style amenities, including two sandy beaches, an in-ground pool, clubhouse, boathouse, and lakeside fire pits. Located just minutes from Baysville and within easy reach of Bracebridge, Huntsville, and Algonquin Provincial Park, Oak Cottage is perfectly positioned for enjoying both peaceful days at the resort and everything Muskoka has to offer. A unique opportunity to secure Week 8 at Landscapes Resort in its only pet-friendly cottage - offering the convenience of resort ownership, beautiful Lake of Bays surroundings, and a Muskoka summer getaway to look forward to year after year. (id:35324)
Book a Showing
Details
Property
OAK COT. WEEK 8 - 1020 BIRCH GLEN ROADCity: Lake of Bays (Mclean), Ontario, Canada
Bedrooms: 3
Bathrooms: 3
Size: 1500 - 2000 sqft
Utilities
Central Air: YesHeat Source: Propane
Heat Type: Forced air
Sewer: Sanitary sewer
Rooms
| Bedroom | 5.18 m X 3.96 m |
| Bedroom 2 | 4.27 m X 4 m |
| Living room | 4.27 m X 3.66 m |
| Bedroom 3 | 4.27 m X 4.88 m |
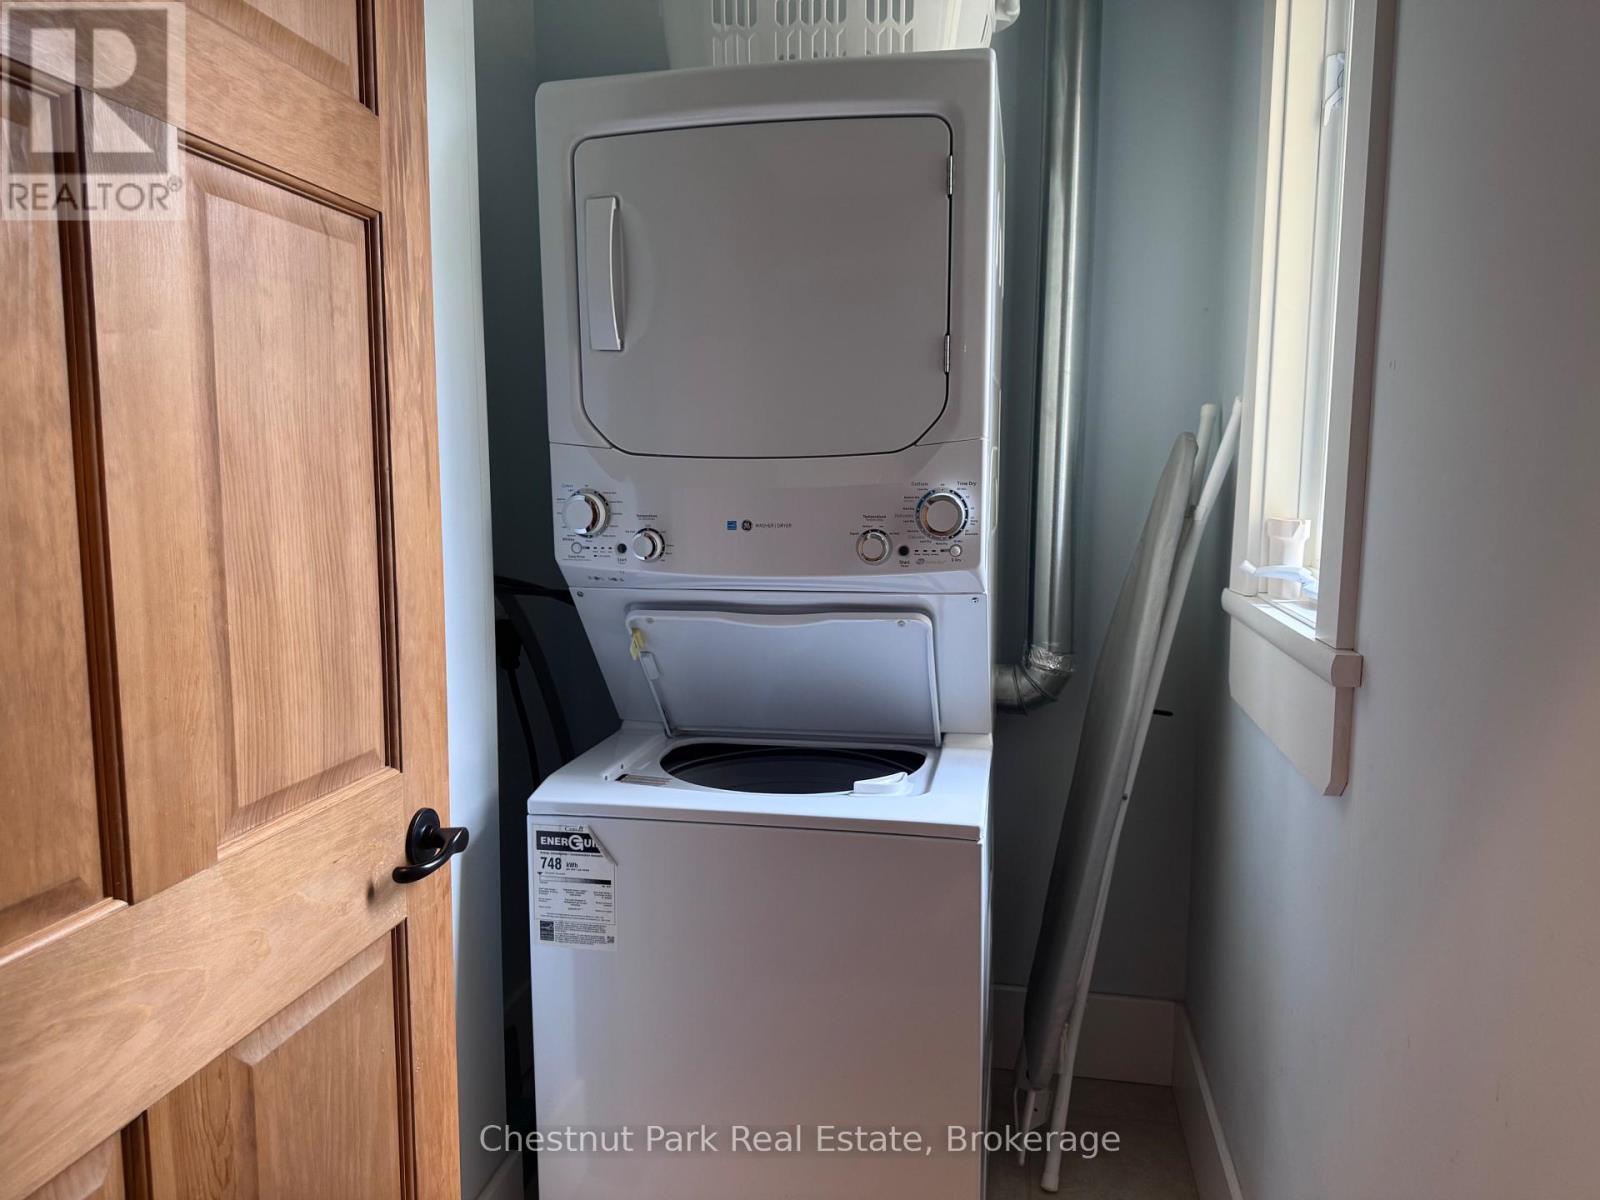
| Laundry room | 0.91 m X 1.22 m |
| Dining room | 3.05 m X 2.44 m |
| Kitchen | 3.66 m X 2.74 m |