
Lake of Bays
UNIT 1 – 1162 OSBORNE POINT ROAD (X13664622)
$3,950,000
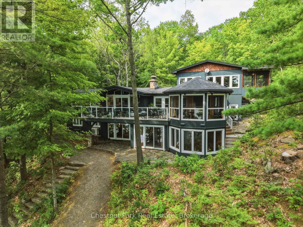
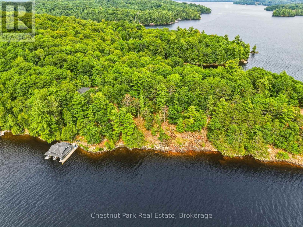
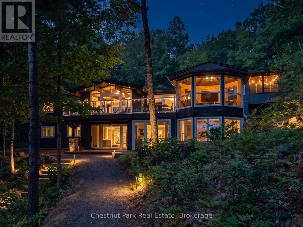
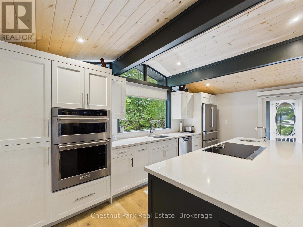
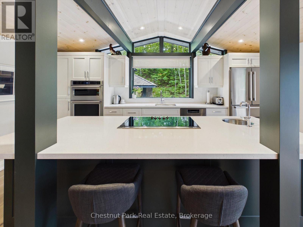
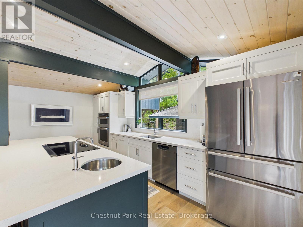
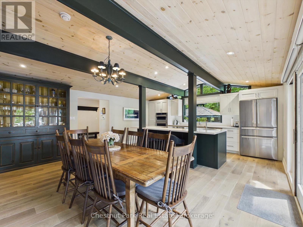
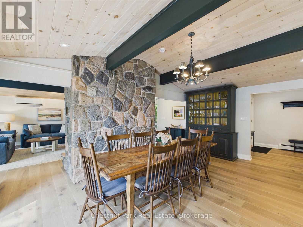
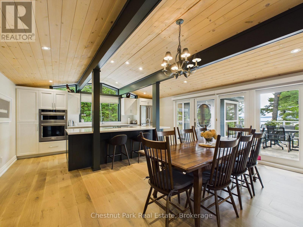
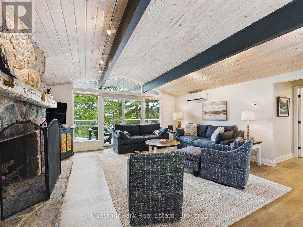
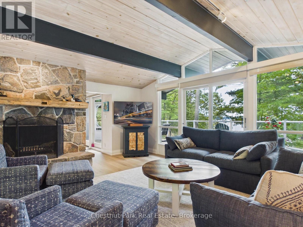
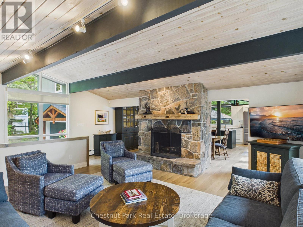
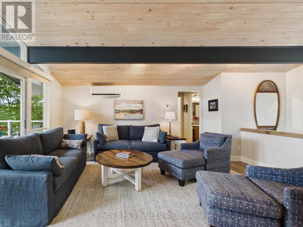
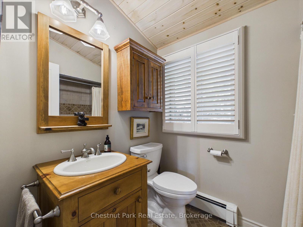
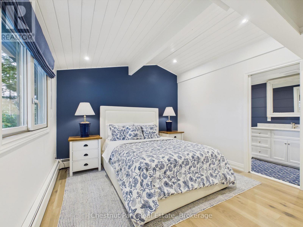
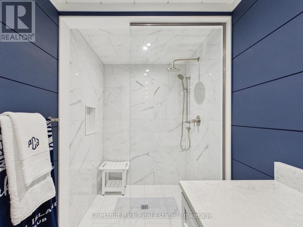
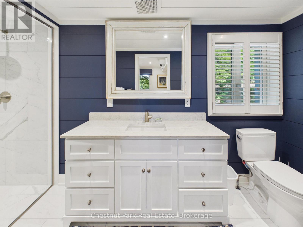
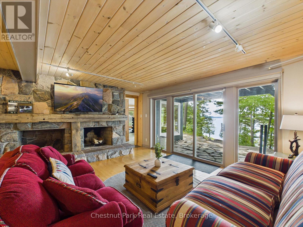
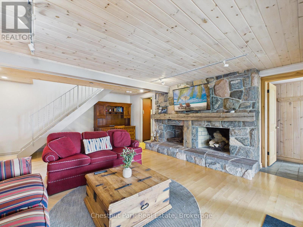
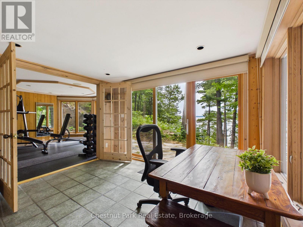
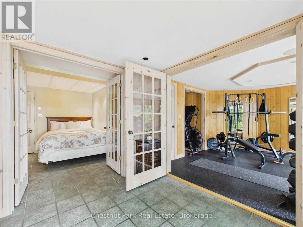
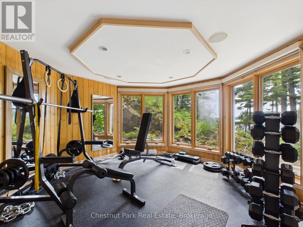
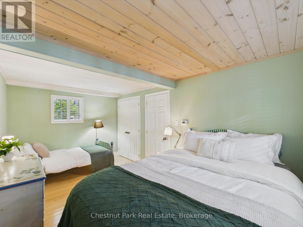
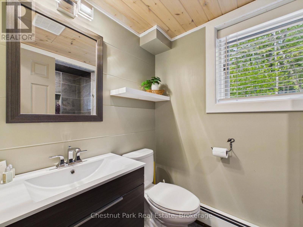
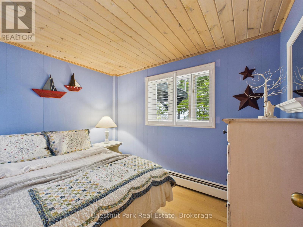
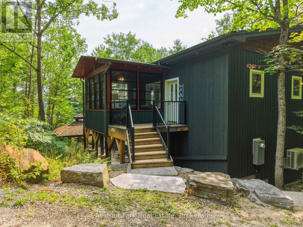
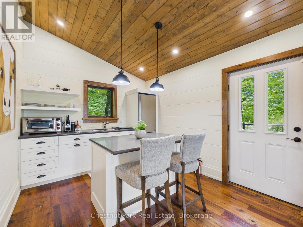
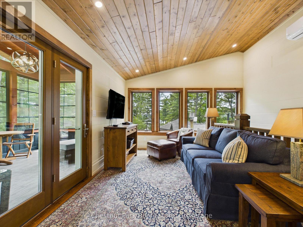
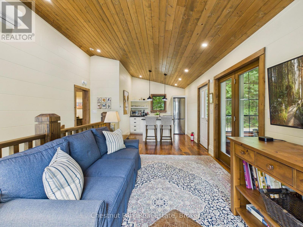
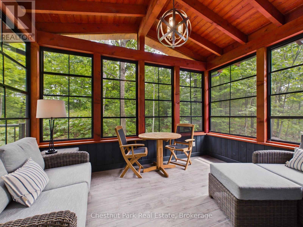
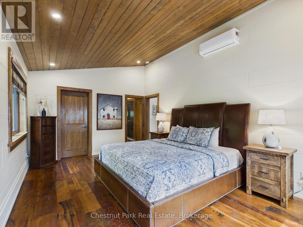
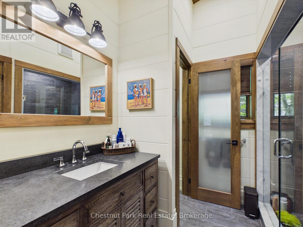
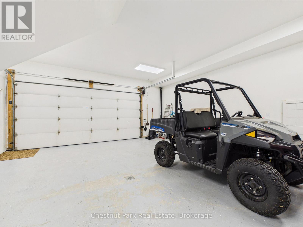
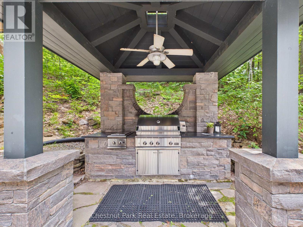
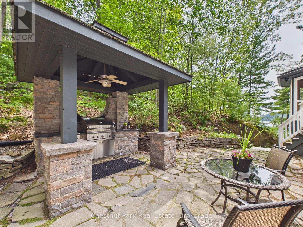
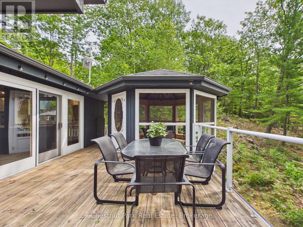
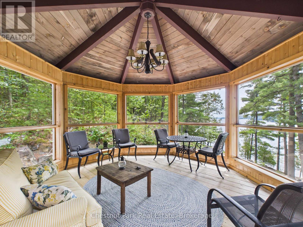
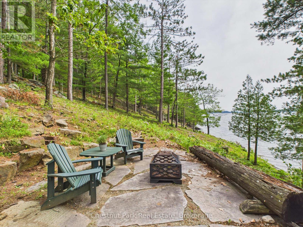
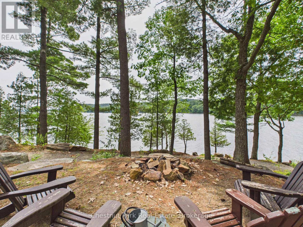
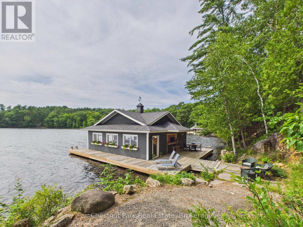
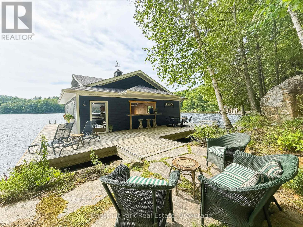
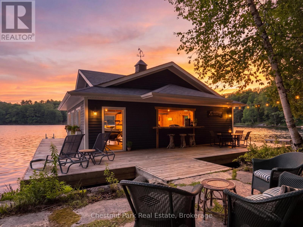
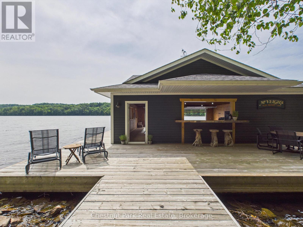
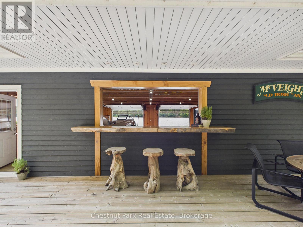
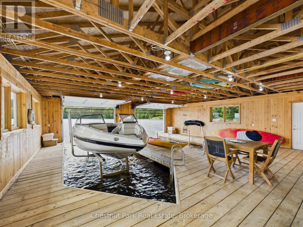
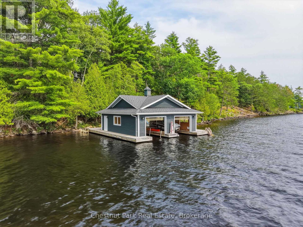
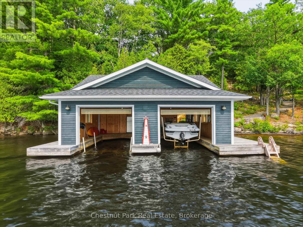

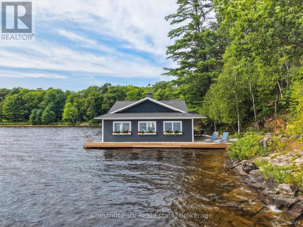
A truly exceptional Lake of Bays retreat, rich in Muskoka history and surrounded by natural beauty. Set along an impressive 540 feet of pristine shoreline in the heart of a quiet, undeveloped bay, this beautifully appointed four-season property offers the ultimate in lakeside living. South and west exposure, paired with long views, provides beautiful afternoon sun. Deep water off the end of the dock is ideal for boating, swimming and enjoying long summer days on the lake. The five-bedroom, four-bathroom home has been thoughtfully updated with a stunning new kitchen, a finished walkout lower level and a private guest suite with its own screened-in porch. Outdoor living is exceptional, featuring a stunning outdoor kitchen, screened-in gazebo and an impressive double boathouse with a Sunstream boat lift, a Sea-Doo lift and built-in bar-the perfect setting for entertaining family and friends. Fully winterized and offered furnished, this is a true four-season Muskoka escape. Conveniently located near Huntsville and Hidden Valley Resort, the property also presents the opportunity to purchase a membership to the sold-out Bigwin Island Golf Club. A rare opportunity to own an extraordinary piece of Lake of Bays and experience Muskoka living at its finest. (id:35324)
Book a Showing
Details
Property
UNIT 1 - 1162 OSBORNE POINT ROADCity: Lake of Bays (Franklin), Ontario, Canada
Bedrooms: 5
Bathrooms: 4
Size: 3000 - 3500 sqft
Style: Raised bungalow
Utilities
Central Air: YesHeat Source: ,,Electric,Other,Wood
Heat Type: Baseboard heaters,Radiant heat,,,
Sewer: Septic System
Rooms
| Living room | 4.64 m X 6.09 m |
| Bedroom | 3.06 m X 2.2 m |
| Bedroom | 4.87 m X 2.8 m |
| Bathroom | 1.39 m X 1.45 m |
| Office | 3.43 m X 2.75 m |
| Bedroom | 2.99 m X 2.63 m |
| Exercise room | 3.89 m X 3.98 m |
| Laundry room | 3.78 m X 2.63 m |
| Other | 2.54 m X 7.49 m |
| Utility room | 1.65 m X 2.14 m |
| Kitchen | 6.31 m X 5.32 m |
| Living room | 5.31 m X 6.51 m |
| Sunroom | 4.08 m X 4.1 m |
| Primary Bedroom | 4.48 m X 3.52 m |
| Bathroom | 4.3 m X 1.52 m |
| Bathroom | 2.29 m X 1.65 m |
| Kitchen | 3.02 m X 2.44 m |
| Living room | 4.16 m X 5.46 m |
| Bedroom | 3.61 m X 5.36 m |
| Sunroom |