
208 DIANA DRIVE (S13508460)
$749,000

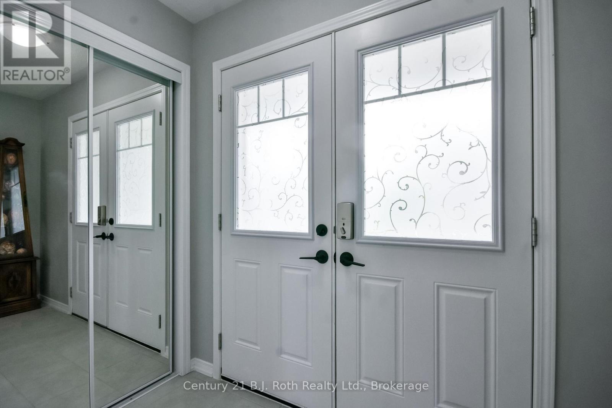
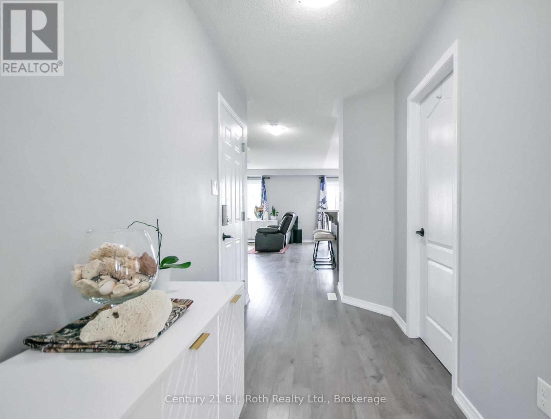
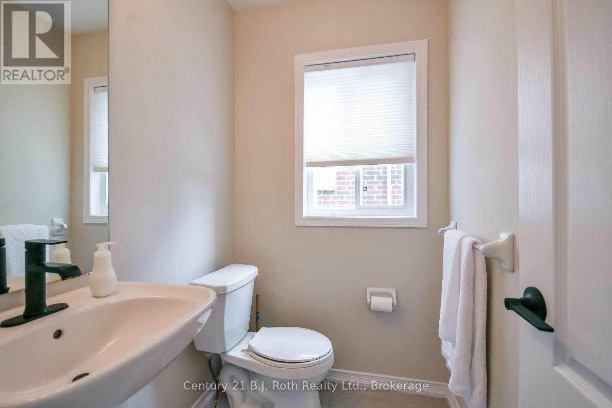
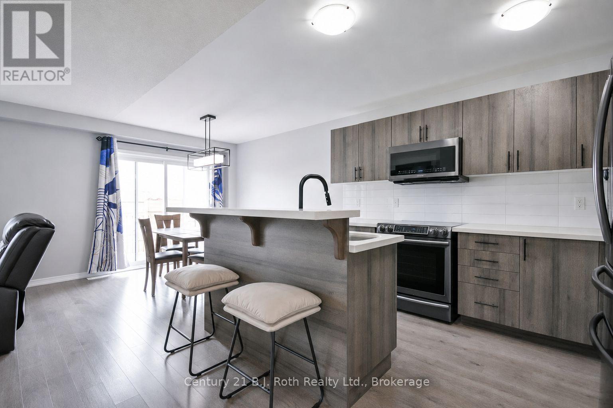
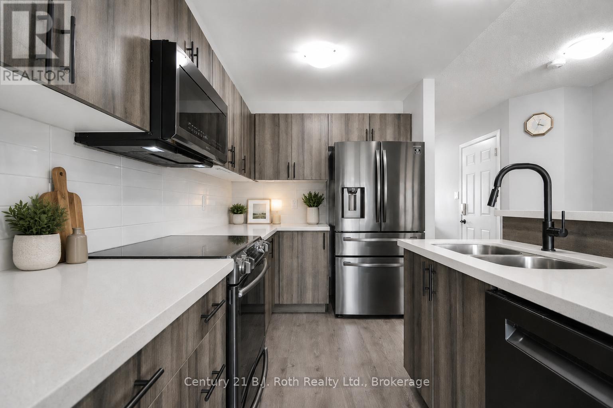
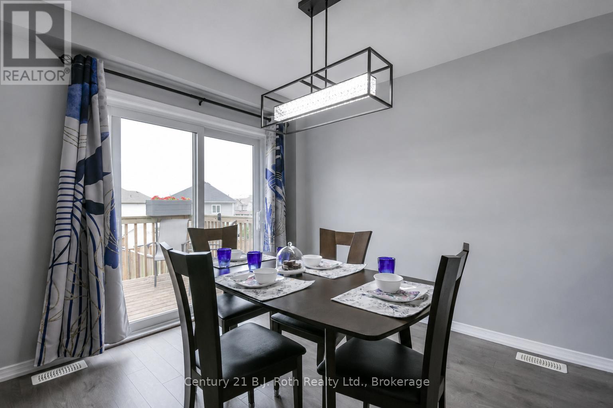
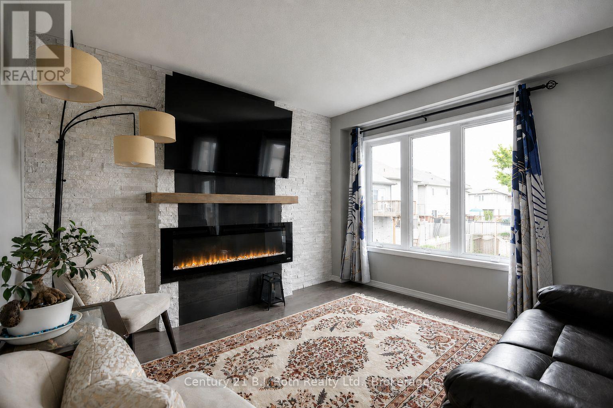
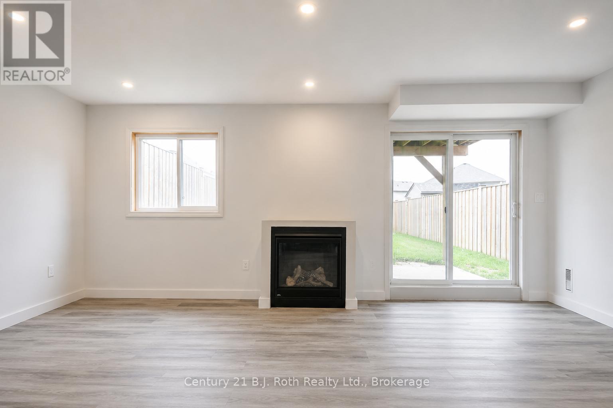
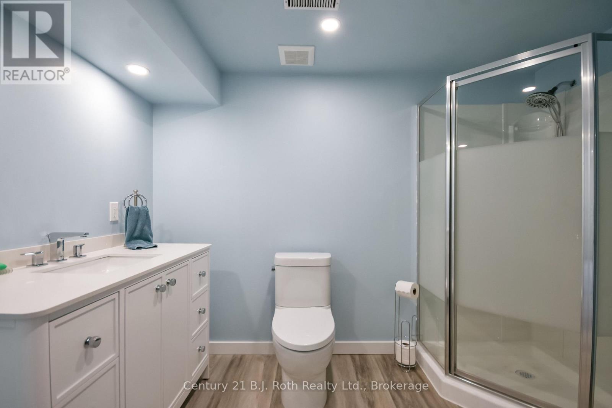
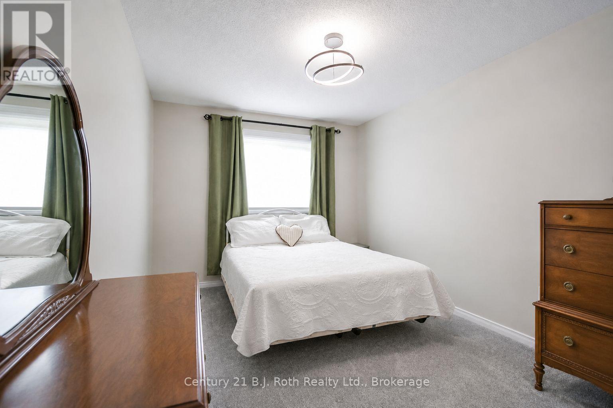
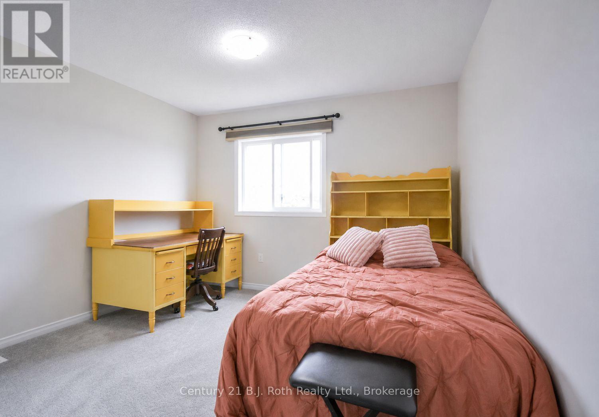
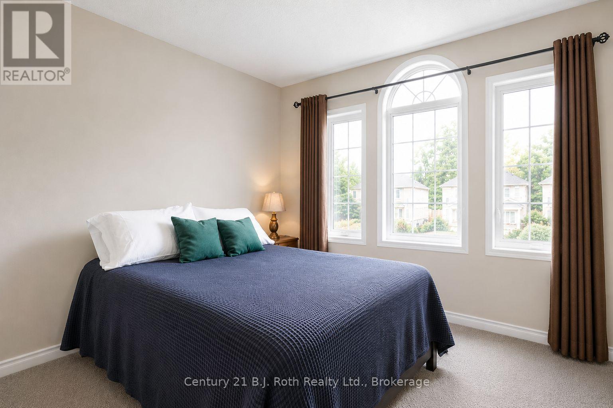
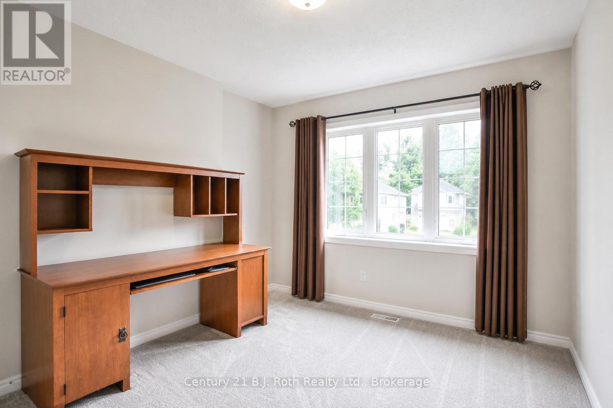
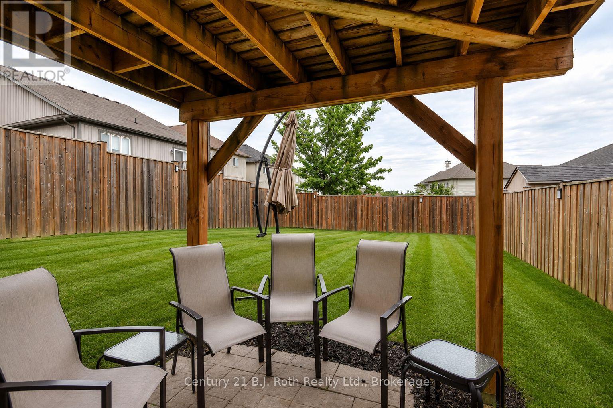
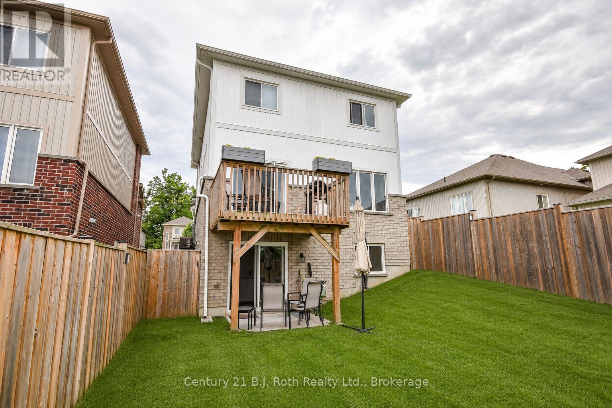
Welcome to 208 Diana Drive, located in Orillia's highly sought-after Westridge community. This beautifully maintained home has been thoughtfully renovated and offers exceptional flexibility for today's lifestyle. The bright, open-concept main level features a beautifully appointed kitchen overlooking the dining and living areas, complete with a stunning fireplace feature wall. Main floor laundry and inside entry from the garage provide everyday convenience, while the attached garage has been upgraded with a new insulated garage door, new rails and mechanical components, and an EV charging outlet. The second level offers four spacious bedrooms, including a generous primary suite with a walk-in closet and semi-ensuite access to the 4-piece bathroom. The professionally finished walk-out basement significantly expands the home's living space, offering excellent in-law suite potential with its bright walk-out lower level. This impressive space features a spacious recreation and living area centered around a cozy gas fireplace, creating the perfect setting for family gatherings or relaxing evenings at home. The lower level also includes a newly completed 3-piece bathroom and dedicated plumbing, electrical, and venting for a future second laundry area, providing excellent flexibility for extended family, guests, or multigenerational living. Situated on a fully fenced corner lot, this home is ideally located within walking distance to Lakehead University, Costco, restaurants, Rotary Place Recreation Centre, parks, schools, and numerous amenities. Combining quality renovations, functional living spaces, and an unbeatable location, 208 Diana Drive is a move-in-ready home that offers the perfect blend of comfort, style, and versatility. Pictures have been digitally altered. (id:35324)
Book a Showing
Details
Property
208 DIANA DRIVECity: Orillia, Ontario, Canada
Bedrooms: 4
Bathrooms: 3
Size: 1500 - 2000 sqft
Utilities
Central Air: YesHeat Source: Natural gas
Heat Type: Forced air
Sewer: Sanitary sewer
Rooms
| Bathroom | 1.8 m X 2.95 m |
| Primary Bedroom | 4.62 m X 3.04 m |
| Bedroom 2 | 3.58 m X 3.45 m |
| Bedroom 3 | 2.7 m X 3.42 m |
| Bedroom 4 | 2.87 m X 3.92 m |
| Recreational, Games room | 3.55 m X 6.33 m |
| Bathroom | 2.04 m X 2.97 m |
| Foyer | 1.27 m X 2.77 m |
| Partial bathroom | 1.7 m X 1.35 m |
| Laundry room | 1.7 m X 1.7 m |
| Kitchen | 3.32 m X 2.53 m |
| Dining room | 2.82 m X 2.53 m |
| Living room | 3.44 m X 4.06 m |