
Lake of Bays
4169 SOUTH PORTAGE ROAD (X13608892)
$1,899,000
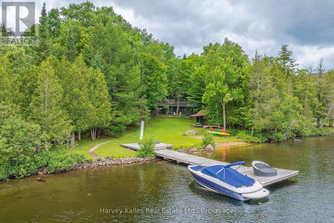
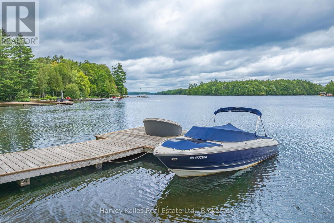
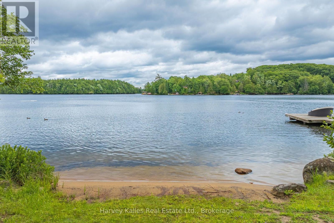
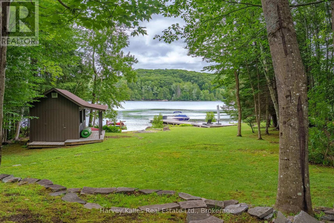
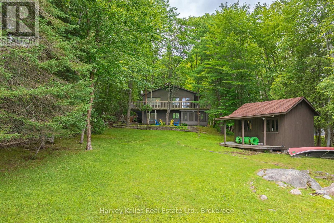
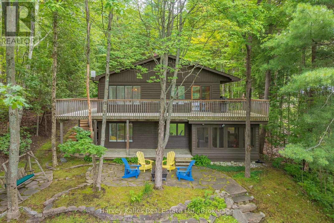
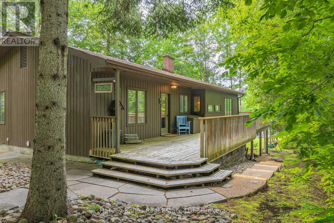
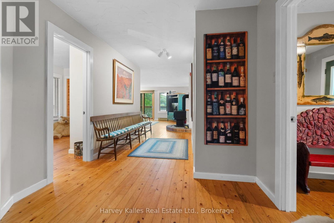
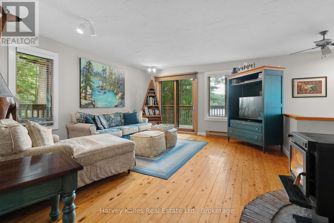
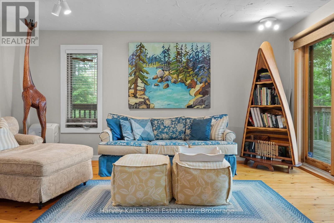
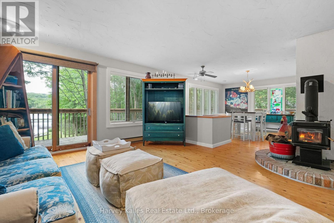
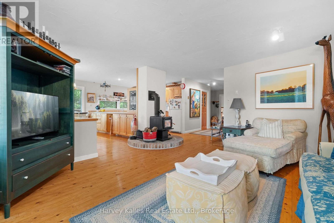
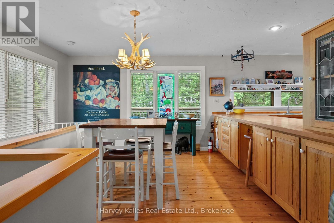
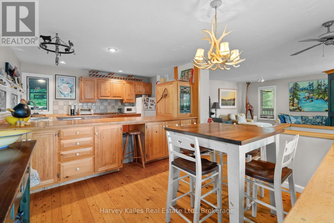
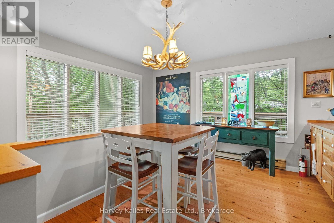
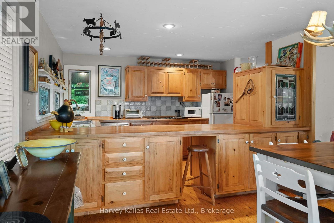
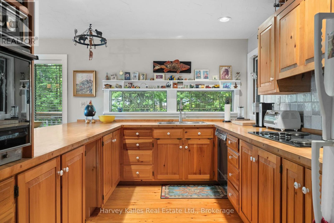
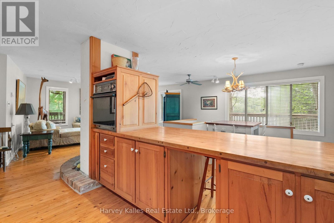
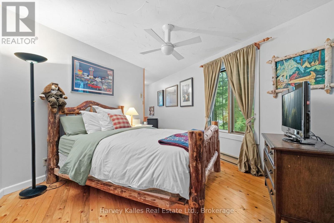
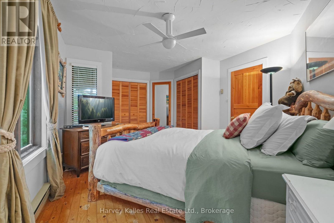
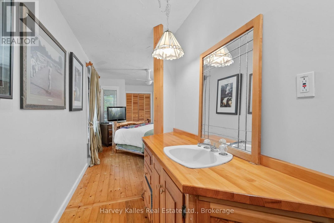
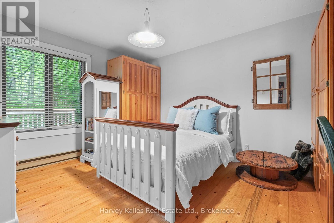
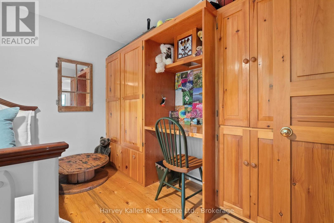
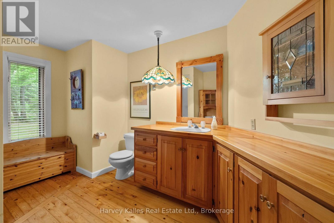
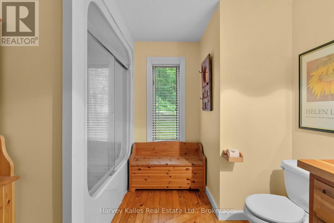
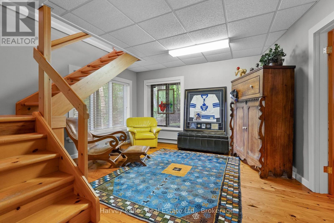
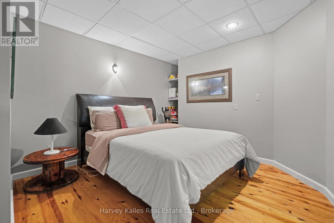
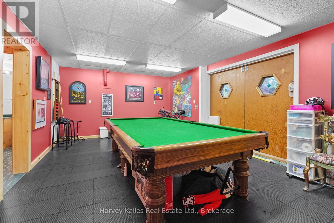
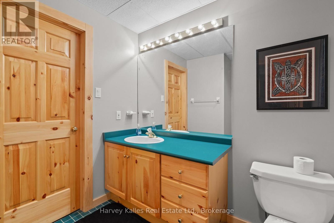
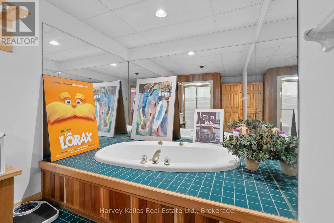
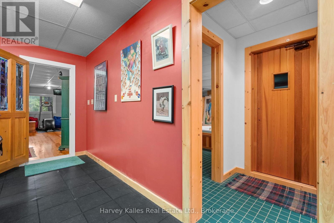
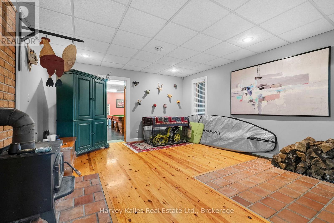
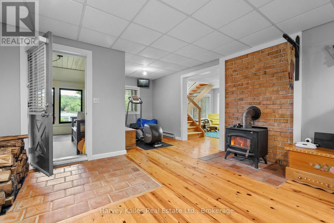
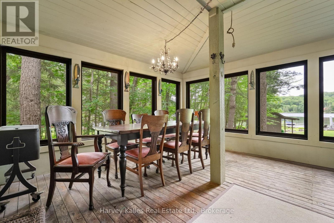
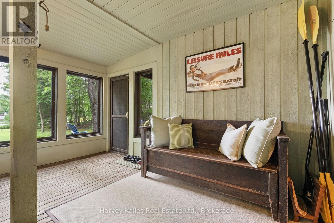
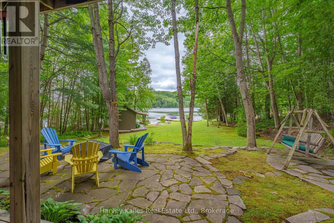
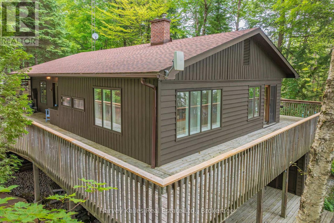
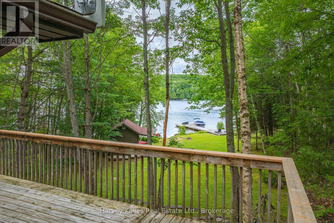
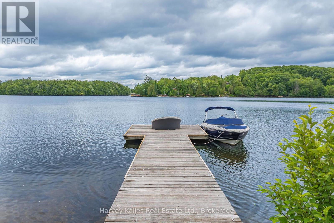
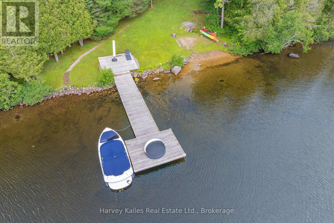
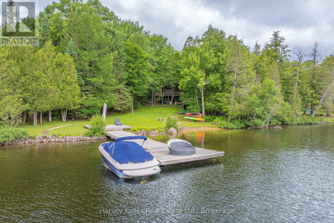
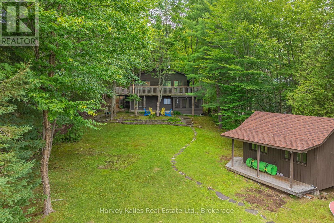
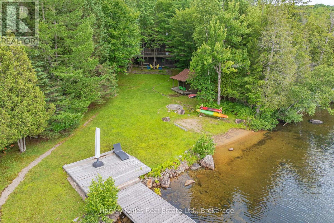
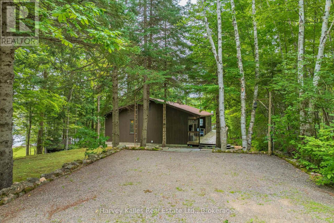
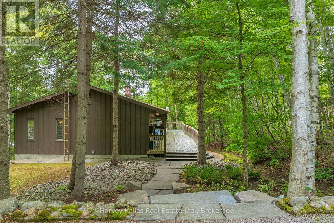
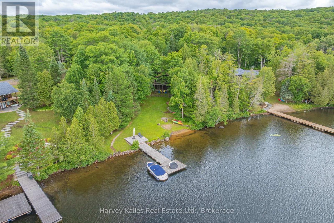
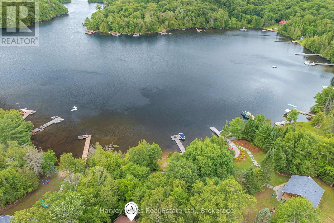
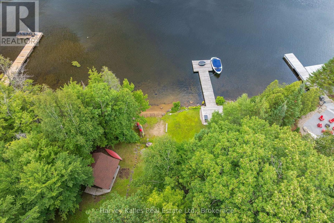
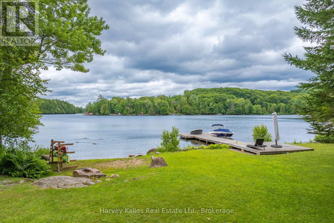
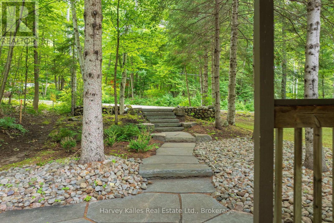
A level lot that stretches from the cottage to the shoreline sets this Lake of Bays property apart. With 145' of frontage, the waterfront includes a great level lot, a sandy beach for easy entry into the lake, and a dock with deeper water, offering a setting that works well for swimming, boating, and spending the day by the water. Set on 0.66 acres in a lively bay, this is a comfortable, well-kept cottage that can be enjoyed as it is or updated over time to reflect your own style. The main-floor kitchen, dining, and living areas feel connected and welcoming, with a walkout to the deck overlooking the lake. Two bedrooms are located on the main floor, including the primary bedroom with ample closet space and a 2-piece ensuite. The walkout lower level adds a third bedroom, full bathroom, a family room, a large recreation space and a screened Muskoka Room. As a bonus, oversized double doors to the exterior make it easy to move larger items in and out. At the shoreline, a lakeside storage cabin keeps equipment, patio furniture, and outdoor gear close to the dock instead of taking up space in the cottage. The level lot provides easy access to the waterfront for all ages, with room to enjoy both the lawn and the beach. Located on a year-round road, the property offers convenient access in every season, just a short drive to Huntsville and Baysville. A Lake of Bays cottage with space to enjoy today and the opportunity to update over time as your plans evolve. (id:35324)
Book a Showing
Details
Property
4169 SOUTH PORTAGE ROADCity: Huntsville (Brunel), Ontario, Canada
Bedrooms: 3
Bathrooms: 3
Size: 2500 - 3000 sqft
Style: Raised bungalow
Utilities
Central Air: YesHeat Source: Electric
Heat Type: Baseboard heaters
Sewer: Septic System
Rooms
| Bedroom | 4.08 m X 3.92 m |
| Recreational, Games room | 4.22 m X 6.67 m |
| Bathroom | 4.15 m X 2.38 m |
| Bathroom | 2.28 m X 2.26 m |
| Family room | 4.93 m X 7.21 m |
| Den | 4.1 m X 4.45 m |
| Bedroom | 4.25 m X 3.4 m |
| Primary Bedroom | 3.63 m X 5.58 m |
| Bathroom | 2.27 m X 2.93 m |
| Bathroom | 2.88 m X 4.6 m |
| Living room | 4.77 m X 5.98 m |
| Kitchen | 4.09 m X 3.05 m |
| Dining room | 4.21 m X 3.67 m |
| Laundry room | 3.08 m X 1.77 m |